
Search results for "Master systems" in Home Design Ideas

 Lifetime Remodeling Systems
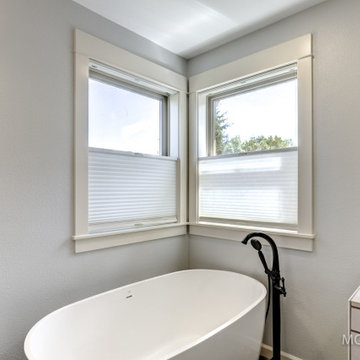
Master bathroom remodel designed by our in-house designer including, relocation of plumbing fixtures, new flooring, cabinets, walk-in tiled shower, soaking tub, trim package and interior paint.
 Master of Plaster Finishing Systems
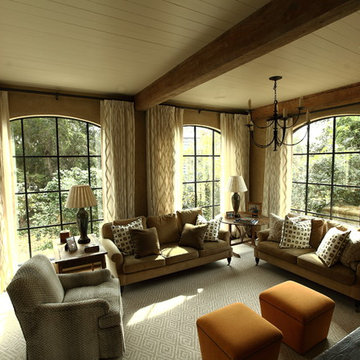
The Cochrane residence lounges along the Ashley River tucked away behind spanish moss draped oaks. Just minutes from downtown Charleston this private residence in The Crescent is an escape from the hustle and bustle of the city and all her visitors. The interior finishes used were the MOP Venetian Plasters to provide an elegance and a finesse to relay the clients desire for solace, calm, and beauty.
Find the right local pro for your project
 Ideal Design Systems, Inc.
Inspiration for a small transitional master gray tile porcelain tile corner shower remodel in San Diego with an undermount sink, shaker cabinets, white cabinets, quartz countertops and white walls

 Bella Systems - Custom Closets
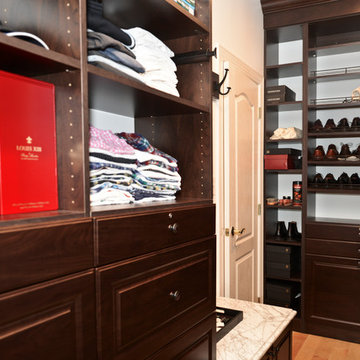
Beautiful master walk in closet with large double drawers and adjustable shelves above. There are double hanging and single hanging space with shelving above. We also installed a cleat with several hooks and a large shoe shelf unit.
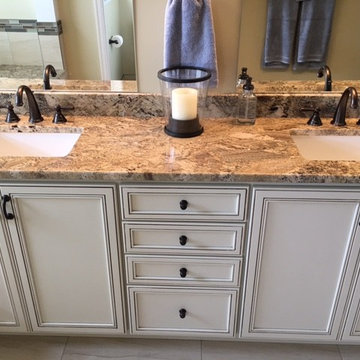
 Renewed Vision Construction LLC
Neptune Bordeaux granite counters, under-mount sinks and new cabinet faces update the vanity.
Inspiration for a mid-sized transitional master beige tile and glass tile ceramic tile and gray floor bathroom remodel in DC Metro with flat-panel cabinets, white cabinets, an undermount tub, an undermount sink and granite countertops
Inspiration for a mid-sized transitional master beige tile and glass tile ceramic tile and gray floor bathroom remodel in DC Metro with flat-panel cabinets, white cabinets, an undermount tub, an undermount sink and granite countertops
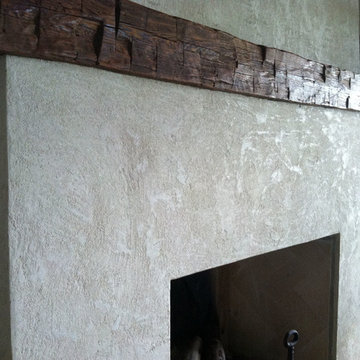 Master of Plaster Finishing Systems
The Tucker's interior space is defined by the central focal point fireplace. They knew they needed a monumental material for to create the visual aesthetic they desired. Enter into the picture the MOP Caenstone plaster. Formed from an aged lime putty, a white sand, a brown sand, and three varying degrees of mica size ranging from minute to fish scale, they had their answer. A truly stone aesthetic derived of a true stone plaster. The custom color was perfected through multiple iterations until the exact shade and hue was crafted.

Sponsored
Sunbury, OH

J.Holderby - Renovations
Franklin County's Leading General Contractors - 2X Best of Houzz!
 Byggmeister Inc
Photo by Jim Raycroft
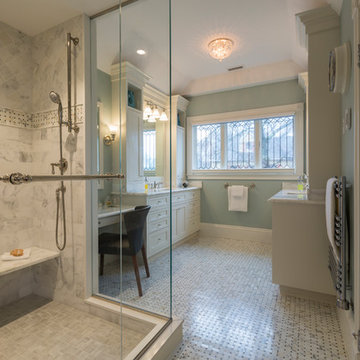
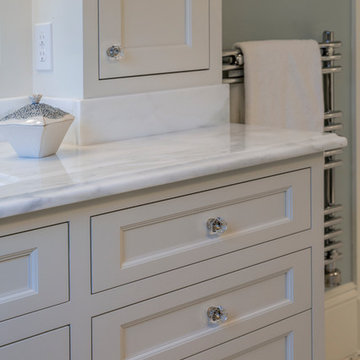
When these homeowners first came to us in 2011, they had a list of major projects to adapt their Victorian home to the needs of their growing family. The first phase of work was a basement renovation to provide informal hang out space. The second was a garage. Finally they turned their attention to the master bedroom and bathroom.
FROM BALCONY TO BATHROOM
At one end of the suite was a cramped and outdated bathroom. At the other end was an underutilized, high-maintenance, exterior balcony. A leaky door to the balcony, as well as inadequate insulation and air-sealing and a poorly designed heating system, made the bedroom difficult to keep comfortable in the winter.
We chose to capture the old balcony as indoor space and relocate the bathroom to that end of the master suite. This strategy not only gave us the opportunity to install much better insulation and good, tight windows, it created enough new floor area that we were able to include a large walk-in shower, separate vanities, a toilet room, and a make-up counter in the new master bathroom.
ADAPTING AND UPDATING
The project allowed us to find a prominent place for an old leaded glass window sash that the homeowners had been hanging onto for several years in anticipation of this project.
The flow and layout of the master suite are now much better suited to a 21st century lifestyle. But best of all (to us, anyway), the homeowners report that the bathroom—where the old balcony had been—is now the most comfortable room in the house.
 Byggmeister Inc
Photo by Jim Raycroft
When these homeowners first came to us in 2011, they had a list of major projects to adapt their Victorian home to the needs of their growing family. The first phase of work was a basement renovation to provide informal hang out space. The second was a garage. Finally they turned their attention to the master bedroom and bathroom.
FROM BALCONY TO BATHROOM
At one end of the suite was a cramped and outdated bathroom. At the other end was an underutilized, high-maintenance, exterior balcony. A leaky door to the balcony, as well as inadequate insulation and air-sealing and a poorly designed heating system, made the bedroom difficult to keep comfortable in the winter.
We chose to capture the old balcony as indoor space and relocate the bathroom to that end of the master suite. This strategy not only gave us the opportunity to install much better insulation and good, tight windows, it created enough new floor area that we were able to include a large walk-in shower, separate vanities, a toilet room, and a make-up counter in the new master bathroom.
ADAPTING AND UPDATING
The project allowed us to find a prominent place for an old leaded glass window sash that the homeowners had been hanging onto for several years in anticipation of this project.
The flow and layout of the master suite are now much better suited to a 21st century lifestyle. But best of all (to us, anyway), the homeowners report that the bathroom—where the old balcony had been—is now the most comfortable room in the house.
 Spire Integrated Systems Inc.
Quintessential Home For Luxe Living
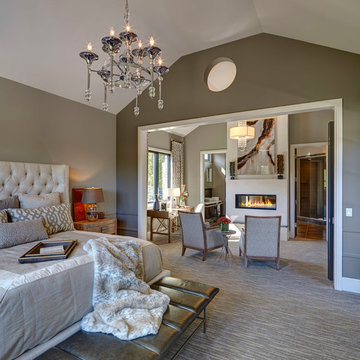
Spire partnered up with Moceri and built the Villa Cortile, one of the homes in the Pinnacle subdivision in Oakland Township, MI. The home features a grand circular dining room that leads to a cozy library/wine room at one end and a bar and two pantries at the other. It includes two French balconies that overlook the pool. A master suite wing with a separate sitting room warmed by a two-way fireplace, which is centered on the floating tub in the spa bath. It also includes a lower level that opens directly to the swimming pool and hot tub.
This home was featured in the Ultimate Homearama in 2014. An event that provide visitors with the ultimate in luxury home living, design trends and ideas that are attainable in their own home.
 Hinman Construction
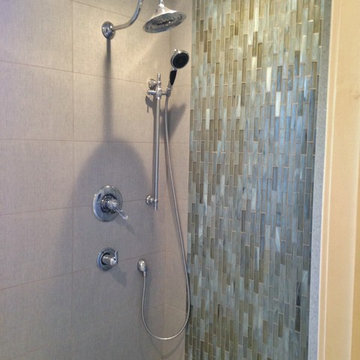

The tile from floor to ceiling was a perfect touch for this walk in shower. The Delta Trinsic showerhead and hand wand make for easy clean up. If you look closely you will notice the different patterns on the wall tile. This tile was shinju kumanoto reef and there were two different style tile.
 Bella Systems - Custom Closets
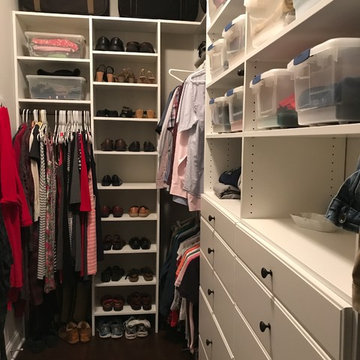
This is a large walk-in closet with a bit of everything for your storage needs, with a touch of beauty! The center of the closet has a 10 drawer unit with adjustable shelves above. There are double and single hanger rods with shoe shelves, tie and belt racks and a hamper! Plus additional storage along the top!

 Crown Jewell Entertainment Systems, Inc.
Example of a large transitional master dark wood floor and brown floor bedroom design in Orange County with white walls and a standard fireplace


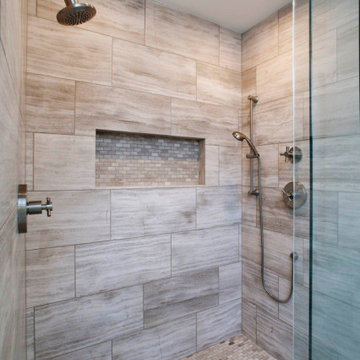

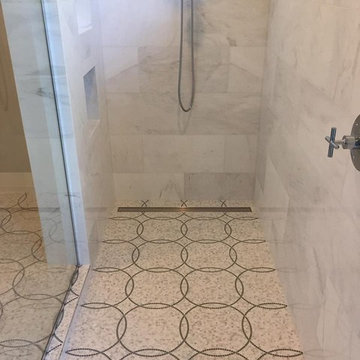
 Total Flooring Systems
Custom Modern design Shower. Bianco Carrara on the Shower walls, Alcamo Waterjet on the Bathroom and Shower floor. Complimented by Schluter and Linear drain.
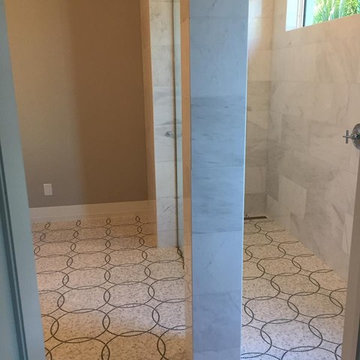 Total Flooring Systems
Custom Modern design Shower. Bianco Carrara on the Shower walls, Alcamo Waterjet on the Bathroom and Shower floor. Complimented by Schluter and Linear drain.


Sponsored
Sunbury, OH
J.Holderby - Renovations
Franklin County's Leading General Contractors - 2X Best of Houzz!
 Bella Systems - Custom Closets

This is a gorgeous master walk in closet with adjustable shoe shelves, double hanging spaces and long hanging space with shelving above each unit. The opposite wall has 3 units of flat panel cabinets with adjustable shelves within and 5 flat panel drawers below. The hardware was purchased by our client. This is finished in a white melamine.
 Total Flooring Systems
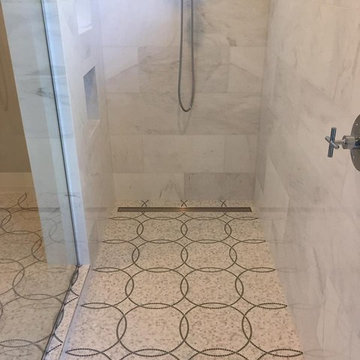
Custom Modern design Shower. Bianco Carrara on the Shower walls, Alcamo Waterjet on the Bathroom and Shower floor. Complimented by Schluter and Linear drain.

116