
Search results for "Master systems" in Home Design Ideas
 Dawn Christine, Architect PLLC
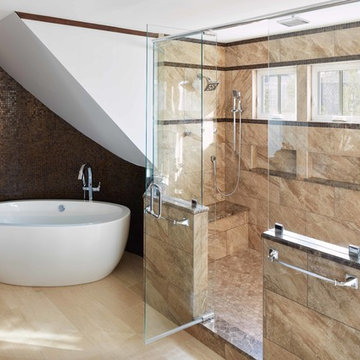
The existing master bath was functional but lacked artistry. With an eye toward maximizing the client’s budget, the existing vanities were only replaced instead of being completely redesigned. The client’s goal was to have a large shower, yet maintain space for a tub. The new expanded shower was placed where the bathtub used to be. The luxury shower features a five-head shower system, including a body spray, a rain head, and two adjustable shower heads. Custom tiled shelves and new awning windows were designed to seamlessly integrate into the geometry of the Cappuccino marble tile. Dark Emperador marble is an accent stone placed on the shelves, the wall cap, the shower seat, and the shower curb. A stone trim band adds detail around the new windows. Square footage was added to the master bath by carving out an area within the existing attic to capture space for the freestanding tub.
Photo Credit: Keith Issacs Photo, LLC
Dawn Christine Architect
 Valdez Architecture - Interiors

Inspiration for a mid-sized contemporary master light wood floor and beige floor bedroom remodel in Phoenix with multicolored walls and no fireplace
 Emily’s Interiors

Carrara marble walls and flooring paired with unlacquered brass fixtures from Newport Brass exude luxury in this hotel-inspired master bathroom.
Photo credit: Perko Photography
Find the right local pro for your project
 Rodwin Architecture & Skycastle Construction
Rodwin Architecture & Skycastle Homes
Location: Boulder, CO, United States
This modern 4400 s.f. home is was a down-to-the-studs remodel of an existing house. We unlocked its beauty and functionality through an open floor plan and expansive windows and decks, capturing breathtaking mountain views. A gourmet kitchen connects through an open floor plan to the sunny dining room and airy great room. The new master bedroom sits at the top with a commanding panorama. Stunning finishes, energy-efficient systems and a smart home control package make this one of Boulder’s most extraordinary new homes.

 Guy Ayers, Architect
Reverse Shed Eichler
This project is part tear-down, part remodel. The original L-shaped plan allowed the living/ dining/ kitchen wing to be completely re-built while retaining the shell of the bedroom wing virtually intact. The rebuilt entertainment wing was enlarged 50% and covered with a low-slope reverse-shed roof sloping from eleven to thirteen feet. The shed roof floats on a continuous glass clerestory with eight foot transom. Cantilevered steel frames support wood roof beams with eaves of up to ten feet. An interior glass clerestory separates the kitchen and livingroom for sound control. A wall-to-wall skylight illuminates the north wall of the kitchen/family room. New additions at the back of the house add several “sliding” wall planes, where interior walls continue past full-height windows to the exterior, complimenting the typical Eichler indoor-outdoor ceiling and floor planes. The existing bedroom wing has been re-configured on the interior, changing three small bedrooms into two larger ones, and adding a guest suite in part of the original garage. A previous den addition provided the perfect spot for a large master ensuite bath and walk-in closet. Natural materials predominate, with fir ceilings, limestone veneer fireplace walls, anigre veneer cabinets, fir sliding windows and interior doors, bamboo floors, and concrete patios and walks. Landscape design by Bernard Trainor: www.bernardtrainor.com (see “Concrete Jungle” in April 2014 edition of Dwell magazine). Microsoft Media Center installation of the Year, 2008: www.cybermanor.com/ultimate_install.html (automated shades, radiant heating system, and lights, as well as security & sound).
 Refined Systems LLC
Connie Anderson Photography
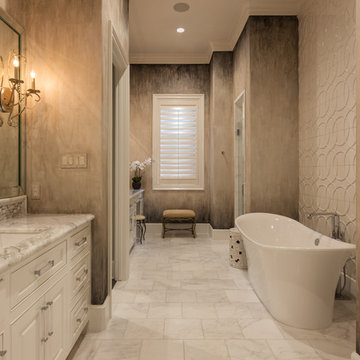
Inspiration for a large transitional master beige tile and ceramic tile marble floor and white floor freestanding bathtub remodel in Houston with raised-panel cabinets, white cabinets, beige walls, an undermount sink and marble countertops
Inspiration for a large transitional master beige tile and ceramic tile marble floor and white floor freestanding bathtub remodel in Houston with raised-panel cabinets, white cabinets, beige walls, an undermount sink and marble countertops
 Light Systems Inc
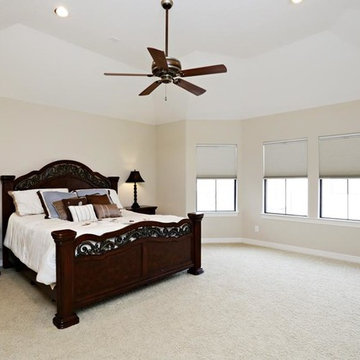
Bedroom - mid-sized traditional master carpeted bedroom idea in Houston with beige walls and no fireplace

Sponsored
Columbus, OH

Trish Takacs Design
Award Winning & Highly Skilled Kitchen & Bath Designer in Columbus
 Kitchen & Bath Systems
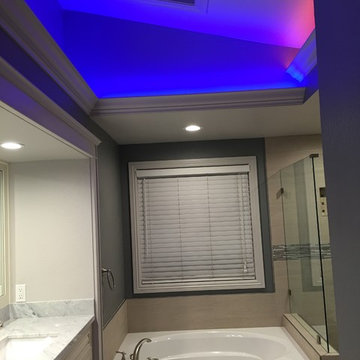
Example of a large classic master beige tile laminate floor and beige floor bathroom design in Orange County with raised-panel cabinets, beige cabinets, beige walls, an undermount sink and marble countertops
 Kitchen & Bath Systems

Bathroom - large traditional master beige tile laminate floor and beige floor bathroom idea in Orange County with raised-panel cabinets, beige cabinets, beige walls, an undermount sink and marble countertops
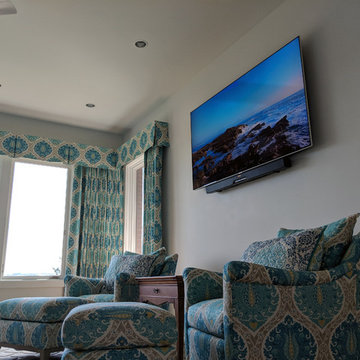
 All Systems Integrated, Inc
Example of a large classic master medium tone wood floor and brown floor bedroom design in Seattle with white walls and no fireplace
 All Systems Integrated, Inc
Example of a large classic master medium tone wood floor and brown floor bedroom design in Seattle with white walls and no fireplace
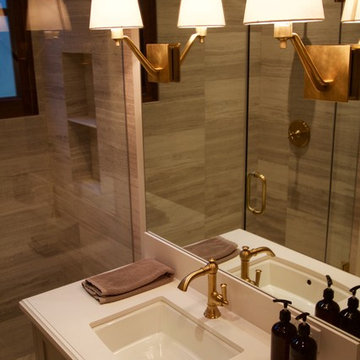

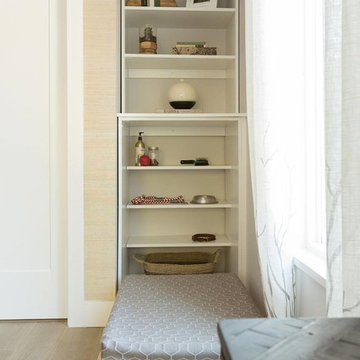
 STOR-X Organizing Systems - Edmonton
Example of a mid-sized transitional master light wood floor and beige floor bedroom design in Calgary with white walls

Sponsored
Sunbury, OH

J.Holderby - Renovations
Franklin County's Leading General Contractors - 2X Best of Houzz!

 VIDA BUILDING SYSTEMS
Inspiration for a large contemporary master bathroom remodel in San Francisco with flat-panel cabinets, dark wood cabinets, white walls, an undermount sink, an undermount tub and green countertops
 Via Laulima, LLC
©Tessa Marie Images
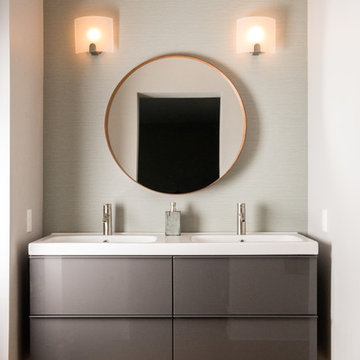
Example of a mid-sized trendy master beige tile and ceramic tile medium tone wood floor and brown floor alcove shower design in Philadelphia with flat-panel cabinets, gray walls, an integrated sink, gray cabinets, solid surface countertops and a hinged shower door
Example of a mid-sized trendy master beige tile and ceramic tile medium tone wood floor and brown floor alcove shower design in Philadelphia with flat-panel cabinets, gray walls, an integrated sink, gray cabinets, solid surface countertops and a hinged shower door

 Organized Living
Organized Living freedomRail adjustable shelving is ideal for small spaces because it allows you to adjust shelves according to what is being stored. Design a linen closet at http://organizedliving.com/home/Design-Now/select-your-own-tool/space?store=109 This Organized Living freedomRail design courtesy: The Amandas.

 Kipnis Architecture + Planning
The master bathroom is an amazing space. The glass shower floats in the space, adjacent to the freestanding tub. The walls feature gridded trim.
The shower is designed for handicap accessibility without looking like it. The shower door has a zero threshold. The bench system allows one to sit on the exterior bench and use the vertical poles to pivot into the shower bench. Controls are in place for both the bench area as well as the main shower area.

Sponsored
Delaware, OH

Buckeye Basements, Inc.
Central Ohio's Basement Finishing ExpertsBest Of Houzz '13-'21
 SCF Architecture, LLC

Our owners were looking to upgrade their master bedroom into a hotel-like oasis away from the world with a rustic "ski lodge" feel. The bathroom was gutted, we added some square footage from a closet next door and created a vaulted, spa-like bathroom space with a feature soaking tub. We connected the bedroom to the sitting space beyond to make sure both rooms were able to be used and work together. Added some beams to dress up the ceilings along with a new more modern soffit ceiling complete with an industrial style ceiling fan. The master bed will be positioned at the actual reclaimed barn-wood wall...The gas fireplace is see-through to the sitting area and ties the large space together with a warm accent. This wall is coated in a beautiful venetian plaster. Also included 2 walk-in closet spaces (being fitted with closet systems) and an exercise room.
Pros that worked on the project included: Holly Nase Interiors, S & D Renovations (who coordinated all of the construction), Agentis Kitchen & Bath, Veneshe Master Venetian Plastering, Stoves & Stuff Fireplaces
 Dresner Design | Chicago Custom Kitchens Cabinets
Tony Soluri

Alcove shower - mid-sized transitional master gray tile and stone tile marble floor alcove shower idea in Chicago with an undermount sink, raised-panel cabinets, white cabinets, marble countertops and a one-piece toilet
Alcove shower - mid-sized transitional master gray tile and stone tile marble floor alcove shower idea in Chicago with an undermount sink, raised-panel cabinets, white cabinets, marble countertops and a one-piece toilet
 Change Your Bathroom©

This pool house bathroom has large format architectural wall tiles, non slip floor tiles, stacked stone and glass accents. Two in ceiling rain heads (one with chroma-therapy), a digital shower valve and hidden drain system. A towel warmer and electric medicine cabinet were incorporated for ease of use and extra storage. The vanity features a concrete top with integrated sinks and electric faucets (with adjustable settings for water flow and timing). Also, attached laundry updated to coordinate with black cabinets, hanging for suits and towels and a laundry sink for connivence.
19