
Search results for "Master systems" in Home Design Ideas
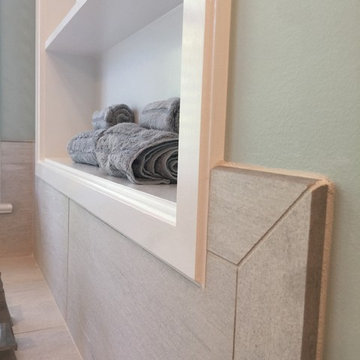
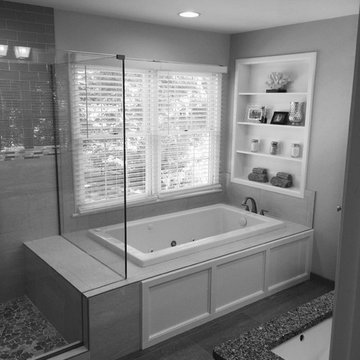
 Renewed Vision Construction LLC
We gave our customer a spa-inspired master-bath update with the amenities to match. The space features a frameless glass shower, beautiful glass wall tiles with a stone-glass accent, glass corner shelves and a large niche. The large field tiles that make up the flooring in the rest of this spacious bathroom were installed over a heated floor system for maximum comfort and luxury. A large jetted tub, customized vanity storage, and granite counters complete the space.
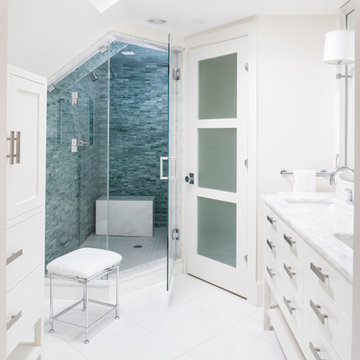
 Systems Design & Integration, Inc.
In this house, we prewired and installed for whole house audio, home automation, outdoor audio, network, and surveillance. We worked in collaboration with International Builders on this project.
Photo credit to: Dan Cutrona
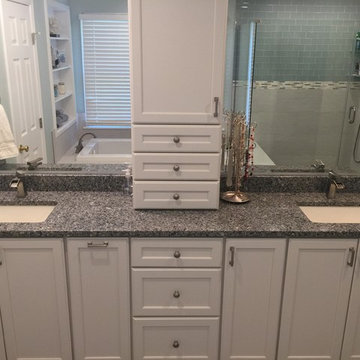 Renewed Vision Construction LLC
We gave our customer a spa-inspired master-bath update with the amenities to match. The space features a frameless glass shower, beautiful glass wall tiles with a stone-glass accent, glass corner shelves and a large niche. The large field tiles that make up the flooring in the rest of this spacious bathroom were installed over a heated floor system for maximum comfort and luxury. A large jetted tub, customized vanity storage, and granite counters complete the space.
Find the right local pro for your project
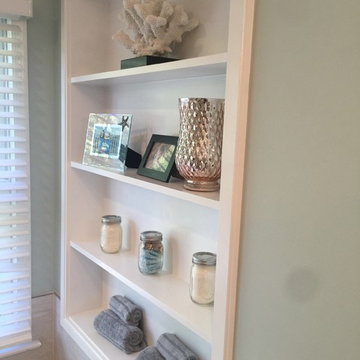 Renewed Vision Construction LLC
We gave our customer a spa-inspired master-bath update with the amenities to match. The space features a frameless glass shower, beautiful glass wall tiles with a stone-glass accent, glass corner shelves and a large niche. The large field tiles that make up the flooring in the rest of this spacious bathroom were installed over a heated floor system for maximum comfort and luxury. A large jetted tub, customized vanity storage, and granite counters complete the space.
 Renewed Vision Construction LLC
We gave our customer a spa-inspired master-bath update with the amenities to match. The space features a frameless glass shower, beautiful glass wall tiles with a stone-glass accent, glass corner shelves and a large niche. The large field tiles that make up the flooring in the rest of this spacious bathroom were installed over a heated floor system for maximum comfort and luxury. A large jetted tub, customized vanity storage, and granite counters complete the space.
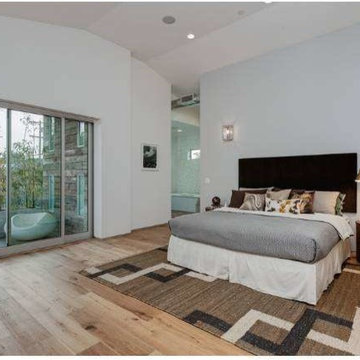
 Technospeak Corporation
In this photo you can see more of the Master Bedroom which includes an automated shade on the left window, one of the zones of audio and smart lighting control on the wall, all powered by the Home Automation system installed in the house.
TechnoSpeak Corporation- Los Angeles Home Media Design.
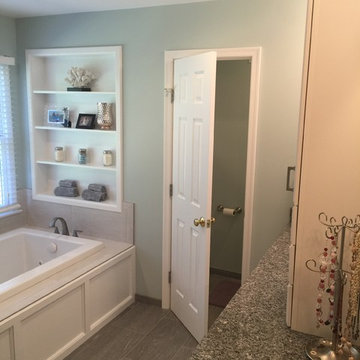 Renewed Vision Construction LLC
We gave our customer a spa-inspired master-bath update with the amenities to match. The space features a frameless glass shower, beautiful glass wall tiles with a stone-glass accent, glass corner shelves and a large niche. The large field tiles that make up the flooring in the rest of this spacious bathroom were installed over a heated floor system for maximum comfort and luxury. A large jetted tub, customized vanity storage, and granite counters complete the space.

Sponsored
Columbus, OH

HomeCraft Remodeling
Custom Craftsmanship & Build Solutions in Franklin County, Ohio
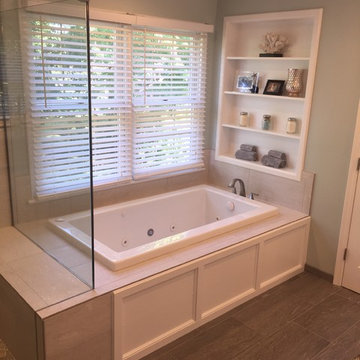 Renewed Vision Construction LLC
We gave our customer a spa-inspired master-bath update with the amenities to match. The space features a frameless glass shower, beautiful glass wall tiles with a stone-glass accent, glass corner shelves and a large niche. The large field tiles that make up the flooring in the rest of this spacious bathroom were installed over a heated floor system for maximum comfort and luxury. A large jetted tub, customized vanity storage, and granite counters complete the space.

 Besch Architecture
Master bath with a free standing tub, wall mounted faucet and controls. Cedar planked wall divider with glass doors each side to access the shower and toilet room
Peter Nilson


 Dave Fox Design Build Remodelers
This remodel consisted of a whole house transformation. We took this 3 bedroom dated home and turned it into a 5 bedroom award winning showpiece, all without an addition. By reworking the awkward floor plan and lowering the living room floor to be level with the rest of the house we were able to create additional space within the existing footprint of the home. What was once the small lack-luster master suite, is now 2 kids bedrooms that share a jack and jill bath. The master suite was relocated to the first floor, and the kitchen that was located right at the front door, is now located in the back of the home with great access to the patio overlooking the golf course.
View more about this project and our company at our website: www.davefox.com

 Cuppett Kilpatrick Architecture + Interior Design
Ryann Ford
Bedroom - farmhouse bedroom idea in Austin with white walls
Bedroom - farmhouse bedroom idea in Austin with white walls

 Bella Systems Philly - Custom Closets
Wall unit in a row house in Philadelphia. Middle cabinet is for hanging and side cabinets are for shelving storage and drawers
Inspiration for a mid-sized timeless master dark wood floor bedroom remodel in Philadelphia with yellow walls
Inspiration for a mid-sized timeless master dark wood floor bedroom remodel in Philadelphia with yellow walls

Sponsored
Sunbury, OH

J.Holderby - Renovations
Franklin County's Leading General Contractors - 2X Best of Houzz!

 Bakken Design Build
Bedroom - mid-sized craftsman master dark wood floor and brown floor bedroom idea in Seattle with beige walls and no fireplace

 Laney LA, Inc.
Rather than starting with an outcome in mind, this 1,400 square foot residence began from a polemic place - exploring shared conviction regarding the concentrated power of living with a smaller footprint. From the gabled silhouette to passive ventilation, the home captures the nostalgia for the past with the sustainable practices of the future.
While the exterior materials contrast a calm, minimal palette with the sleek lines of the gabled silhouette, the interior spaces embody a playful, artistic spirit. From the hand painted De Gournay wallpaper in the master bath to the rugged texture of the over-grouted limestone and Portuguese cobblestones, the home is an experience that encapsulates the unexpected and the timeless.

 ARY Construction Inc
A distinctive private and gated modern home brilliantly designed including a gorgeous rooftop with spectacular views. Open floor plan with pocket glass doors leading you straight to the sparkling pool and a captivating splashing water fall, framing the backyard for a flawless living and entertaining experience. Custom European style kitchen cabinetry with Thermador and Wolf appliances and a built in coffee maker. Calcutta marble top island taking this chef's kitchen to a new level with unparalleled design elements. Three of the bedrooms are masters but the grand master suite in truly one of a kind with a huge walk-in closet and Stunning master bath. The combination of Large Italian porcelain and white oak wood flooring throughout is simply breathtaking. Smart home ready with camera system and sound.
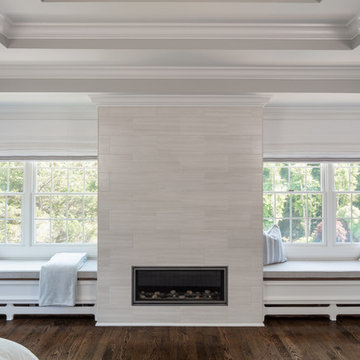
 Jeanne Campana Design
Interior Design | Jeanne Campana Design
Contractor | Artistic Contracting
Photography | Kyle J. Caldwell
Inspiration for a huge transitional master medium tone wood floor and brown floor bedroom remodel in New York with gray walls, a standard fireplace and a tile fireplace
Inspiration for a huge transitional master medium tone wood floor and brown floor bedroom remodel in New York with gray walls, a standard fireplace and a tile fireplace


 California Closets Southdale
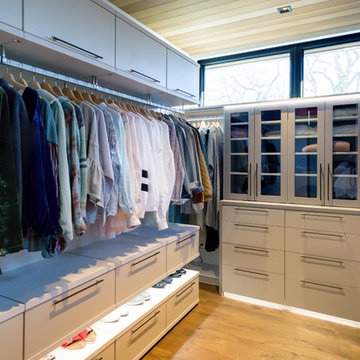
His and Her walk-in closet adjacent to beautiful, master bathroom. Custom designed with premium finishes. A mix of classic system with California Closets Virtuoso system. Her's in light Tesoro finishes - linen, corsican weave and stone. His walk-in finished in darker tones, shadow black, and corsican weave. Strip lighting, custom bench with full length mirror and floating shelves

 Tucker Cline Design
The best way to dry out your shower stall is to blow it dry. The only truly foolproof way to make certain your shower stall is completely dry after every shower is to blow it dry with Airmada, the built-in shower drying system that blasts forced air through a series of Air-jet nozzles integrated into the ceiling of your shower stall.
Airmada blows powerful jets of air directly down into the shower stall from above. This jet airstream blows water off of all of the shower walls and also the shower floor and down into the drain.
The result is a completely dry shower with virtually no opportunity for mold growth and no wet, humid after-smell. And all you do is flip a switch, which can even be on a timer.
Airmada is designed to be built directly into the ceiling of your shower. six to twelve (depending on size of your shower) Air-jet brass nozzles set flush to the ceiling surface. A hidden-behind-the -walls plumbing system is hooked to Airmada's quiet AirMax blower with 2" plumbing. The AirMax blower can be located virtually anywhere.
Airmada is clean and simple. it uses just air to solve a problem-wet and moldy showers-that has required ongoing diligence with a squeegee and/or the laundering of wet towels in the past. Finally there is an opportunity to break the mold and stave off the repercussions of wet showers with jet powered air and Airmada!
The Airmada pocket door/steam shower
Airmada Air-Jet technology also allows for the revolutionary new Airmada Pocket Door, a slide-in door that replaces the traditional swinging shower door thereby freeing up space in your bathroom. it also allows you to turn your shower into a combination walk-in shower/steam shower as the door can create a full shower seal. This walk-in/steam shower can be accompanied by either a flush or raised threshold Contact ron@tuckercline.com for pricing and more details.

 Sagart Studio
dressing room
sagart studio
Dressing room - large contemporary gender-neutral dark wood floor and black floor dressing room idea in DC Metro with flat-panel cabinets and medium tone wood cabinets
Dressing room - large contemporary gender-neutral dark wood floor and black floor dressing room idea in DC Metro with flat-panel cabinets and medium tone wood cabinets
36