
Search results for "Master systems" in Home Design Ideas
 Garrett Integrated Systems
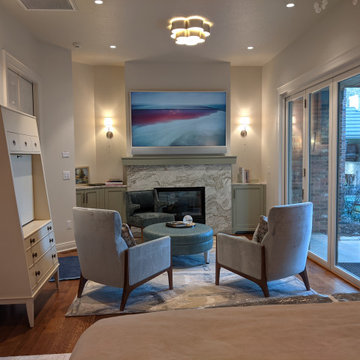
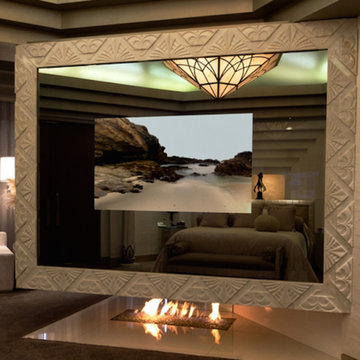
A beautiful bed and master bath combo in a vacation home where the entire home sounds as good as it looks. From Samsung framed tv's mounted, installed audio speakers, beautiful accent lighting, and full home automation, this home was one of our favorite projects and has so many bells and whistles.
 Renewed Vision Construction LLC
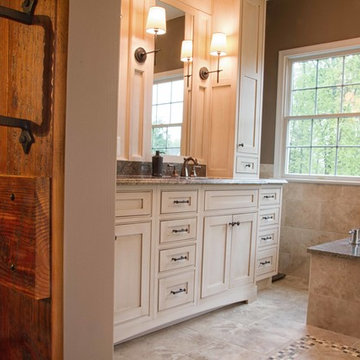
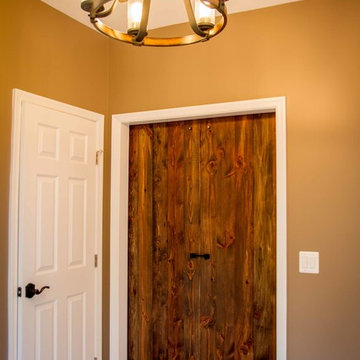
The custom barn doors of this gorgeous master bath renovation slide open to a luxurious spa-like retreat.
Large transitional master multicolored tile and porcelain tile porcelain tile and beige floor bathroom photo in DC Metro with beaded inset cabinets, white cabinets, an undermount tub, a two-piece toilet, beige walls, an undermount sink, granite countertops and beige countertops
Large transitional master multicolored tile and porcelain tile porcelain tile and beige floor bathroom photo in DC Metro with beaded inset cabinets, white cabinets, an undermount tub, a two-piece toilet, beige walls, an undermount sink, granite countertops and beige countertops
 Creative Systems - Collegeville, Pa
Harry Blanchard

Bedroom - large cottage master carpeted bedroom idea in Philadelphia with white walls and a standard fireplace
Bedroom - large cottage master carpeted bedroom idea in Philadelphia with white walls and a standard fireplace
Find the right local pro for your project

 Drury Design
The original idea was to update the tile floor and the tub. That’s it.
A further discussion of wants and needs revealed intentions for an eventual larger shower and an improved vanity storage. It made sense to map out the possibilities and design our update with potential next steps in mind. The process was exciting, ultimately leading to the decision to do a full primary bath remodel.
Design Objectives:
-Maintain existing locations for all major bathroom functions
-Make the shower larger and more open
-Use luxurious materials throughout
-Improve vanity storage and define accessories for specific items
-Incorporate luxury shower fixtures
-Include the latest technology
Design Challenges
-Enlarging the shower in a typical rectangular shape would block the view and light from the alcove windows behind the tub
-Logical placement of the built-in shower caddy and all shower components in accordance with how and where they were to be used
-Keeping the long, back wall free from any shower modules to maintain the decorative tile design
-Combining the owner’s existing smart home system with a comprehensive shower system
-Planning cabinetry for hidden storage and use for various small appliances and make-up
-Integrating expensive shower wall tile with less expensive wall tile for aesthetic and budget purposes
-Incorporating special design features to balance the highly decorative shower tile
Design solutions:
-A clipped corner was planned for the shower bench seat – this allowed for a larger glass wall. The glass wall at the angled bench also brought more natural light into the shower
-Thoughtful shower space design prevented the crowding of features – the shower caddy and handheld shower head were placed on the full-height wall by the shower bench, the regular shower head and body sprays remained on the opposite wall, and the rain head was placed in the center of the shower
-A multi-port DTV system was installed, providing control of all shower components, including chromotherapy and music inside and outside the shower
-The lavish water-jet stone and glass decorative tile was paired with a less-expensive glass tile found in the mosaic
-Pull-out grooming organizers and electrical docking stations were incorporated into the cabinetry
Additional storage was created in the lower corner cabinet
The homeowners are thrilled with their new primary bathroom. Clear goals and carefully evaluated materials informed a fun and functional design that is both thoughtful and sumptuous!
 U.S. Bath Systems
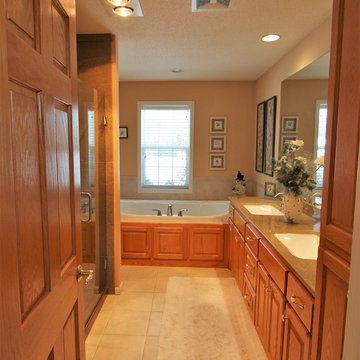
This master bathroom was updated with an Onyx shower system, an onyx gloss vanity top, and Moen fixtures.
Shower:
Onyx system in tumbleweed with stone tile finish
Panels extend to ceiling with crown moulding
Pan color is chestnut
Shower door is frameless with panel - hinges and handle in brushed nickel
Brushed nickel grab bar
Vanity top:
Vanity top, with side splash and back splash, is onyx gloss finish in tumbleweed
Bowl color is white and style is wave
Moen fixtures are in brushed nickel
Images: Stephanie Blanda
 Hone Closet Systems

Hone Closet Systems were used in this master bedroom walk-in closet. We incorporated our dresser systems, regular hanging storage, long hanging storage, and adjustable shelf storage for shoes, handbags, etc.
 Renovisions
 It’s no surprise these Hanover clients reached out to Cathy and Ed of Renovisions for design and build services as they wanted a local professional bath specialist to turn their plain builder-grade bath into a luxurious handicapped accessible master bath.
Renovisions had safety and universal design in mind while creating this customized two-person super shower and well-appointed master bath so their clients could escape to a special place to relax and energize their senses while also helping to conserve time and water as it is used simultaneously by them.
This completely water proofed spacious 4’x8’ walk-in curb-less shower with lineal drain system and larger format porcelain tiles was a must have for our senior client –with larger tiles there are less grout lines, easier to clean and easier to maneuver using a walker to enter and exit the master bath.
Renovisions collaborated with their clients to design a spa-like bath with several amenities and added conveniences with safety considerations. The bench seat that spans the width of the wall was a great addition to the shower. It’s a comfortable place to sit down and stretch out and also to keep warm as electric mesh warming materials were used along with a programmable thermostat to keep these homeowners toasty and cozy!
Careful attention to all of the details in this master suite created a peaceful and elegant environment that, simply put, feels divine. Adding details such as the warming towel rack, mosaic tiled shower niche, shiny polished chrome decorative safety grab bars that also serve as towel racks and a towel rack inside the shower area added a measure of style. A stately framed mirror over the pedestal sink matches the warm white painted finish of the linen storage cabinetry that provides functionality and good looks to this space. Pull-down safety grab bars on either side of the comfort height high-efficiency toilet was essential to keep safety as a top priority.
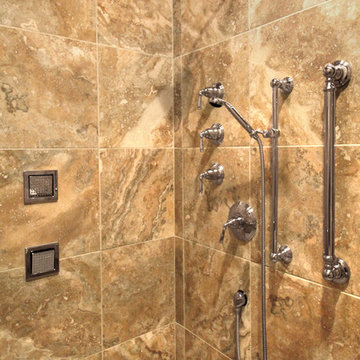
Water, water everywhere for this well deserving couple – multiple shower heads enhances the bathing experience for our client with mobility issues as 54 soft sprays from each wall jet provide a soothing and cleansing effect – a great choice because they do not require gripping and manipulating handles yet provide a sleek look with easy cleaning. The thermostatic valve maintains desired water temperature and volume controls allows the bather to utilize the adjustable hand-held shower on a slide-bar- an ideal fixture to shower and spray down shower area when done.
A beautiful, frameless clear glass enclosure maintains a clean, open look without taking away from the stunning and richly grained marble-look tiles and decorative elements inside the shower. In addition to its therapeutic value, this shower is truly a design focal point of the master bath with striking tile work, beautiful chrome fixtures including several safety grab bars adding aesthetic value as well as safety benefits.

Sponsored
Sunbury, OH

J.Holderby - Renovations
Franklin County's Leading General Contractors - 2X Best of Houzz!
 Renovisions
 It’s no surprise these Hanover clients reached out to Cathy and Ed of Renovisions for design and build services as they wanted a local professional bath specialist to turn their plain builder-grade bath into a luxurious handicapped accessible master bath.
Renovisions had safety and universal design in mind while creating this customized two-person super shower and well-appointed master bath so their clients could escape to a special place to relax and energize their senses while also helping to conserve time and water as it is used simultaneously by them.
This completely water proofed spacious 4’x8’ walk-in curb-less shower with lineal drain system and larger format porcelain tiles was a must have for our senior client –with larger tiles there are less grout lines, easier to clean and easier to maneuver using a walker to enter and exit the master bath.
Renovisions collaborated with their clients to design a spa-like bath with several amenities and added conveniences with safety considerations. The bench seat that spans the width of the wall was a great addition to the shower. It’s a comfortable place to sit down and stretch out and also to keep warm as electric mesh warming materials were used along with a programmable thermostat to keep these homeowners toasty and cozy!
Careful attention to all of the details in this master suite created a peaceful and elegant environment that, simply put, feels divine. Adding details such as the warming towel rack, mosaic tiled shower niche, shiny polished chrome decorative safety grab bars that also serve as towel racks and a towel rack inside the shower area added a measure of style. A stately framed mirror over the pedestal sink matches the warm white painted finish of the linen storage cabinetry that provides functionality and good looks to this space. Pull-down safety grab bars on either side of the comfort height high-efficiency toilet was essential to keep safety as a top priority.

Water, water everywhere for this well deserving couple – multiple shower heads enhances the bathing experience for our client with mobility issues as 54 soft sprays from each wall jet provide a soothing and cleansing effect – a great choice because they do not require gripping and manipulating handles yet provide a sleek look with easy cleaning. The thermostatic valve maintains desired water temperature and volume controls allows the bather to utilize the adjustable hand-held shower on a slide-bar- an ideal fixture to shower and spray down shower area when done.
A beautiful, frameless clear glass enclosure maintains a clean, open look without taking away from the stunning and richly grained marble-look tiles and decorative elements inside the shower. In addition to its therapeutic value, this shower is truly a design focal point of the master bath with striking tile work, beautiful chrome fixtures including several safety grab bars adding aesthetic value as well as safety benefits.
 Renewed Vision Construction LLC
The custom barn doors of this gorgeous master bath renovation slide open to a luxurious spa-like retreat.
Large transitional master multicolored tile and porcelain tile porcelain tile and beige floor bathroom photo in DC Metro with beaded inset cabinets, white cabinets, an undermount tub, a two-piece toilet, beige walls, an undermount sink, granite countertops and beige countertops
Large transitional master multicolored tile and porcelain tile porcelain tile and beige floor bathroom photo in DC Metro with beaded inset cabinets, white cabinets, an undermount tub, a two-piece toilet, beige walls, an undermount sink, granite countertops and beige countertops
 Renewed Vision Construction LLC
The custom barn doors of this gorgeous master bath renovation slide open to a luxurious spa-like retreat.
Large transitional master multicolored tile and porcelain tile porcelain tile and beige floor bathroom photo in DC Metro with beaded inset cabinets, white cabinets, an undermount tub, a two-piece toilet, beige walls, an undermount sink, granite countertops and beige countertops
Large transitional master multicolored tile and porcelain tile porcelain tile and beige floor bathroom photo in DC Metro with beaded inset cabinets, white cabinets, an undermount tub, a two-piece toilet, beige walls, an undermount sink, granite countertops and beige countertops
 Future Home Systems & Design
Bedroom - mid-sized master carpeted bedroom idea in Other with beige walls, a two-sided fireplace and a stone fireplace
 Marble Systems
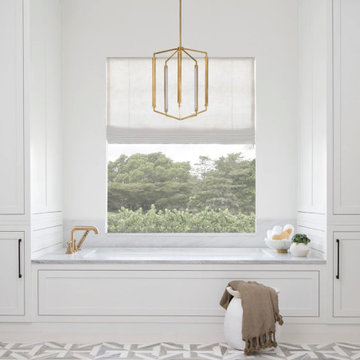
The ultimate morning retreat. A serene bathtub nook framed by custom built-in cabinetry and a large picture window offering lush green views. The Marble Systems mosaic floor perfectly complements the clean marble tub deck and the warm brass pendant light above.
 Future Home Systems & Design
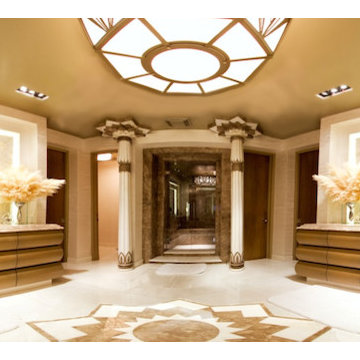
Bathroom - huge master ceramic tile bathroom idea in Other with flat-panel cabinets, brown cabinets and beige walls


 Renewed Vision Construction LLC
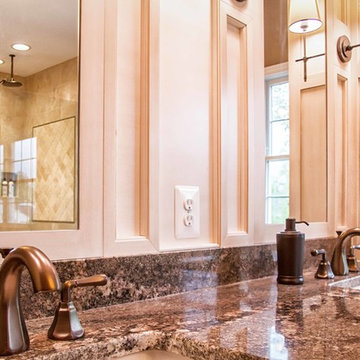
The custom barn doors of this gorgeous master bath renovation slide open to a luxurious spa-like retreat.
Example of a large transitional master multicolored tile and porcelain tile porcelain tile and beige floor bathroom design in DC Metro with beaded inset cabinets, white cabinets, an undermount tub, a two-piece toilet, beige walls, an undermount sink, granite countertops and beige countertops
Example of a large transitional master multicolored tile and porcelain tile porcelain tile and beige floor bathroom design in DC Metro with beaded inset cabinets, white cabinets, an undermount tub, a two-piece toilet, beige walls, an undermount sink, granite countertops and beige countertops
 Bencar Building Systems, LLC
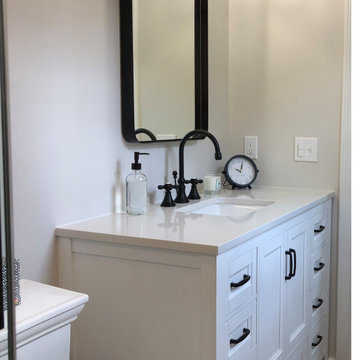
Another view of the vanity, lights, mirror and faucet along with the floor -- It all goes very well together.
Example of a small classic master porcelain tile and brown floor bathroom design in Bridgeport with furniture-like cabinets, white cabinets, a two-piece toilet, white walls, an undermount sink, quartz countertops and white countertops
Example of a small classic master porcelain tile and brown floor bathroom design in Bridgeport with furniture-like cabinets, white cabinets, a two-piece toilet, white walls, an undermount sink, quartz countertops and white countertops
 dmg Martinez Group
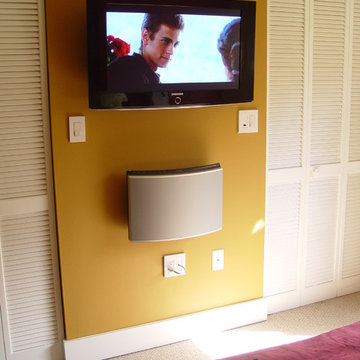
This condo is located in Key Biscayne FL. It features a three zone music distribution system. Stereo in the Master Bedroom, kitchen, and in the Living room, using a Bang & Olufsen BeoSound 3500 as the main sound source, BeoLab 6000, BeoLink Passive, Sonance Architectural Series in-ceiling speakers and a full active loudspeakers all wall mounted for a clear look throughout the apartment.
V. Gonzalo Martinez
 Hinman Construction

In this master bath, we were able to install the Kohler Lithocast memoirs freestanding tub. Along with custom made floating shelves.
Mid-sized cottage master white tile and subway tile wood-look tile floor, double-sink and shiplap wall bathroom photo in Other with shaker cabinets, white cabinets, a two-piece toilet, white walls, a vessel sink, granite countertops, black countertops and a freestanding vanity
Mid-sized cottage master white tile and subway tile wood-look tile floor, double-sink and shiplap wall bathroom photo in Other with shaker cabinets, white cabinets, a two-piece toilet, white walls, a vessel sink, granite countertops, black countertops and a freestanding vanity


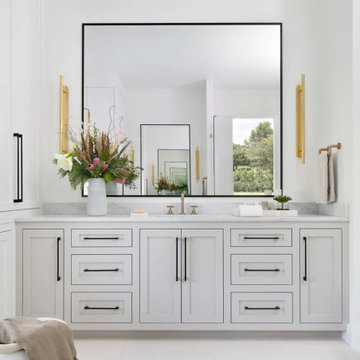 Marble Systems
A spacious custom double vanity in warm neutral tones featuring sleek black hardware and elegant brass sconces. The striking Marble Systems Rubicon and Marmara mosaic floor anchors the bright, airy space, providing a dynamic yet timeless foundation.
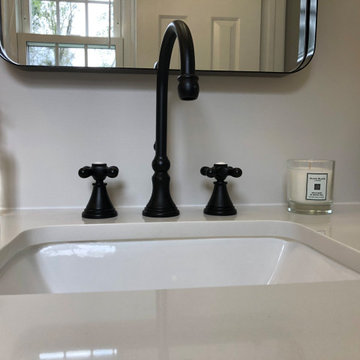 Bencar Building Systems, LLC
The countertop has a nice clean look to it in the engineered quartz and the faucet is a nice high arc.
Bathroom - small traditional master porcelain tile and brown floor bathroom idea in Bridgeport with furniture-like cabinets, white cabinets, a two-piece toilet, white walls, an undermount sink, quartz countertops and white countertops
Bathroom - small traditional master porcelain tile and brown floor bathroom idea in Bridgeport with furniture-like cabinets, white cabinets, a two-piece toilet, white walls, an undermount sink, quartz countertops and white countertops
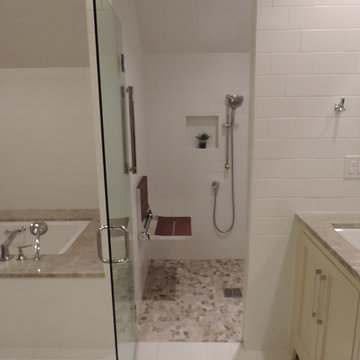
 VIM Products, Inc. - Level Entry Shower System™
Photo by Charlene Peden
Example of a mid-sized transitional master white tile and ceramic tile ceramic tile and white floor walk-in shower design in Raleigh with shaker cabinets, beige cabinets, an undermount tub, a two-piece toilet, white walls, an undermount sink, quartzite countertops and a hinged shower door
Example of a mid-sized transitional master white tile and ceramic tile ceramic tile and white floor walk-in shower design in Raleigh with shaker cabinets, beige cabinets, an undermount tub, a two-piece toilet, white walls, an undermount sink, quartzite countertops and a hinged shower door
97