
Search results for "Master tapping" in Home Design Ideas

 Kelley Design Group
Luxurious primary bathroom.
Freestanding bathtub - transitional master double-sink freestanding bathtub idea in Austin with light wood cabinets, white walls, an undermount sink, a niche and a floating vanity
Freestanding bathtub - transitional master double-sink freestanding bathtub idea in Austin with light wood cabinets, white walls, an undermount sink, a niche and a floating vanity

 Frances Herrera Interior Design
My team took a fresh approach to traditional style in this home. Inspired by fresh cut blossoms and a crisp palette, we transformed the space with airy elegance. Exquisite natural stones and antique silhouettes coupled with chalky white hues created an understated elegance as romantic as a love poem.

 Jamie the Cabinet Nerd, Virtual Assistant
MASTER BATH CABINETRY DETAIL
Bathroom - mid-sized transitional master beige tile and stone slab travertine floor bathroom idea in Dallas with an undermount sink, recessed-panel cabinets, dark wood cabinets, granite countertops and beige walls
Bathroom - mid-sized transitional master beige tile and stone slab travertine floor bathroom idea in Dallas with an undermount sink, recessed-panel cabinets, dark wood cabinets, granite countertops and beige walls
Find the right local pro for your project

 Andrew Heiser
Bathroom - large industrial master black and white tile and porcelain tile black floor and ceramic tile bathroom idea in Los Angeles with raised-panel cabinets, light wood cabinets, a one-piece toilet, black walls, a drop-in sink, marble countertops, a hinged shower door and gray countertops

 Concrete Craftsman
Custom concrete double ramp sink. Concrete Craftsman.

Mid-sized mountain style master bathroom photo in San Francisco with furniture-like cabinets and medium tone wood cabinets
Mid-sized mountain style master bathroom photo in San Francisco with furniture-like cabinets and medium tone wood cabinets
 ODS Architecture
The board-formed concrete wall motif continues throughout the bedrooms. A window seat creates a cozy spot to enjoy the view. Clerestory windows bring in more natural light.
 Rock Paper Hammer
Photography by Andrew Hyslop
Construction by Deep Creek Builders
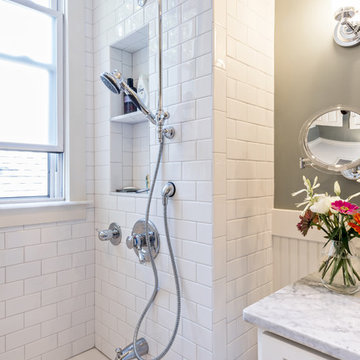
Inspiration for a small timeless master white tile and subway tile marble floor bathroom remodel in Louisville with shaker cabinets, white cabinets, marble countertops and gray walls
Inspiration for a small timeless master white tile and subway tile marble floor bathroom remodel in Louisville with shaker cabinets, white cabinets, marble countertops and gray walls

Sponsored
Fredericksburg, OH

High Point Cabinets
Columbus' Experienced Custom Cabinet Builder | 4x Best of Houzz Winner
 Studio McGee

Example of a large beach style master white floor bathroom design in Salt Lake City with black cabinets, white walls and a console sink
 BuiltIN studio
Andrew Rugge

Mid-sized minimalist master porcelain tile porcelain tile doorless shower photo in New York with a wall-mount sink, flat-panel cabinets, dark wood cabinets, an undermount tub, a wall-mount toilet and gray walls
Mid-sized minimalist master porcelain tile porcelain tile doorless shower photo in New York with a wall-mount sink, flat-panel cabinets, dark wood cabinets, an undermount tub, a wall-mount toilet and gray walls
 Kohler

The dewy hues in this palette create a truly sea-inspired bathroom.
Striated Ann Sacks Asher Grey tile and wood floors add warmth to the cool-toned Benjamin Moore's Wickham Gray HC-171 walls. Thunder Grey fixtures anchor the room and complement the vanity painted with Benajmin Moore's City Shadow CSP-60. The beautifully textured rippled glass sinks in Dusk paired with clean-lined faucets in Vibrant Brushed Nickel and the crowning jewels in this undeniably serene bathroom.

 Contemporary Home Construction, LLC
Nestled in the charming city of Powell, Ohio, the "Serenity Flow" project transforms a conventional master bathroom into a luxurious retreat, featuring an advanced body spray shower system. This renovation focuses on creating a spa-like atmosphere, where functionality meets relaxation, crafting an escape within the comfort of home. Designed for homeowners seeking a sanctuary to unwind, this master bath offers the ultimate showering experience, combining modern technology with timeless aesthetics.
Design Highlights:
Body Spray Shower System: At the heart of the renovation is a state-of-the-art body spray shower system, designed to envelop the body in a comforting embrace of water. Adjustable body jets, combined with a rain shower head, deliver a fully immersive experience, customizable to each user’s preference for intensity and temperature.
Elegant Aesthetics: The shower area is encased in frameless glass, accentuating the open, airy feel of the space. The walls and floors are adorned with premium marble tiles, creating a seamless look that elevates the overall design. Brushed nickel fixtures add a touch of sophistication, perfectly complementing the neutral color palette.
Integrated Lighting: Soft, recessed LED lighting is strategically placed to enhance the serene atmosphere. Dimmable controls allow for adjustable lighting levels, ensuring the space can be tailored to various moods and times of the day.
Functional Elegance: The master bath also features a double vanity with ample storage, a freestanding soaking tub, and a private toilet area. Each element is carefully selected to maintain the balance between beauty and practicality, ensuring the space is both inviting and efficient.
Project Execution:
The transformation of the Powell, Ohio master bath into the "Serenity Flow" oasis was executed with meticulous attention to detail. From the initial design phase to the final touches, every aspect was crafted to achieve a harmonious blend of luxury and comfort. The body spray shower system, serving as the centerpiece, required precise installation and integration with the bathroom's existing plumbing framework, showcasing the skill and expertise of our team.
The Outcome:
"Serenity Flow" emerges as a beacon of relaxation and rejuvenation. This master bath renovation in Powell, Ohio, redefines the concept of a private retreat, offering homeowners an exclusive spa experience every day. The combination of the advanced body spray shower system with the elegant design elements ensures this master bath is not just a functional space but a haven of tranquility.
Reflections:
This project illustrates the transformative power of thoughtful design and innovative technology in creating spaces that nurture the body and soul. The "Serenity Flow" master bath in Powell, Ohio, stands as a testament to our commitment to delivering bespoke living experiences, where every detail contributes to the well-being and comfort of the homeowners.
 Tapped In Design
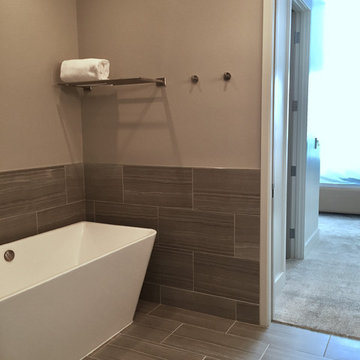
These are Before and After pics of a bathroom in NYC that we designed, sourced and supplied everything needed for the contractor to make this a fabulous space for the clients.
 Gerhard’s Kitchen, Bath & Lighting Store
Master Bathroom
Imhoff Imagery, LLC of Menasha, WI
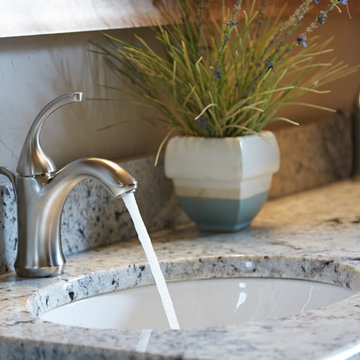
Mid-sized minimalist master bathroom photo in Other with an undermount sink and granite countertops
Mid-sized minimalist master bathroom photo in Other with an undermount sink and granite countertops

Sponsored
Columbus, OH

Hope Restoration & General Contracting
Columbus Design-Build, Kitchen & Bath Remodeling, Historic Renovations

 Teresa Phillips
Glassed in shower with floor to ceiling tiles opens up the cramped feeling of the small bathroom.Horizontal lines of the ship lap panels make the room feel wider. while adding character to the style.
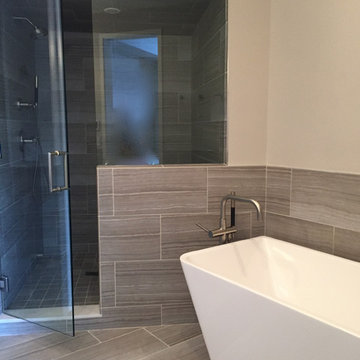 Tapped In Design
These are Before and After pics of a bathroom in NYC that we designed, sourced and supplied everything needed for the contractor to make this a fabulous space for the clients.
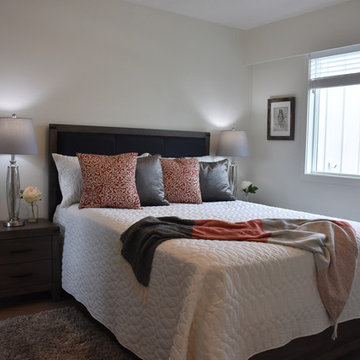 Teresa Phillips
AFTER STAGING: master bedroom
Inspiration for a mid-sized contemporary master medium tone wood floor and brown floor bedroom remodel in Other with white walls and no fireplace
Inspiration for a mid-sized contemporary master medium tone wood floor and brown floor bedroom remodel in Other with white walls and no fireplace
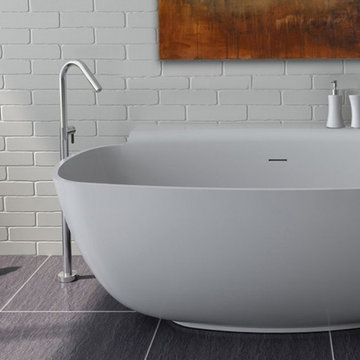




 Rana Ghezel
These are after photos of the master bathroom and closet. The master bedroom didn't have the walking closet. As per owner request, we completely demolished the long and old two sinks vanity and replaced it with a very modern look vanity with two sinks, moved out the wall behind it for 4ft and create a sizable walking closet. Also, we replaced the master shower with a standard size jet tub with brand new gold faucet , shower kit and shower door for the owner's wife.
We also added a rustic style barn door to create a mid century modern look to the master bedroom as well as more privacy for the master bathroom space.
 Tapped In Design
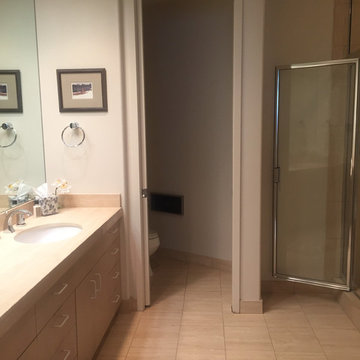
Before Pics
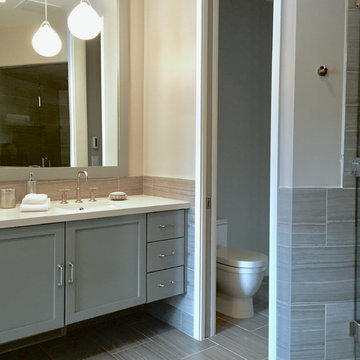
Inspiration for a huge contemporary master gray tile and porcelain tile gray floor bathroom remodel in New York with shaker cabinets, gray cabinets, a one-piece toilet, gray walls, an undermount sink, quartz countertops, a hinged shower door and beige countertops
Inspiration for a huge contemporary master gray tile and porcelain tile gray floor bathroom remodel in New York with shaker cabinets, gray cabinets, a one-piece toilet, gray walls, an undermount sink, quartz countertops, a hinged shower door and beige countertops
 Tapped In Design
These are Before and After pics of a bathroom in Snowmass Colorado that we designed, sourced and supplied everything needed for the contractor to make this a fabulous space for the clients.
17