
Search results for "Master target" in Home Design Ideas

 Target Building Solutions, LLC
These folks had a built in tub, we removed and added overhead recessed lighting, tiled the shower stall, the flooring is called river rock, you can't see but we put a shower niche in also, but the best is the glass door!

 studiobstyle
Tim Nehotte
- Madeline mirrored sconce. Price upon request, Visual Comfort Gallery at IMS.
- Parisian lacquered chair. Price upon request, mcinteriors.com
- Kohler Abrazo Tub & Kallista ONE freestanding faucet
- Black hide rug. Price upon request, aubryangelo.com
- Interceramic 24x48 & 12x48 Geologic floor tiles in metal black. Both sizes $6.25 per sq. foot, katelotile.com
- Christian Lacroix Carnets Andalous Souk fabric (hung as curtain). Price upon request,
scherpingwestphal.com
- Curtain hardware, restorationhardware.com
- Blue side table with cowhide top. Price upon request, tapis-decor.com
- Max studio towels, tjmaxx.com
- Brass fox & decorative box (bottom half), target.com
- Antique art pieces, handbgallery.com
- Ebony wood bowl, roomandboard.com

 Albert Ngai, The Ngai Group at Weichert Realtors
Rare, South Facing 2 Bed, 2 Bath with a Private Patio in The Shore Club! The only South Facing 2 Bed with a Private Patio in the building! Truly the perfect home for entertaining, from your kitchen to living room to your private outdoor oasis. The floor-to-ceiling windows drenches your home with natural sunlight throughout the day. The Gourmet Kitchen was just fitted with Brand New stainless steel appliances, a double-basin sink and a custom backsplash. The master bedroom is equipped with an en-suite bath and a walk-in closet. Building amenities include: 24/7 concierge, fitness center, jacuzzi, sauna, steam room, resident lounge, conference room, playroom and a roof deck with amazing NYC/River views! Experience the convenience of Newport! Located between the Newport & Hoboken PATH, Ferry, NJ Transit Train, Light Rail and Bus Terminal. Selection of several supermarkets, Target, Duane Reade, Newport Mall, Newport Green Park all minutes away.
Find the right local pro for your project

 Rock Kauffman Design
2014 Fall Parade East Grand Rapids I J Visser Design I Joel Peterson Homes I Rock Kauffman Design I Photography by M-Buck Studios
Example of a mid-sized transitional master gray tile and porcelain tile porcelain tile corner shower design in Grand Rapids with an undermount sink, recessed-panel cabinets, gray cabinets, quartzite countertops, a one-piece toilet and gray walls
Example of a mid-sized transitional master gray tile and porcelain tile porcelain tile corner shower design in Grand Rapids with an undermount sink, recessed-panel cabinets, gray cabinets, quartzite countertops, a one-piece toilet and gray walls
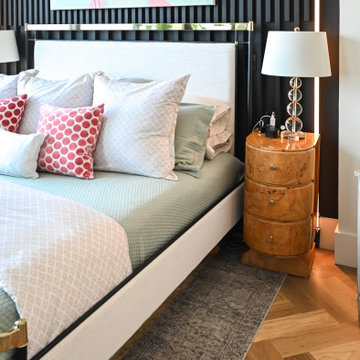
 Classy Flooring ATL
The herringbone at the bedside, beside a black slatted wall and a burl nightstand. Warm wood in the room set the target for the floor: white oak finished with a clear hardwax-style system keeps its natural colour rather than pulling amber, which lets the burl and the oak sit together without competing. Sanded and finished in place with LOBA EasyPrime and two coats of LOBA 2K Duo in satin. Installed by Classy Flooring ATL.
 Albert Ngai, The Ngai Group at Weichert Realtors
Rare, South Facing 2 Bed, 2 Bath with a Private Patio in The Shore Club! The only South Facing 2 Bed with a Private Patio in the building! Truly the perfect home for entertaining, from your kitchen to living room to your private outdoor oasis. The floor-to-ceiling windows drenches your home with natural sunlight throughout the day. The Gourmet Kitchen was just fitted with Brand New stainless steel appliances, a double-basin sink and a custom backsplash. The master bedroom is equipped with an en-suite bath and a walk-in closet. Building amenities include: 24/7 concierge, fitness center, jacuzzi, sauna, steam room, resident lounge, conference room, playroom and a roof deck with amazing NYC/River views! Experience the convenience of Newport! Located between the Newport & Hoboken PATH, Ferry, NJ Transit Train, Light Rail and Bus Terminal. Selection of several supermarkets, Target, Duane Reade, Newport Mall, Newport Green Park all minutes away.
 Albert Ngai, The Ngai Group at Weichert Realtors
Rare, South Facing 2 Bed, 2 Bath with a Private Patio in The Shore Club! The only South Facing 2 Bed with a Private Patio in the building! Truly the perfect home for entertaining, from your kitchen to living room to your private outdoor oasis. The floor-to-ceiling windows drenches your home with natural sunlight throughout the day. The Gourmet Kitchen was just fitted with Brand New stainless steel appliances, a double-basin sink and a custom backsplash. The master bedroom is equipped with an en-suite bath and a walk-in closet. Building amenities include: 24/7 concierge, fitness center, jacuzzi, sauna, steam room, resident lounge, conference room, playroom and a roof deck with amazing NYC/River views! Experience the convenience of Newport! Located between the Newport & Hoboken PATH, Ferry, NJ Transit Train, Light Rail and Bus Terminal. Selection of several supermarkets, Target, Duane Reade, Newport Mall, Newport Green Park all minutes away.

Sponsored
Sunbury, OH

J.Holderby - Renovations
Franklin County's Leading General Contractors - 2X Best of Houzz!

 Julia Chasman Design
Photo by Bret Gum for Flea Market Decor Magazine
Large Master bedroom with sliding glass doors to the front patio and views of boulders. Furniture mix includes a simple low modern king-size bed with a mix of bedding from West Elm, an African hand-embroidered black and white blanket, and a large custom lumbar Kathryn M Ireland pillow. The ceiling picture is a vintage 60's ceramic pendant, painted with Annie Sloan white chalk paint. A collection of vintage oil paintings -- several of desert scenes - capture the outdoor feeling and bring it inside A pink velvet French-style large bergere from Restoration Hardware somehow matches with the mid-century twig nightstands, and a pink formica boomerang side table. Bedside lamps from Target, and a mix of vintage bedside rugs include a rattan woven mat from IKEA. The bulk of the budget here went for a 100% latex mattress and the antique wooden bench at the foot of the bed. A true design mix.

 User
UserThe Clients contacted Cecil Baker + Partners to reconfigure and remodel the top floor of a prominent Philadelphia high-rise into an urban pied-a-terre. The forty-five story apartment building, overlooking Washington Square Park and its surrounding neighborhoods, provided a modern shell for this truly contemporary renovation. Originally configured as three penthouse units, the 8,700 sf interior, as well as 2,500 square feet of terrace space, was to become a single residence with sweeping views of the city in all directions.
The Client’s mission was to create a city home for collecting and displaying contemporary glass crafts. Their stated desire was to cast an urban home that was, in itself, a gallery. While they enjoy a very vital family life, this home was targeted to their urban activities - entertainment being a central element.
The living areas are designed to be open and to flow into each other, with pockets of secondary functions. At large social events, guests feel free to access all areas of the penthouse, including the master bedroom suite. A main gallery was created in order to house unique, travelling art shows.
Stemming from their desire to entertain, the penthouse was built around the need for elaborate food preparation. Cooking would be visible from several entertainment areas with a “show” kitchen, provided for their renowned chef. Secondary preparation and cleaning facilities were tucked away.
The architects crafted a distinctive residence that is framed around the gallery experience, while also incorporating softer residential moments. Cecil Baker + Partners embraced every element of the new penthouse design beyond those normally associated with an architect’s sphere, from all material selections, furniture selections, furniture design, and art placement.
Barry Halkin and Todd Mason Photography

 Godfrey Design-Build, LLC
This master bathroom oasis, designed and constructed by Godfrey Design-Build, perfectly balances modern crispness with rich, rustic textures. Nestled under a vaulted ceiling line, the vanity area maximizes a compact footprint to deliver a high-end, spa-like experience.
Key Design Features
Vessel Sink & Marble Vanity: A clean, white ceramic vessel sink sits elegantly atop a premium white-and-gray veined marble countertop, paired with a sleek, minimalist high-arc chrome faucet.
Custom Reclaimed Wood Elements: A striking, wide-plank wood framed mirror echoes the warm, rustic tones of the custom vanity cabinet below, grounding the bright space with natural texture.
Classic Beadboard & Subway Tile: Crisp white vertical beadboard wainscoting wraps the lower half of the walls, meeting a beautifully tiled shower enclosure lined with timeless white subway tile.
Industrial Chic Lighting: Matte black gooseneck sconces with clear glass shades flank the large mirror, casting warm, targeted illumination while adding a subtle farmhouse or industrial edge.

 Built Custom Homes, LLC
Rick Mattson
Inspiration for a coastal master gray tile and stone tile marble floor drop-in bathtub remodel in Orange County with an undermount sink, shaker cabinets, black cabinets, marble countertops, a two-piece toilet and gray walls
Inspiration for a coastal master gray tile and stone tile marble floor drop-in bathtub remodel in Orange County with an undermount sink, shaker cabinets, black cabinets, marble countertops, a two-piece toilet and gray walls


 McCoy Homes, Inc.
Billy and one of our subcontracted designers located a home plan online that they believed had a great exterior, and would draw potential buyers to the home due to the curb appeal that the home offered. They took the plan then made interior adjustments as well as added some desired exterior features that would keep the layout, and look of the home on target for the style of homes that MHI is custom to building. Once changes were made Billy had our architect draw up the plan and we named this beautiful home the Havencrest Plan. The name was given as we feel this home will be a Haven (place of refuge) for any homeowner.
Philip Slowiak Photography

Sponsored
Columbus, OH

Hope Restoration & General Contracting
Columbus Design-Build, Kitchen & Bath Remodeling, Historic Renovations
 Albert Ngai, The Ngai Group at Weichert Realtors
A Corner 2 Bed, 2 Bath with a Large Private Balcony available for rent in Shore Club! Floor-to-ceiling windows floods your home with natural sunlight throughout the day. Enjoy multiple exposures from your Corner Home including beautiful NYC/River views. A rare, windowed kitchen featuring granite countertops, stainless steel appliances and an island with a breakfast bar. The large master bedroom is equipped with 2 large walk-in closets and a luxurious en-suite bath with double vanities. Plentiful closets, hardwood floors throughout, central heat/AC and an in-unit washer/dryer round out your perfect new home. Immaculate condition and move-in ready. Building amenities include: 24/7 concierge, fitness center, jacuzzi, sauna, steam room, resident lounge, conference room, playroom and a roof deck with amazing NYC/River views! Experience the convenience of Newport! Located between the Newport & Hoboken PATH, Ferry, NJ Transit Train, Light Rail and Bus Terminal. Selection of several supermarkets, Target, Duane Reade, Newport Mall, Newport Green Park all minutes away.
 McCoy Homes, Inc.
Billy and one of our subcontracted designers located a home plan online that they believed had a great exterior, and would draw potential buyers to the home due to the curb appeal that the home offered. They took the plan then made interior adjustments as well as added some desired exterior features that would keep the layout, and look of the home on target for the style of homes that MHI is custom to building. Once changes were made Billy had our architect draw up the plan and we named this beautiful home the Havencrest Plan. The name was given as we feel this home will be a Haven (place of refuge) for any homeowner.
Philip Slowiak Photography


 McCoy Homes, Inc.
Billy and one of our subcontracted designers located a home plan online that they believed had a great exterior, and would draw potential buyers to the home due to the curb appeal that the home offered. They took the plan then made interior adjustments as well as added some desired exterior features that would keep the layout, and look of the home on target for the style of homes that MHI is custom to building. Once changes were made Billy had our architect draw up the plan and we named this beautiful home the Havencrest Plan. The name was given as we feel this home will be a Haven (place of refuge) for any homeowner.
Philip Slowiak Photography

Sponsored
Columbus, OH

Wannemacher Interiors
Customized Award-Winning Interior Design Solutions in Franklin Cnty OH
 User
UserThe Clients contacted Cecil Baker + Partners to reconfigure and remodel the top floor of a prominent Philadelphia high-rise into an urban pied-a-terre. The forty-five story apartment building, overlooking Washington Square Park and its surrounding neighborhoods, provided a modern shell for this truly contemporary renovation. Originally configured as three penthouse units, the 8,700 sf interior, as well as 2,500 square feet of terrace space, was to become a single residence with sweeping views of the city in all directions.
The Client’s mission was to create a city home for collecting and displaying contemporary glass crafts. Their stated desire was to cast an urban home that was, in itself, a gallery. While they enjoy a very vital family life, this home was targeted to their urban activities - entertainment being a central element.
The living areas are designed to be open and to flow into each other, with pockets of secondary functions. At large social events, guests feel free to access all areas of the penthouse, including the master bedroom suite. A main gallery was created in order to house unique, travelling art shows.
Stemming from their desire to entertain, the penthouse was built around the need for elaborate food preparation. Cooking would be visible from several entertainment areas with a “show” kitchen, provided for their renowned chef. Secondary preparation and cleaning facilities were tucked away.
The architects crafted a distinctive residence that is framed around the gallery experience, while also incorporating softer residential moments. Cecil Baker + Partners embraced every element of the new penthouse design beyond those normally associated with an architect’s sphere, from all material selections, furniture selections, furniture design, and art placement.
Barry Halkin and Todd Mason Photography
 Albert Ngai, The Ngai Group at Weichert Realtors
A Corner 2 Bed, 2 Bath with a Large Private Balcony available for rent in Shore Club! Floor-to-ceiling windows floods your home with natural sunlight throughout the day. Enjoy multiple exposures from your Corner Home including beautiful NYC/River views. A rare, windowed kitchen featuring granite countertops, stainless steel appliances and an island with a breakfast bar. The large master bedroom is equipped with 2 large walk-in closets and a luxurious en-suite bath with double vanities. Plentiful closets, hardwood floors throughout, central heat/AC and an in-unit washer/dryer round out your perfect new home. Immaculate condition and move-in ready. Building amenities include: 24/7 concierge, fitness center, jacuzzi, sauna, steam room, resident lounge, conference room, playroom and a roof deck with amazing NYC/River views! Experience the convenience of Newport! Located between the Newport & Hoboken PATH, Ferry, NJ Transit Train, Light Rail and Bus Terminal. Selection of several supermarkets, Target, Duane Reade, Newport Mall, Newport Green Park all minutes away.
 Albert Ngai, The Ngai Group at Weichert Realtors
A Corner 2 Bed, 2 Bath with a Large Private Balcony available for rent in Shore Club! Floor-to-ceiling windows floods your home with natural sunlight throughout the day. Enjoy multiple exposures from your Corner Home including beautiful NYC/River views. A rare, windowed kitchen featuring granite countertops, stainless steel appliances and an island with a breakfast bar. The large master bedroom is equipped with 2 large walk-in closets and a luxurious en-suite bath with double vanities. Plentiful closets, hardwood floors throughout, central heat/AC and an in-unit washer/dryer round out your perfect new home. Immaculate condition and move-in ready. Building amenities include: 24/7 concierge, fitness center, jacuzzi, sauna, steam room, resident lounge, conference room, playroom and a roof deck with amazing NYC/River views! Experience the convenience of Newport! Located between the Newport & Hoboken PATH, Ferry, NJ Transit Train, Light Rail and Bus Terminal. Selection of several supermarkets, Target, Duane Reade, Newport Mall, Newport Green Park all minutes away.
21