
Search results for "Master targeting" in Home Design Ideas
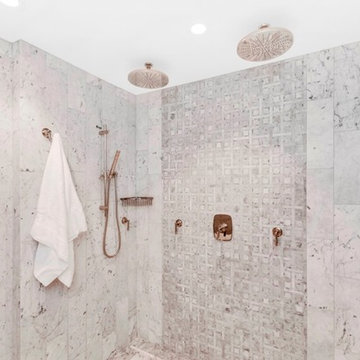
 Roomscapes Cabinetry and Design Center
Reworking a classic Boston Brownstone today always involves updated kitchen and baths. And if possible, adding a powder room and flexible room that could function as a guest room or office on the main floor. This project did not have an owner and was being remarketed for sale.
Creating an ideal space that prospective buyers would identify with requires the designer to research the target market for the home and detail/design spaces tailored to fit that niche.
Relocating the kitchen to the other side of the space provided for a small ¾ bath – yes, we were able to achieve a shower for a full Ensuite feel.
Pocket Three-Quarter Bath
Classic and formal marble tile patterns
Modern wall hung vanity and vessel sink
Master Bath
Well light double vanity with in room linen storage
Soaking tub and double shower
Class white and grey color scheme with floor to ceiling marble
Guest-Family Bath
Reworking the layout to add a linen closet along side the tub
Generous vanity with storage
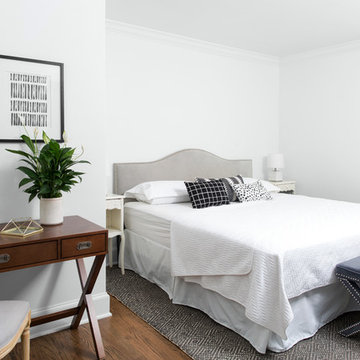
 Alair Homes Dallas
What could go possibly wrong? Nothing with Alair as their contractor.
Some creativity was required to get these clients the overall feel of the home they wanted without breaking the budget.
The end result proves you can still have a big impact on a small budget if you target key areas and spend wisely.

 Elite Empire Construction Inc.
This guest suite in Hayden, Idaho, proves that high-end engineering shouldn't be reserved just for the master wing. We designed this hall bath as an "exotic luxury" destination, utilizing a specialized Kohler DTV electronic control system to manage a precision hydrotherapy array. It’s a sophisticated, compact spa experience that offers guests the same level of technical performance found in the primary suite.
Technical & Artisan Highlights:
Exotic Glass Tile Artistry: The focal point of the shower is the stunning floor-to-ceiling back wall, featuring an intricate, high-gloss glass mosaic tile in a Moroccan-inspired pattern. This exotic texture is balanced by dark, linear-grain porcelain side walls, creating a bold, high-contrast aesthetic.
Streamlined DTV Digital Control: The shower is powered by a computerized DTV interface (visible on the left wall), allowing guests to digitally program their perfect water temperature and flow. This removes the clutter of traditional valves for a sleek, modern look.
Integrated Body Massage Array: Despite the streamlined design, this shower packs a punch with three wall-mounted massaging body sprayers. These are strategically aligned to provide a targeted hydrotherapy experience, all controlled via the digital keypad.
Versatile Handheld Wand: For added functionality and ease of maintenance, we integrated a professional-grade handheld spray wand on a sliding bar. This provides a flexible secondary water source that complements the fixed massage heads.
Custom Glass & Lighting: The shower is enclosed in heavy-duty, frameless glass to keep the focus on the decorative tile work. We also integrated recessed LED lighting to highlight the reflective qualities of the glass mosaic, giving the space a constant "jewel-box" glow.
Find the right local pro for your project
 Joe & Linda Sopo | Keller Williams Realty
UTM - Ultimate Target Marketing: Gary Marsh
Elegant laundry room photo in Los Angeles
Elegant laundry room photo in Los Angeles
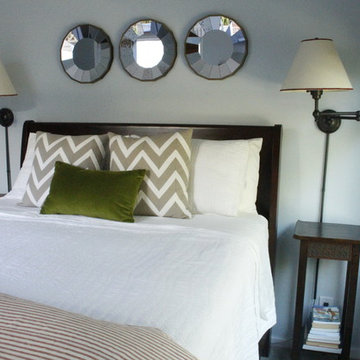
 The Property Sisters
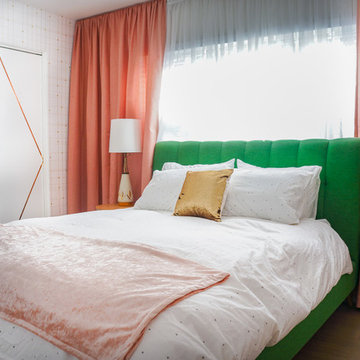
An amazing master bedroom featuring contrasting patterns with a classic sleek finish. Marilynn created a cozy space by keeping it clean and simple. She used various room-brightening colors to evolve the energy of the room to cool, calm, and collected.
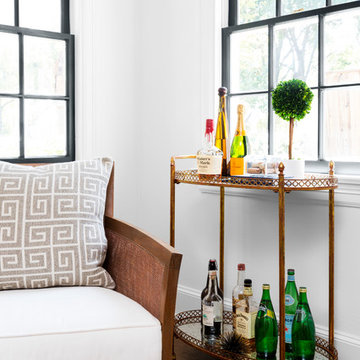 Alair Homes Dallas
What could go possibly wrong? Nothing with Alair as their contractor.
Some creativity was required to get these clients the overall feel of the home they wanted without breaking the budget.
The end result proves you can still have a big impact on a small budget if you target key areas and spend wisely.
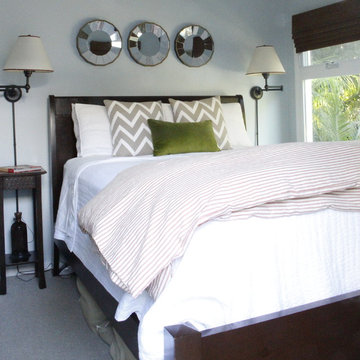 The Property Sisters
An amazing master bedroom featuring contrasting patterns with a classic sleek finish. Marilynn created a cozy space by keeping it clean and simple. She used various room-brightening colors to evolve the energy of the room to cool, calm, and collected.


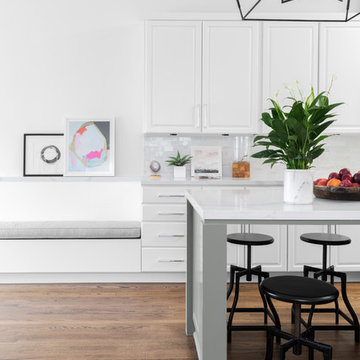 Alair Homes Dallas
What could go possibly wrong? Nothing with Alair as their contractor.
Some creativity was required to get these clients the overall feel of the home they wanted without breaking the budget.
The end result proves you can still have a big impact on a small budget if you target key areas and spend wisely.
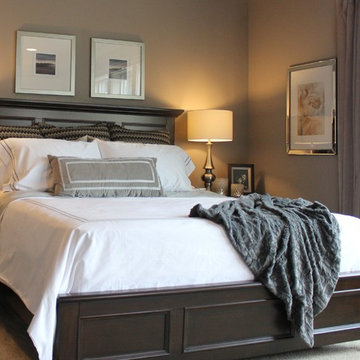
 Nest
NestHome Decorators Collection Embroidered Duvet Cover grant gra xmasterbedroom xpaint color from lowes Pantone universe collection color Str xsheet set and accent pillow target,
Paint color Lowes String 16-1305
 Mary DeWalt Design Group
Rachel Kay - Applebox Imaging
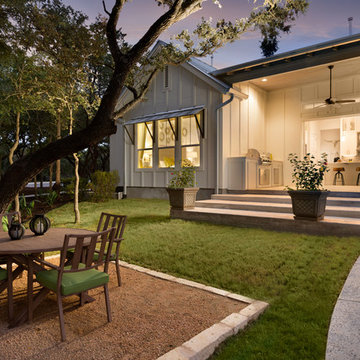
This model home is in a community at the foot of the Texas Hill Country. The setting is bucolic and appeals to families as well as active adults – the target market for this model home.
The builder, Brookfield Residential, offers four distinct styles of homes, one of which is the Modern Farmhouse. The design is focused on blending modern trends with traditional farmhouse characteristics. Traditional farmhouse interiors were simple and practical. Walls were often whitewashed wood, white or light paint. Hardwood floors were lightly stained and varnished for a natural look. Bringing exterior siding and board and batten inside gives dimension and interest to white walls. A barn door opens into a study niche at the entry and the popped-up ceiling is enhanced with board and batten.
The most popular features of this home include the open floor plan, large kitchen that opens to the great room and outdoor covered patio and the master suite with over-sized shower and walk-in closet. The lines between indoor and outdoor are blurred by the nano sliding doors that open up the house to the back porch.
 Kimberley Kay Interiors
Quiana Marie Photography
Bohemian + Eclectic Design

Small eclectic freestanding desk carpeted home studio photo in San Francisco with green walls
Small eclectic freestanding desk carpeted home studio photo in San Francisco with green walls
 STRUKTR Studios Photography
Photo: Marni Epstein-Mervis © 2018 Houzz
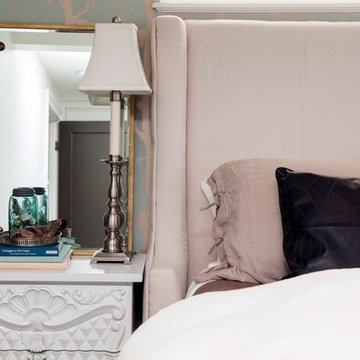
1960s bedroom photo in Los Angeles
1960s bedroom photo in Los Angeles
 User

UserThe Clients contacted Cecil Baker + Partners to reconfigure and remodel the top floor of a prominent Philadelphia high-rise into an urban pied-a-terre. The forty-five story apartment building, overlooking Washington Square Park and its surrounding neighborhoods, provided a modern shell for this truly contemporary renovation. Originally configured as three penthouse units, the 8,700 sf interior, as well as 2,500 square feet of terrace space, was to become a single residence with sweeping views of the city in all directions.
The Client’s mission was to create a city home for collecting and displaying contemporary glass crafts. Their stated desire was to cast an urban home that was, in itself, a gallery. While they enjoy a very vital family life, this home was targeted to their urban activities - entertainment being a central element.
The living areas are designed to be open and to flow into each other, with pockets of secondary functions. At large social events, guests feel free to access all areas of the penthouse, including the master bedroom suite. A main gallery was created in order to house unique, travelling art shows.
Stemming from their desire to entertain, the penthouse was built around the need for elaborate food preparation. Cooking would be visible from several entertainment areas with a “show” kitchen, provided for their renowned chef. Secondary preparation and cleaning facilities were tucked away.
The architects crafted a distinctive residence that is framed around the gallery experience, while also incorporating softer residential moments. Cecil Baker + Partners embraced every element of the new penthouse design beyond those normally associated with an architect’s sphere, from all material selections, furniture selections, furniture design, and art placement.
Barry Halkin and Todd Mason Photography

Sponsored
Columbus, OH

Wannemacher Interiors
Customized Award-Winning Interior Design Solutions in Franklin Cnty OH

 Contempo Floor Coverings
Photo Credit: Bejan Foroozan
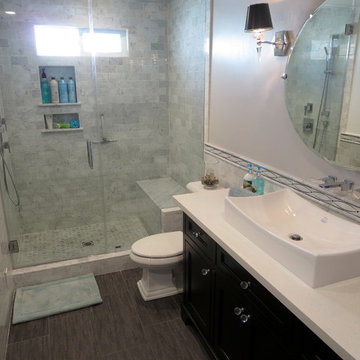
Example of a mid-sized minimalist 3/4 gray tile and subway tile alcove shower design in Los Angeles with a vessel sink, shaker cabinets, dark wood cabinets, a two-piece toilet and white walls
Example of a mid-sized minimalist 3/4 gray tile and subway tile alcove shower design in Los Angeles with a vessel sink, shaker cabinets, dark wood cabinets, a two-piece toilet and white walls
 Kimberley Kay Interiors
Quiana Marie Photography
Modern meets Coastal Design

Family room - small modern open concept dark wood floor and brown floor family room idea in San Francisco with beige walls and a tv stand
Family room - small modern open concept dark wood floor and brown floor family room idea in San Francisco with beige walls and a tv stand
 Kimberley Kay Interiors
Quiana Marie Photography
Bohemian + Eclectic Design

Inspiration for a small eclectic freestanding desk carpeted home studio remodel in San Francisco with green walls
Inspiration for a small eclectic freestanding desk carpeted home studio remodel in San Francisco with green walls

Sponsored
Columbus, OH
Free consultation for landscape design!

Peabody Landscape Group
Columbus' Reliable Landscape Design & Contracting
![Design Fixation [Faith Provencher]](https://st.hzcdn.com/fimgs/07a3fbf7003fc8b3_6655-w32-h32-b0-p0--.jpg) Design Fixation [Faith Provencher]
Design Fixation [Faith Provencher]Photo: Design Fixation © 2016 Houzz
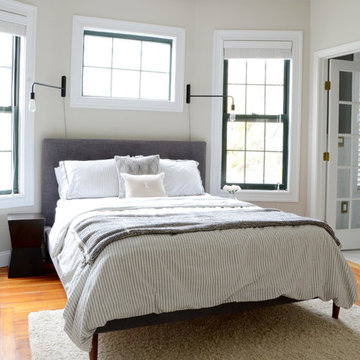
Country bedroom photo in Boston
Country bedroom photo in Boston

 User
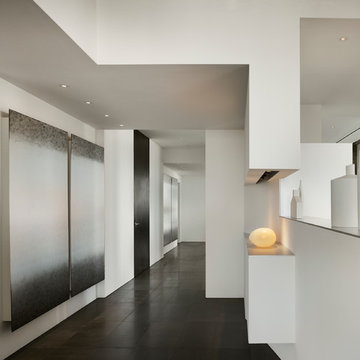
UserThe Clients contacted Cecil Baker + Partners to reconfigure and remodel the top floor of a prominent Philadelphia high-rise into an urban pied-a-terre. The forty-five story apartment building, overlooking Washington Square Park and its surrounding neighborhoods, provided a modern shell for this truly contemporary renovation. Originally configured as three penthouse units, the 8,700 sf interior, as well as 2,500 square feet of terrace space, was to become a single residence with sweeping views of the city in all directions.
The Client’s mission was to create a city home for collecting and displaying contemporary glass crafts. Their stated desire was to cast an urban home that was, in itself, a gallery. While they enjoy a very vital family life, this home was targeted to their urban activities - entertainment being a central element.
The living areas are designed to be open and to flow into each other, with pockets of secondary functions. At large social events, guests feel free to access all areas of the penthouse, including the master bedroom suite. A main gallery was created in order to house unique, travelling art shows.
Stemming from their desire to entertain, the penthouse was built around the need for elaborate food preparation. Cooking would be visible from several entertainment areas with a “show” kitchen, provided for their renowned chef. Secondary preparation and cleaning facilities were tucked away.
The architects crafted a distinctive residence that is framed around the gallery experience, while also incorporating softer residential moments. Cecil Baker + Partners embraced every element of the new penthouse design beyond those normally associated with an architect’s sphere, from all material selections, furniture selections, furniture design, and art placement.
Barry Halkin and Todd Mason Photography
22