
Search results for "Master targeting" in Home Design Ideas
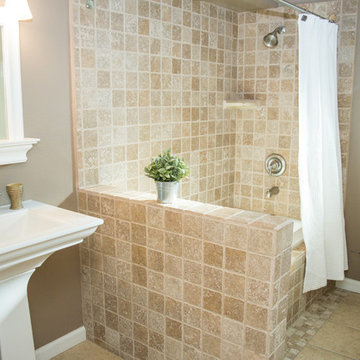
 Staging Beautifully
Kim Roberts, owner of Staging Beautifully, has a passion for creating beautiful spaces. From home staging to redecorating, Kim’s relaxed and friendly approach make even the most challenging project fun and enjoyable.
For those interested in refreshing their space, Staging Beautifully can assist a homeowner in decorating their home with the items they already own and love. Like staging, redesign may include color selection, rearranging furniture, hanging art and placing accessories. It is a cost effective design alternative which will give your home a facelift without the cost of an Interior Designer. Utilizing your furnishings and treasures, we will shop your home to find new and creative ways to display your family’s possessions. This will result in a complete interior transformation which will reflect your personality, style, comfort and functionality to your living space without having to buy anything.
Looking to sell your home, consider home staging to target a higher selling price. Home Staging aims to de-personalize your home and make it appealing to virtually all prospective buyers. The way you live in your home and the way you market your home are two very different things. Your home is competing with every other home on the market. A home that looks like it needs work or isn't move-in ready prompts buyers to low-ball their offers, or eliminate your home from consideration all together. Those homes that are staged to reflect current trends attract and appeal to more buyers, resulting in more offers, faster sales, and higher sale prices. Sometimes, an agent may even recommend your price be increased once your home is staged! A well-staged home can even start a bidding war with multiple offers!
 Douglas Homes
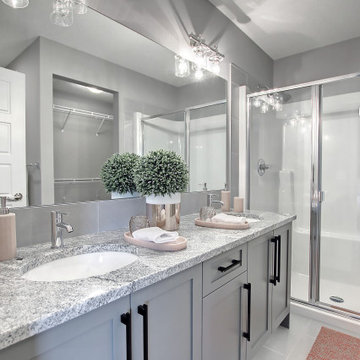
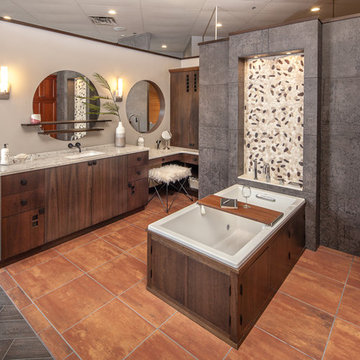
With feedback from our target market in mind we included a large stand-up shower in the ensuite instead of a tub shower combo.
Inspiration for a modern master gray tile and ceramic tile ceramic tile, gray floor and double-sink alcove shower remodel in Other with shaker cabinets, gray cabinets, a two-piece toilet, gray walls, an undermount sink, quartz countertops, a hinged shower door, gray countertops and a built-in vanity
Inspiration for a modern master gray tile and ceramic tile ceramic tile, gray floor and double-sink alcove shower remodel in Other with shaker cabinets, gray cabinets, a two-piece toilet, gray walls, an undermount sink, quartz countertops, a hinged shower door, gray countertops and a built-in vanity
 Agsia Design Group
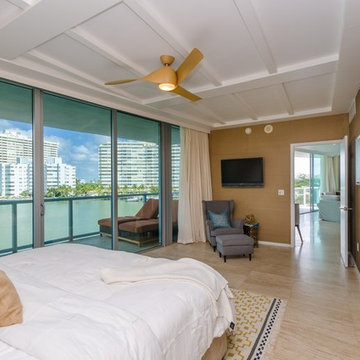
Bedroom - mid-sized transitional master ceramic tile bedroom idea in Miami with beige walls
Find the right local pro for your project
 Afka Designs Ltd.
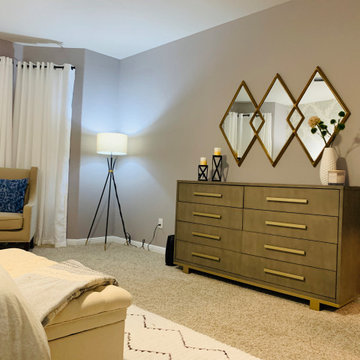
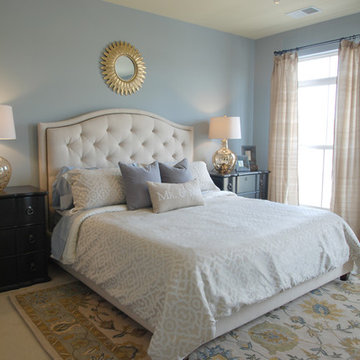
Large minimalist master carpeted and beige floor bedroom photo in Austin with gray walls

 Sharp and Grey Interiors
Photo by Libby Rawes
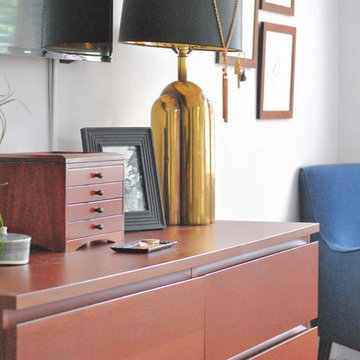
Example of a large minimalist master dark wood floor and brown floor bedroom design in Philadelphia with gray walls
Example of a large minimalist master dark wood floor and brown floor bedroom design in Philadelphia with gray walls
 AIBD - American Institute of Building Design

The Hanover Model combines classic French Styling and an eclectic mix of finishes to create a bold statement through contrast. Light walls and drapery play off dark wood and cabinetry. Transitional in style, this home fuses traditional details with clean, elegant furniture to meet the affluent family target market. The exterior mirrors the traditional, stately feel of the interior. Lush finishes and surfaces enhance the eclectic character of this model.
An ARDA for Model Home Design goes to
Ashton Woods
Designer: Centro Stile
From: Roswell, Georgia


 Kasia's Creative Spaces

Bedroom - mid-sized contemporary master medium tone wood floor bedroom idea in Boston with beige walls

 Candela Creative Group
Bold, Eclectic, Tribal and modern Design. Bohemian fabric prints. West Elm, IKEA, World Market, Target
Photo credits by ©LunaSkyDemarco and ©Candela Creative Group, Inc.

 Candela Creative Group
Bold, Eclectic, Tribal and modern Design. Bohemian fabric prints. West Elm, IKEA, World Market, Target
Photo credits by ©LunaSkyDemarco and ©Candela Creative Group, Inc.

 Christina Richardson
Bookends from target serve as perfect towel storage.
Example of a mid-sized danish master white tile and marble tile marble floor and gray floor bathroom design in Charleston with shaker cabinets, gray cabinets, a one-piece toilet, white walls, an undermount sink and marble countertops
Example of a mid-sized danish master white tile and marble tile marble floor and gray floor bathroom design in Charleston with shaker cabinets, gray cabinets, a one-piece toilet, white walls, an undermount sink and marble countertops

 Potomac River Interiors
Lime Wash in 'Half Moon Bay' by Portola Paints
Platform Bed and Headboard by Thuma
Nightstand by Ikea
Lamp by Ikea
Accessories and Art by Goodwill
Linens by Cozy Earth
Pillows by Target and Anthropologie
Vintage Trinket Box

Sponsored
Sunbury, OH

J.Holderby - Renovations
Franklin County's Leading General Contractors - 2X Best of Houzz!
 New Explode Construction

The centerpiece of this shower is the oversized polished chrome rain head, delivering a luxurious, full-coverage water flow. It's complemented by an adjustable handheld shower, offering flexibility for both daily use and targeted cleaning.
The chrome fixtures contrast beautifully with the veined marble backdrop, their reflective surfaces enhancing the room's light and depth. Each element has been carefully placed for both function and aesthetic balance.
This combination of fixed and handheld fixtures caters to modern living while retaining timeless appeal. It's a design that's as adaptable as it is beautiful — equally suited to a quick rinse or a lingering, spa-like escape.

 Utopia 360 Studio
Leader Online, a UK-based company, approached us to support the launch of Nosa, a new sanitary ware brand targeting the British market.
With competition in the sector increasing, they required a cohesive set of visuals for their numerous products to establish a consistent visual language across e-commerce platforms, catalogs, and promotional materials.
It was a complete brand creation from scratch, and we pulled it off.
Key tasks:
- Develop a cohesive visual brand identity for Nosa
- Produce over 2,000 high-quality 3D visualizations
within five months
- Optimize workflows for high efficiency and a unified
visual standard
Our approach:
To efficiently manage high production volumes and accelerate feedback, we implemented an optimized workflow system. This transformed our render production into an assembly line, drastically cutting individual product processing time while upholding top image quality.
Nosa's unique marble, with its distinct veins and inclusions, was central to their brand. Since no existing textures matched, we requested physical samples.
Upon receiving the stone, we set up an improvised photo studio, capturing every detail. Our goal was
not just to replicate the marble in 3D, but to preserve
its raw, organic beauty.
We applied the same meticulous process to metal materials for accurate shade representation. Nosa prioritized authenticity, ensuring buyers saw the true material, not an over-polished version.
Result:
Nosa's market entry surpassed all expectations.
Fueled by its compelling visual identity, the brand achieved strong initial sales and is now rapidly expanding its product range, cementing its presence.
We are proud to continue our partnership with Nosa
to this day.
 Shah Nawaz Architects
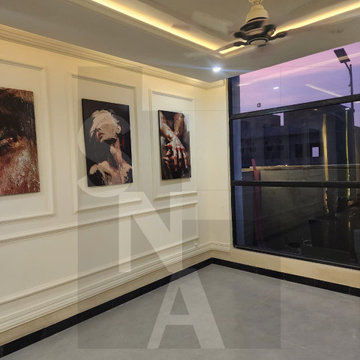
Continuing the seamless blend of luxury and spatial efficiency found throughout this 5 Marla modern home in Faisal Hills, Taxila, this bedroom design showcases how compact spaces can achieve an ultra-premium, boutique-hotel aesthetic. As seen in the project file mfh5m e.tif, the room prioritizes clean architectural lines, sophisticated wall treatments, and expansive views to create a serene retreat.
Design Highlights:
Floor-to-Ceiling Glazing: A large, minimalist black-framed window maximizes natural light and captures striking evening views, instantly making the room's footprint feel larger and deeply connected to the surrounding landscape.
Neoclassical Wall Paneling: The main accent wall features elegant, classic wainscoting and molding panels that frame a curated triptych of expressive fine art, adding deep texture, character, and sophistication to the space.
Ambient Lighting Design: A recessed false ceiling integrates hidden warm LED cove lighting alongside targeted spotlights, creating a soft, glare-free ambiance perfect for a restful evening environment.
Muted Color Palette: The smooth, neutral gray flooring tiles provide a clean, modern foundation, perfectly balancing the warm cream tones of the walls and dark accents of the window frames and baseboards.
 Afka Designs Ltd.
Large minimalist master carpeted and beige floor bedroom photo in Austin with gray walls

Sponsored
Columbus, OH
Free consultation for landscape design!

Peabody Landscape Group
Columbus' Reliable Landscape Design & Contracting
 Sky Peak Photography
Contemporary Rustic Bedroom in Tustin, CA
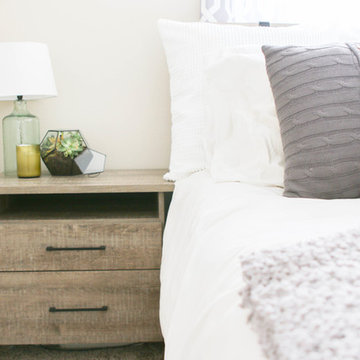
Bedroom - small rustic master carpeted and beige floor bedroom idea in Orange County with beige walls
Bedroom - small rustic master carpeted and beige floor bedroom idea in Orange County with beige walls
 Jamie Campbell
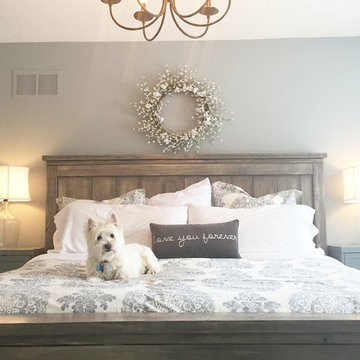
Handmade Farmhouse Bed - primed, painted and finished with a "Driftwood" gel stain
Walls: Para Paint 'Rocket Man'
Wreath and throw pillow: Home Sense
Bedding: Pottery Barn
Lamps: Target
Chandelier: Lowes
 Sky Peak Photography
Contemporary Rustic Bedroom in Tustin, CA
Small mountain style master carpeted and beige floor bedroom photo in Orange County with beige walls
Small mountain style master carpeted and beige floor bedroom photo in Orange County with beige walls
15