
Search results for "Master targeting" in Home Design Ideas
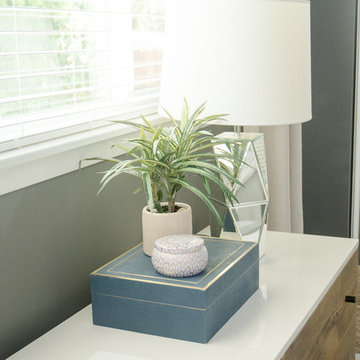
 Kimberley Kay Interiors
Quiana Marie Photography
Transitional + Coastal Design
Mid-sized transitional master carpeted and white floor bedroom photo in San Francisco with gray walls
Mid-sized transitional master carpeted and white floor bedroom photo in San Francisco with gray walls
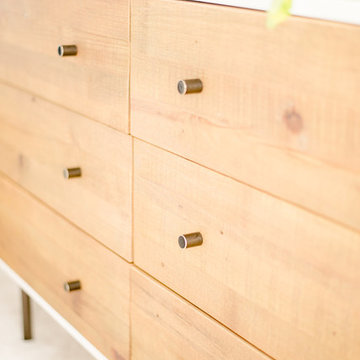 Kimberley Kay Interiors
Quiana Marie Photography
Transitional + Eclectic Design
Inspiration for a mid-sized eclectic master carpeted bedroom remodel in San Francisco with blue walls
Inspiration for a mid-sized eclectic master carpeted bedroom remodel in San Francisco with blue walls
 Devine Bath & Kitchen
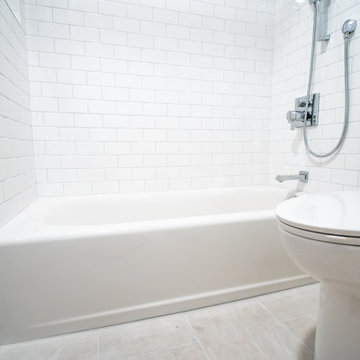
This condo was stuck in the 70s: dingy brown cabinets, worn out fixtures, and ready for a complete overhaul. What started as a bathroom update turned into a complete remodel of the condo. The kitchen became our main target, and as we brought it out of the 70s, the rest came with it.
Our client wanted a home closer to their grandchildren, but to be comfortable and functional, it needed an update. Once we begin on a design plan for one space, the vision can spread across to the other rooms, up the walls, and down to the floors. Beginning with the bathroom, our client opted for a clean and elegant look: white quartz, subway tile, and floating shelves, all of which was easy to translate into the kitchen.
The shower and tub were replaced and tiled with a perfectly sized niche for soap and shampoo, and a slide bar hand shower from Delta for an easy shower experience. Perfect for bath time with the grandkids! And to maximize storage, we installed floating shelves to hide away those extra bath toys! In a condo where the kitchen is only a few steps from the master bath, it's helpful to stay consistent, so we used the same quartz countertops, tiles, and colors for a consistent look that's easy on the eyes.
The kitchen received a total overhaul. New appliances, way more storage with tall corner cabinets, and lighting that makes the space feel bright and inviting. But the work did not stop there! Our team repaired and painted sheetrock throughout the entire condo, and also replaced the doors and window frames. So when we're asked, "Do you do kitchens?" the answer is, "We do it all!"
Find the right local pro for your project
 Aesthetics Interiors Inc

Walk-in shower - small contemporary master beige tile and stone tile slate floor walk-in shower idea in Phoenix with a vessel sink, shaker cabinets, dark wood cabinets, a one-piece toilet and beige walls
 User
UserRomantic master bedroom....
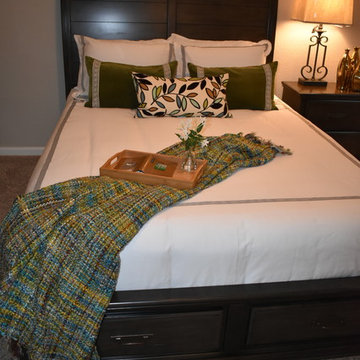
Example of a transitional master carpeted and gray floor bedroom design in Other with gray walls
Example of a transitional master carpeted and gray floor bedroom design in Other with gray walls
 Devine Bath & Kitchen
This condo was stuck in the 70s: dingy brown cabinets, worn out fixtures, and ready for a complete overhaul. What started as a bathroom update turned into a complete remodel of the condo. The kitchen became our main target, and as we brought it out of the 70s, the rest came with it.
Our client wanted a home closer to their grandchildren, but to be comfortable and functional, it needed an update. Once we begin on a design plan for one space, the vision can spread across to the other rooms, up the walls, and down to the floors. Beginning with the bathroom, our client opted for a clean and elegant look: white quartz, subway tile, and floating shelves, all of which was easy to translate into the kitchen.
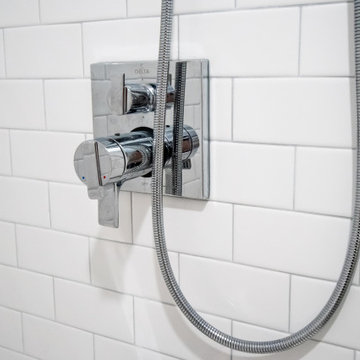
The shower and tub were replaced and tiled with a perfectly sized niche for soap and shampoo, and a slide bar hand shower from Delta for an easy shower experience. Perfect for bath time with the grandkids! And to maximize storage, we installed floating shelves to hide away those extra bath toys! In a condo where the kitchen is only a few steps from the master bath, it's helpful to stay consistent, so we used the same quartz countertops, tiles, and colors for a consistent look that's easy on the eyes.
The kitchen received a total overhaul. New appliances, way more storage with tall corner cabinets, and lighting that makes the space feel bright and inviting. But the work did not stop there! Our team repaired and painted sheetrock throughout the entire condo, and also replaced the doors and window frames. So when we're asked, "Do you do kitchens?" the answer is, "We do it all!"
 Gulf Building LLC
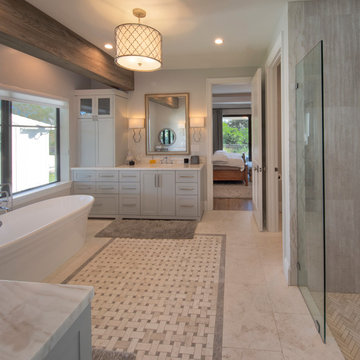
Gulf Building recently completed the “ New Orleans Chic” custom Estate in Fort Lauderdale, Florida. The aptly named estate stays true to inspiration rooted from New Orleans, Louisiana. The stately entrance is fueled by the column’s, welcoming any guest to the future of custom estates that integrate modern features while keeping one foot in the past. The lamps hanging from the ceiling along the kitchen of the interior is a chic twist of the antique, tying in with the exposed brick overlaying the exterior. These staple fixtures of New Orleans style, transport you to an era bursting with life along the French founded streets. This two-story single-family residence includes five bedrooms, six and a half baths, and is approximately 8,210 square feet in size. The one of a kind three car garage fits his and her vehicles with ample room for a collector car as well. The kitchen is beautifully appointed with white and grey cabinets that are overlaid with white marble countertops which in turn are contrasted by the cool earth tones of the wood floors. The coffered ceilings, Armoire style refrigerator and a custom gunmetal hood lend sophistication to the kitchen. The high ceilings in the living room are accentuated by deep brown high beams that complement the cool tones of the living area. An antique wooden barn door tucked in the corner of the living room leads to a mancave with a bespoke bar and a lounge area, reminiscent of a speakeasy from another era. In a nod to the modern practicality that is desired by families with young kids, a massive laundry room also functions as a mudroom with locker style cubbies and a homework and crafts area for kids. The custom staircase leads to another vintage barn door on the 2nd floor that opens to reveal provides a wonderful family loft with another hidden gem: a secret attic playroom for kids! Rounding out the exterior, massive balconies with French patterned railing overlook a huge backyard with a custom pool and spa that is secluded from the hustle and bustle of the city.
All in all, this estate captures the perfect modern interpretation of New Orleans French traditional design. Welcome to New Orleans Chic of Fort Lauderdale, Florida!


 Kimberley Kay Interiors
Quiana Marie Photography
Transitional + Coastal Design
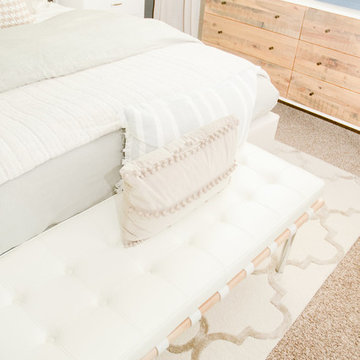
Mid-sized transitional master carpeted and white floor bedroom photo in San Francisco with gray walls
Mid-sized transitional master carpeted and white floor bedroom photo in San Francisco with gray walls
 Albert Ngai, The Ngai Group at Weichert Realtors

A Corner 2 Bed, 2 Bath with a Large Private Balcony available for rent in Shore Club! Floor-to-ceiling windows floods your home with natural sunlight throughout the day. Enjoy multiple exposures from your Corner Home including beautiful NYC/River views. A rare, windowed kitchen featuring granite countertops, stainless steel appliances and an island with a breakfast bar. The large master bedroom is equipped with 2 large walk-in closets and a luxurious en-suite bath with double vanities. Plentiful closets, hardwood floors throughout, central heat/AC and an in-unit washer/dryer round out your perfect new home. Immaculate condition and move-in ready. Building amenities include: 24/7 concierge, fitness center, jacuzzi, sauna, steam room, resident lounge, conference room, playroom and a roof deck with amazing NYC/River views! Experience the convenience of Newport! Located between the Newport & Hoboken PATH, Ferry, NJ Transit Train, Light Rail and Bus Terminal. Selection of several supermarkets, Target, Duane Reade, Newport Mall, Newport Green Park all minutes away.
 Kimberley Kay Interiors
Quiana Marie Photography
Transitional + Coastal Design
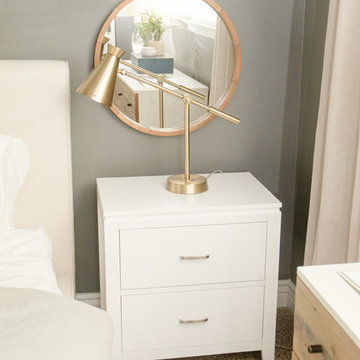
Mid-sized transitional master carpeted and white floor bedroom photo in San Francisco with gray walls
Mid-sized transitional master carpeted and white floor bedroom photo in San Francisco with gray walls
 Kimberley Kay Interiors
Quiana Marie Photography
Transitional + Coastal Design

Bedroom - mid-sized transitional master carpeted and white floor bedroom idea in San Francisco with gray walls
Bedroom - mid-sized transitional master carpeted and white floor bedroom idea in San Francisco with gray walls
 Building Target
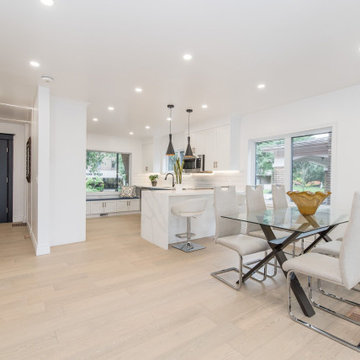
This open-plan kitchen, dining room has warm, oak, wide-plank flooring as well as pot lights, sleek black pendants, quartz countertops, and a combination of blue and white cabinetry.
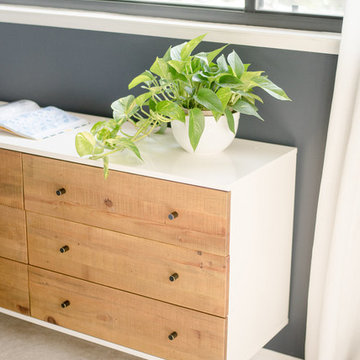 Kimberley Kay Interiors
Quiana Marie Photography
Transitional + Eclectic Design
Inspiration for a mid-sized eclectic master carpeted bedroom remodel in San Francisco with blue walls
Inspiration for a mid-sized eclectic master carpeted bedroom remodel in San Francisco with blue walls

Sponsored
Delaware, OH

Buckeye Basements, Inc.
Central Ohio's Basement Finishing ExpertsBest Of Houzz '13-'21
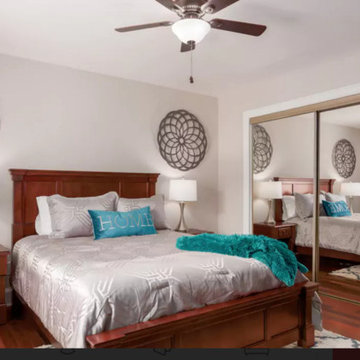
 J Malone Designs LLC
Airbnb master bedroom
Bedroom - small contemporary master dark wood floor bedroom idea in Raleigh with gray walls
Bedroom - small contemporary master dark wood floor bedroom idea in Raleigh with gray walls

 Alexandra Crafton
Photo: Alexandra Crafton © 2016 Houzz
Wall paint: Loyal Blue, Sherwin Williams; lamps: Urban Outfitters; curtains: Ikea; bed: Macy's; vanity: Josephine desk, Wold Market; vanity stool: Target; mirror: Aztec mirror, Home Goods
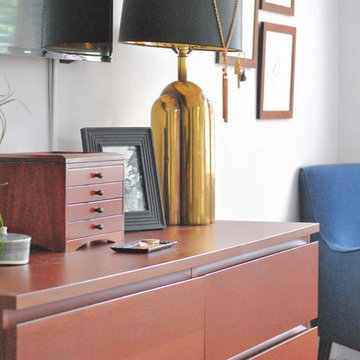
 Sharp and Grey Interiors
Photo by Libby Rawes
Example of a large minimalist master dark wood floor and brown floor bedroom design in Philadelphia with gray walls
Example of a large minimalist master dark wood floor and brown floor bedroom design in Philadelphia with gray walls
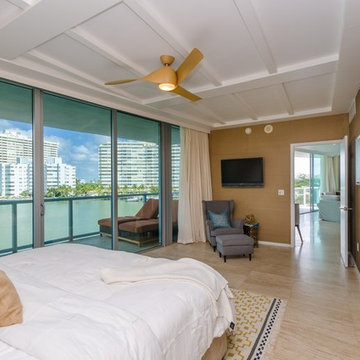
 Agsia Design Group
Bedroom - mid-sized transitional master ceramic tile bedroom idea in Miami with beige walls

Sponsored
Delaware, OH
Buckeye Basements, Inc.
Central Ohio's Basement Finishing ExpertsBest Of Houzz '13-'21
 Shah Nawaz Architects
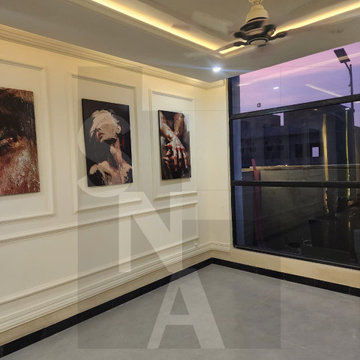
Continuing the seamless blend of luxury and spatial efficiency found throughout this 5 Marla modern home in Faisal Hills, Taxila, this bedroom design showcases how compact spaces can achieve an ultra-premium, boutique-hotel aesthetic. As seen in the project file mfh5m e.tif, the room prioritizes clean architectural lines, sophisticated wall treatments, and expansive views to create a serene retreat.
Design Highlights:
Floor-to-Ceiling Glazing: A large, minimalist black-framed window maximizes natural light and captures striking evening views, instantly making the room's footprint feel larger and deeply connected to the surrounding landscape.
Neoclassical Wall Paneling: The main accent wall features elegant, classic wainscoting and molding panels that frame a curated triptych of expressive fine art, adding deep texture, character, and sophistication to the space.
Ambient Lighting Design: A recessed false ceiling integrates hidden warm LED cove lighting alongside targeted spotlights, creating a soft, glare-free ambiance perfect for a restful evening environment.
Muted Color Palette: The smooth, neutral gray flooring tiles provide a clean, modern foundation, perfectly balancing the warm cream tones of the walls and dark accents of the window frames and baseboards.
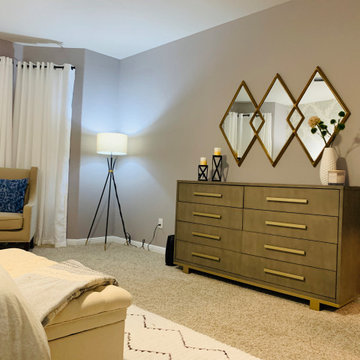
 Afka Designs Ltd.
Large minimalist master carpeted and beige floor bedroom photo in Austin with gray walls
 New Explode Construction

The centerpiece of this shower is the oversized polished chrome rain head, delivering a luxurious, full-coverage water flow. It's complemented by an adjustable handheld shower, offering flexibility for both daily use and targeted cleaning.
The chrome fixtures contrast beautifully with the veined marble backdrop, their reflective surfaces enhancing the room's light and depth. Each element has been carefully placed for both function and aesthetic balance.
This combination of fixed and handheld fixtures caters to modern living while retaining timeless appeal. It's a design that's as adaptable as it is beautiful — equally suited to a quick rinse or a lingering, spa-like escape.
13