
Search results for "Master technique" in Home Design Ideas
 User

User http://www.catherineandmcclure.com/historicbrownstone.html
As interior decorators for these vibrant homeowners, our goal was to preserve the historic beauty of this classic Boston Brownstone while creating a fresh, sophisticated, and livable space for our clients. It was important in our design to showcase the incredible details in this home like the original coffered ceiling in the master suite and the beautiful fireplace mantle in the living area and the soaring ceilings throughout the house.
 Shuler Architecture
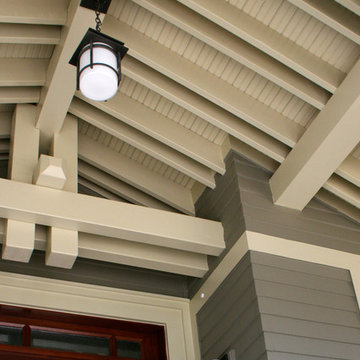
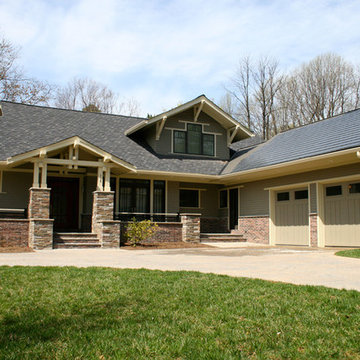
This 3 BR, 3 1/2 bath home allows the owners to live on one level most of the time. The Master Suite is on the main level along with the Living Room, Kitchen, Dining, pantries, Sun Room and service areas. The upper level houses two ample bedrooms while the lower level supports a rec center, media room, wine cellar, shop and full wet bar. Conceived as a Great Room house, the main level is designed as one seamless space that flows onto an ample deck overlooking the rear yard.
We also incorporated a variety of green building techniques - photo-voltaic shingles on the roof of the garage to generate a portion of the home's energy, a super insulated building envelope, rain water harvesting, high performance windows and doors, a high efficiency heat pump, low flow bath & kitchen fixtures, Energy Star appliances and LED lighting - that greatly reduced this structure's carbon footprint. All of the strategies amounted to a 30% reduction in the energy consumption in this home relative to comparable structures.
 Shuler Architecture
This 3 BR, 3 1/2 bath home allows the owners to live on one level most of the time. The Master Suite is on the main level along with the Living Room, Kitchen, Dining, pantries, Sun Room and service areas. The upper level houses two ample bedrooms while the lower level supports a rec center, media room, wine cellar, shop and full wet bar. Conceived as a Great Room house, the main level is designed as one seamless space that flows onto an ample deck overlooking the rear yard.
We also incorporated a variety of green building techniques - photo-voltaic shingles on the roof of the garage to generate a portion of the home's energy, a super insulated building envelope, rain water harvesting, high performance windows and doors, a high efficiency heat pump, low flow bath & kitchen fixtures, Energy Star appliances and LED lighting - that greatly reduced this structure's carbon footprint. All of the strategies amounted to a 30% reduction in the energy consumption in this home relative to comparable structures.
Find the right local pro for your project
 Sierra Living Concepts Inc
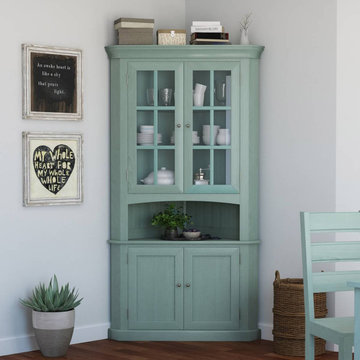
Dimension:
46"L X 25"D X 83"H
Let the enchanting presence of our Bremerton Solid Mahogany Wood Blue Corner Hutch with Glass Doors be the inspiration for your home.
This blue corner hutch is a remarkable work of craftsmanship with an absolutely charming charisma that will brighten the mood of any room in which it is stationed. There is a nice balance of closed and open storage in addition to a glass-front display for showing off your heirloom china or other collections. At the base of the hutch is a double door cabinet that reveals interior shelving for stashing anything from off-season decor to extra dishes for easy in-a-pinch entertaining. The open middle shelf is perfect for setting out a tea caddy or a peaceful scene with plants and a fruit bowl. The upper portion of the hutch is fitted with two paneled glass front cabinet doors with interior shelving in which to arrange an organized presentation of your most favored pieces. The top is trimmed in beautiful molding, with a flat top that can further be utilized to stash a tidy stack of heirloom cookbooks, decorative boxes, or other cherished curios.
This mahogany wood dining corner hutch is artistically handcrafted in the Old World style and technique of woodworking to bring your household an heirloom prestige.
Special Features:
• 100% Handcrafted, Dining Room Corner Hutch
• Made of solid mahogany wood
• Base cabinet with interior shelving
• Open middle shelf
• Glass-front cabinet with interior shelving
• Beautiful trimwork detail
• Heirloom quality
Note: Our furniture is made of solid wood (not wood veneer over plywood). It is handcrafted by Master Artisans. Real wood is a product of nature, and as such, no two pieces are alike. Variations in solid wood grain patterns are to be expected and make each furniture uniquely beautiful, just like us humans.
 Mantell-Hecathorn Builders
Perched high above the award-winning Mountain Course Hole #3 in the beautiful private golf community of Glacier Club, this exquisite home is the collaborative masterpiece of Architects Jon Pomeroy & John Courter, and Master Green Builders Greg & Hunter Mantell-Hecathorn. The complexity of the design and the challenging site make this home a striking combination of art, engineering, and high-performance building science. The contemporary design elements and incorporation of warm natural wood throughout the home create a modern and clean, yet comfortable environment for the Homeowner. Meticulously placed lighting, steel and glass accentuates custom details and the unique finishes. Like all homes by M-H Builders, this home was efficiently built using advanced building science techniques, highest quality materials and has undergone significant testing by an Independent, Certified Third-Party Energy Rater. This home achieved an impressive HERS® score of 20, which makes it 80% more efficient than a standard Code-Built home.

 Montana Timber Products
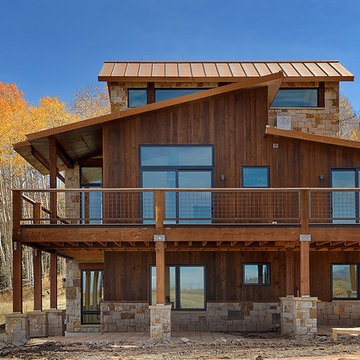
Complimenting the beautiful Colorado fall colors, this Montana Timber Products home features prefinished ranchwood™ Tackroom, Circle Sawn texture as a vertical installation.
-
The beautiful ranchwood Tackroom color, along with the vertical installation and stone work, combine for a painter's pleasure with the fall birch colors.
-
Our flagship product, ranchwood™ is Montana Timber Products' chemical free, kiln dried, alternative milled rough stock wood.
As an ideal reclaimed lumber alternative, the aesthetically pleasing rustic barn wood ranchwood™ is the result of an environmentally safe production process.
Offering uncompromising natural, rustic beauty, ranchwood™ is typically less expensive than antique reclaimed barnwood.
-
Combined textures solidify into a beautiful rustic brew.
-
A custom millwork shop, Montana Timber Products offers many options to the customer's delight.
Circle Sawn and Wire Brushed are Montana Timber Products' common cedar siding texturizing options.
The Circle Sawn texture commonly seen on rustic reclaimed barn wood is created from the large circular saw blades used in more traditional milling practices.
The Wire Brushed option adds physical and aesthetic depth to the wood grain.
In addition to the aesthetic beauty added from the texturing process, greater surface area is created, which allows the Seal-Once, 100% NO VOC waterproofer to more effectively penetrate the wood.
Guarneteed for ten years, Seal-Once prevents water ingress and is safe for exterior and interior use, children and pets.
-
Sophistication is no stranger to rustic application if done properly, as seen here with distinct lines and harmonious collaboration of wood and stone.
-
If the environment is important to you, Montana Timber Products natural wood siding, trim, flooring, interior accents, timbers, beams -- all of our wood products -- do not use degenerative chemicals as some other companies do to achieve desired effects.
Reclaimed wood, barn wood alternatives, and faux vintage wood are popular building materials further exemplified by Montana Timber Products environmentally friendly manufacturing technique.

Sponsored
Sunbury, OH

J.Holderby - Renovations
Franklin County's Leading General Contractors - 2X Best of Houzz!
 Sater Design Collection, Inc.

The Sater Design Collection's luxury, Italian home plan "Casa Bellisima" (Plan #6935). saterdesign.com
Example of a huge tuscan loft-style medium tone wood floor family room design in Miami with beige walls, no fireplace and a media wall
Example of a huge tuscan loft-style medium tone wood floor family room design in Miami with beige walls, no fireplace and a media wall
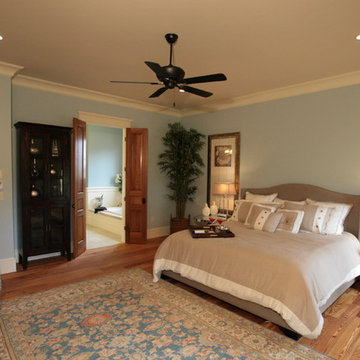
 Bob Chatham Custom Home Design
Alabama's first National Association Of Home Builders "Green Certified"home, designed by Bob Chatham and built by Jeremy Friedman.
The cottage includes exposed rafter tails, Cypress board and batten siding with Cedar shake details. This home has 5 spacious bedrooms, 4 bathrooms, a Gourmet Thermador Kitchen, Luxury master suite, Keeping room, Outdoor kitchen and Detached garage with a covered breeze way.
Some of the Green Features include Waterfurnace Geothermal heating and Cooling with Desuperheater to heat Hot Water, Icynene Spray Foam Insulation, Integrity Wood Clad Windows, Reclaimed Heart Pine Flooring, McPhillips Reclaimed Cypress Entry, Reclaimed Pecan Mantle and Beams, Whole House Electrostatic air filter and remote timed ventilation, Vacuflo Central Vacuum, Distributed Audio, Dual Flush Toilets and low flow fixtures, Zip System wall sheathing and roof decking, Advanced Framing Techniques, Native draught tolerant landscaping, and much more.

 Kristin Hoaglund Design
This beautiful French Provincial home is set on 10 acres, nestled perfectly in the oak trees. The original home was built in 1974 and had two large additions added; a great room in 1990 and a main floor master suite in 2001. This was my dream project: a full gut renovation of the entire 4,300 square foot home! I contracted the project myself, and we finished the interior remodel in just six months. The exterior received complete attention as well. The 1970s mottled brown brick went white to completely transform the look from dated to classic French. Inside, walls were removed and doorways widened to create an open floor plan that functions so well for everyday living as well as entertaining. The white walls and white trim make everything new, fresh and bright. It is so rewarding to see something old transformed into something new, more beautiful and more functional.
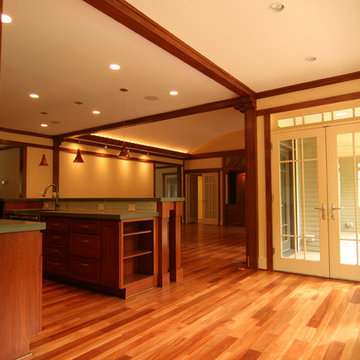 Shuler Architecture
This 3 BR, 3 1/2 bath home allows the owners to live on one level most of the time. The Master Suite is on the main level along with the Living Room, Kitchen, Dining, pantries, Sun Room and service areas. The upper level houses two ample bedrooms while the lower level supports a rec center, media room, wine cellar, shop and full wet bar. Conceived as a Great Room house, the main level is designed as one seamless space that flows onto an ample deck overlooking the rear yard.
We also incorporated a variety of green building techniques - photo-voltaic shingles on the roof of the garage to generate a portion of the home's energy, a super insulated building envelope, rain water harvesting, high performance windows and doors, a high efficiency heat pump, low flow bath & kitchen fixtures, Energy Star appliances and LED lighting - that greatly reduced this structure's carbon footprint. All of the strategies amounted to a 30% reduction in the energy consumption in this home relative to comparable structures.
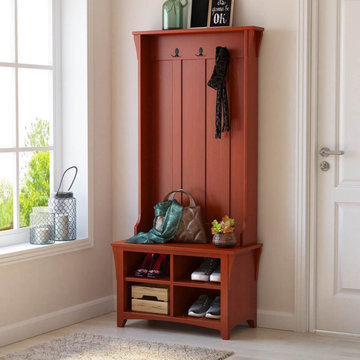 Sierra Living Concepts Inc
Dimension:
32"L X 16"D X 70"H
Whether coming or going, you're going to love the look and function of our Wickliffe Mahogany Wood Entryway Hall Tree with Shoe Storage!
An essential for an entry hall, foyer, or mudroom, this solid mahogany wood hall tree is designed to become home to everything you need for your day to day activities. Its streamlined silhouette is cohesive with a variety of decor styles, outfitted with four shoe cubbies, a bench, and three double hanging hooks that make room for draping jackets, scarves, purses, and more. In terms of function, this rustic hall tree does it all including providing a place to snap on your pup's leash, tie your sneakers, hang your hat, or drop off a heavy school backpack. The hall tree's flat top even offers a nice place to add a decorative touch with such accents as a chalkboard with welcoming greeting, chic lantern, potted plant, or even a stylish wicker basket for added storage.
This beautiful solid wood hall tree is full of heart! Its handcrafted construction is the fruit of labor wrought from old world woodworking tools and techniques. Such love and care is what makes it a beloved work of functional art that bursts with character. This robust build met with quality materials, is what places it on par with the world's most cherished heirlooms.
Special Features:
• 100% Handcrafted
• Solid wood construction
• Black metal hardware
• Four shoe cubbies
• Three double hanging hooks
• Built-in bench
Note: Our furniture is made of solid wood (not wood veneer over plywood). It is handcrafted by Master Artisans. Real wood is a product of nature, and as such, no two pieces are alike. Variations in solid wood grain patterns are to be expected and make each furniture uniquely beautiful, just like us humans.

Sponsored
Sunbury, OH
J.Holderby - Renovations
Franklin County's Leading General Contractors - 2X Best of Houzz!
 Shuler Architecture
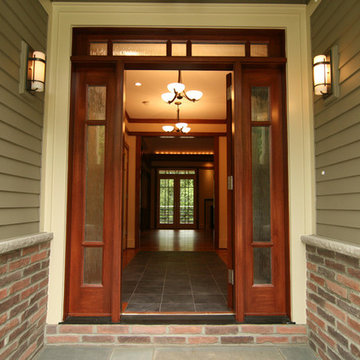
This 3 BR, 3 1/2 bath home allows the owners to live on one level most of the time. The Master Suite is on the main level along with the Living Room, Kitchen, Dining, pantries, Sun Room and service areas. The upper level houses two ample bedrooms while the lower level supports a rec center, media room, wine cellar, shop and full wet bar. Conceived as a Great Room house, the main level is designed as one seamless space that flows onto an ample deck overlooking the rear yard.
We also incorporated a variety of green building techniques - photo-voltaic shingles on the roof of the garage to generate a portion of the home's energy, a super insulated building envelope, rain water harvesting, high performance windows and doors, a high efficiency heat pump, low flow bath & kitchen fixtures, Energy Star appliances and LED lighting - that greatly reduced this structure's carbon footprint. All of the strategies amounted to a 30% reduction in the energy consumption in this home relative to comparable structures.
 Board & Vellum
Photo by John Granen.

Example of a mid-sized mountain style green tile and ceramic tile bathroom design in Other
Example of a mid-sized mountain style green tile and ceramic tile bathroom design in Other
 Sierra Living Concepts Inc
Dimension:
72" L X 18" D X 26"H

Catching up with your favorite TV series, cozying in for a movie marathon, or sitting down to catch the evening news is an attractive feat accomplished with ease with our Britain Handcrafted Rustic Teak Wood 4 Drawer TV Media Console.
Handcrafted from solid teak wood, this low-profile TV console anchors your den or living room layout in an efficient, rustic style. Well equipped to handle any of your multimedia needs, this rustic TV stand features ample surface space for your flat screen television, with a large open shelf below that, encompasses the entire top tier, complete with two built-in cord grommets for seamlessly threading and concealing your media cords. A large open center compartment along the base offers a double height for your more substantial collections or equipment. A total of four drawers complements this open shelving to provide concealed storage options.
Made of solid teak woods, this rustic entertainment stand is a sturdy and versatile media companion. It is handcrafted in the old world artistry of woodworking with time-honored techniques and tools. A natural stain serves to highlight the distressed knots, grains, and exemplary character of the solid wood construction. The neutral details and distinctive wood grains make this media center stand out, especially when paired with other pieces in the Britain collection including the 4 drawer console hall table, coffee table, and 2-tier end table.
Special Features:
• 100% Handcrafted
• Made of solid teak wood
• Open top tier shelf with cord grommets
• Double height open compartment
• 4 drawers with metal pulls
• Rustic aesthetic
• Part of the Britain Living Room Collection
Note: Our furniture is made of solid wood (not wood veneer over plywood). It is handcrafted by Master Artisans. Real wood is a product of nature, and as such, no two pieces are alike. Variations in solid wood grain patterns are to be expected and make each furniture uniquely beautiful, just like us humans.
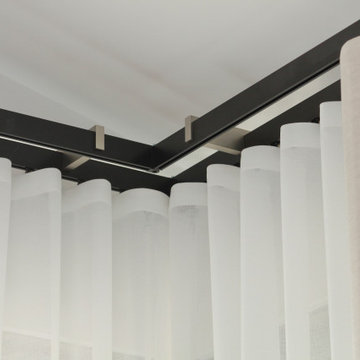
 Finishing Touches
How to handle corners when drapes come to center point? Here we used Butt master carriers, which kept the clean look we were going for.
Inspiration for a transitional home design remodel in Denver
Inspiration for a transitional home design remodel in Denver
Sponsored
Sunbury, OH
J.Holderby - Renovations
Franklin County's Leading General Contractors - 2X Best of Houzz!
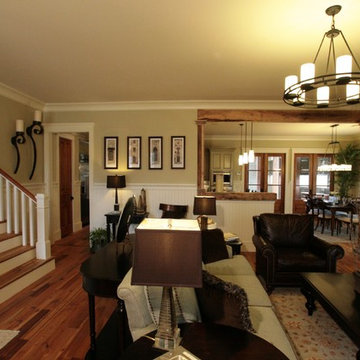 Bob Chatham Custom Home Design
Alabama's first National Association Of Home Builders "Green Certified"home, designed by Bob Chatham and built by Jeremy Friedman.
The cottage includes exposed rafter tails, Cypress board and batten siding with Cedar shake details. This home has 5 spacious bedrooms, 4 bathrooms, a Gourmet Thermador Kitchen, Luxury master suite, Keeping room, Outdoor kitchen and Detached garage with a covered breeze way.
Some of the Green Features include Waterfurnace Geothermal heating and Cooling with Desuperheater to heat Hot Water, Icynene Spray Foam Insulation, Integrity Wood Clad Windows, Reclaimed Heart Pine Flooring, McPhillips Reclaimed Cypress Entry, Reclaimed Pecan Mantle and Beams, Whole House Electrostatic air filter and remote timed ventilation, Vacuflo Central Vacuum, Distributed Audio, Dual Flush Toilets and low flow fixtures, Zip System wall sheathing and roof decking, Advanced Framing Techniques, Native draught tolerant landscaping, and much more.
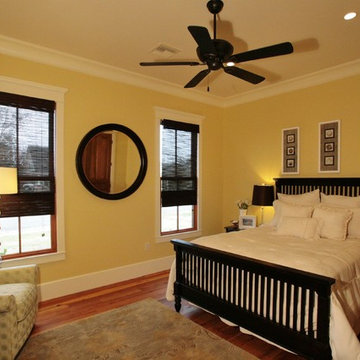 Bob Chatham Custom Home Design
Alabama's first National Association Of Home Builders "Green Certified"home, designed by Bob Chatham and built by Jeremy Friedman.
The cottage includes exposed rafter tails, Cypress board and batten siding with Cedar shake details. This home has 5 spacious bedrooms, 4 bathrooms, a Gourmet Thermador Kitchen, Luxury master suite, Keeping room, Outdoor kitchen and Detached garage with a covered breeze way.
Some of the Green Features include Waterfurnace Geothermal heating and Cooling with Desuperheater to heat Hot Water, Icynene Spray Foam Insulation, Integrity Wood Clad Windows, Reclaimed Heart Pine Flooring, McPhillips Reclaimed Cypress Entry, Reclaimed Pecan Mantle and Beams, Whole House Electrostatic air filter and remote timed ventilation, Vacuflo Central Vacuum, Distributed Audio, Dual Flush Toilets and low flow fixtures, Zip System wall sheathing and roof decking, Advanced Framing Techniques, Native draught tolerant landscaping, and much more.
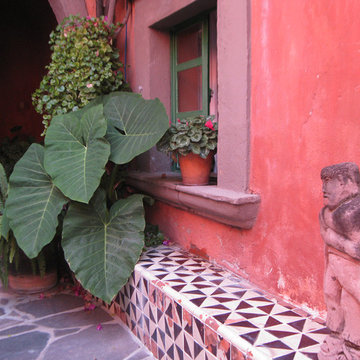
 Larcade Larcade, Interior Design and Color
This is outside the master bedroom so when you are in the bedroom looking out you think you are in a Matisse painting. The tiles are very old, the terra-cotta paint is Mexican CAL, not acrylic and has lots of life to it.
30