
Search results for "Master teens" in Home Design Ideas
 R. Stevens Interiors
Contemporary lines and patterns, soft textiles, modern lighting and plenty of lounge space creates a teen bedroom that at any age can be admired. The artwork above the loveseat was the beginning inspiration for this room. You'll see accents of the red and teal through out. A space to gather in front of the floor to ceiling windows is the perfect place to get work done and gather with friends.
 DawnElise Interiors
Tropical Master Bedroom
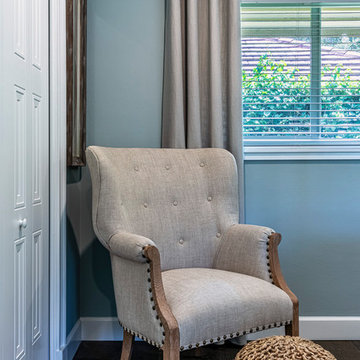
Inspiration for a huge coastal guest dark wood floor and brown floor bedroom remodel in Miami with blue walls and no fireplace
Inspiration for a huge coastal guest dark wood floor and brown floor bedroom remodel in Miami with blue walls and no fireplace
 SummerHill Homes

Waverly Cove sold out in April 2021. Located within the Pilgrim Triton master plan, Waverly Cove offers 20 townhomes with 3 bedrooms and 3-3.5 bathrooms in approx. 2,300 sq. Ft. These are the ideal low-maintenance townhomes that live like a single-family home, with spacious rooms for entertainment and inviting outdoor decks.
Each plan offers outdoor decks in the living area and off the bedrooms (per plan).
- Plan 1 offers 5 decks - 1: family room, 2: kitchen 3: dining room, 4: bedroom two, 5: master bedroom
- Plan 2 offers 3-4 decks - 2a 1: family room, 2: dining room, 3: bedroom two, plan 2b 4: master bedroom
- Plan 3 offers 1 amazing deck at the master bedroom area!
This community offers a great commute location close to HWY 101, excellent schools, close proximity to charming downtown San Mateo, and conveniently located near top employers like Visa, Gilead Sciences, Sony PlayStation, Illumina, Fisher Investments, Guckenheimer Inc, and Rakuten.
Schools:
• Audubon Elementary
• Bowditch Middle School
• San Mateo High School
650-335-8106 or waverlysales@shhomes.com
Community: 156 Atlantis Lane, Foster City, CA 94404
Find the right local pro for your project
 DawnElise Interiors
Tropical Master Bedroom
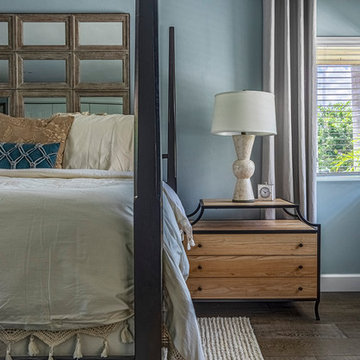
Bedroom - huge coastal guest dark wood floor and brown floor bedroom idea in Miami with blue walls and no fireplace
Bedroom - huge coastal guest dark wood floor and brown floor bedroom idea in Miami with blue walls and no fireplace
 Garrette Custom Homes
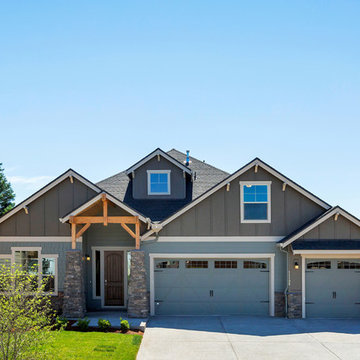
Exterior view of the Adams floor plan, 3226 sq. ft.
Single level living with a versatile upstairs addition!
Featuring a wonderful, open concept kitchen and great room that perfect for entertaining.
The spacious master suite is conveniently located on the main floor.
The den off the entryway is perfect for a home office, a hobby room, or an optional fourth bedroom.
The flexible upstairs living space is well suited for guests or teens.
A roomy 3-car garage provided plenty of storage.
 R. Stevens Interiors
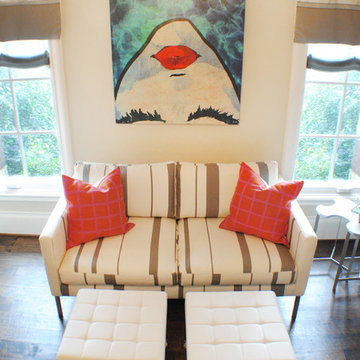
Contemporary lines and patterns, soft textiles, modern lighting and plenty of lounge space creates a teen bedroom that at any age can be admired. The artwork above the loveseat was the beginning inspiration for this room. You'll see accents of the red and teal through out. A space to gather in front of the floor to ceiling windows is the perfect place to get work done and gather with friends.
 R. Stevens Interiors
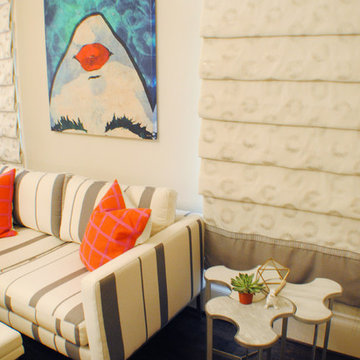
Contemporary lines and patterns, soft textiles, modern lighting and plenty of lounge space creates a teen bedroom that at any age can be admired. The artwork above the loveseat was the beginning inspiration for this room. You'll see accents of the red and teal through out. A space to gather in front of the floor to ceiling windows is the perfect place to get work done and gather with friends.

Sponsored
Columbus, OH

Wannemacher Interiors
Customized Award-Winning Interior Design Solutions in Franklin Cnty OH
 Murphy Maude Interiors
Katie Willis Photography

Bedroom - large contemporary master medium tone wood floor bedroom idea in Other with purple walls and a standard fireplace
Bedroom - large contemporary master medium tone wood floor bedroom idea in Other with purple walls and a standard fireplace

 Sheila Mayden Interiors
Teen girl's bathroom
Inspiration for a large transitional master white tile and porcelain tile mosaic tile floor, green floor and double-sink corner shower remodel in Seattle with recessed-panel cabinets, white cabinets, a two-piece toilet, green walls, an undermount sink, quartz countertops, a hinged shower door, white countertops and a built-in vanity
Inspiration for a large transitional master white tile and porcelain tile mosaic tile floor, green floor and double-sink corner shower remodel in Seattle with recessed-panel cabinets, white cabinets, a two-piece toilet, green walls, an undermount sink, quartz countertops, a hinged shower door, white countertops and a built-in vanity
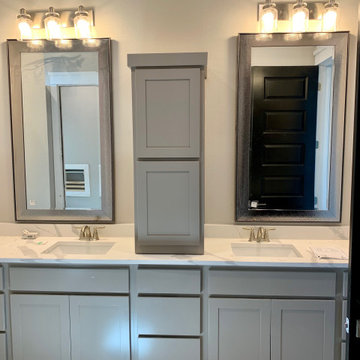
 Fab N' Frugal Designs
Vanities with large hanging mirrors and cabinet to divide the spaces
Example of a mid-sized transitional master gray tile porcelain tile, beige floor and double-sink bathroom design with shaker cabinets, gray cabinets, a two-piece toilet, gray walls, an undermount sink, quartzite countertops, a hinged shower door, white countertops and a built-in vanity
Example of a mid-sized transitional master gray tile porcelain tile, beige floor and double-sink bathroom design with shaker cabinets, gray cabinets, a two-piece toilet, gray walls, an undermount sink, quartzite countertops, a hinged shower door, white countertops and a built-in vanity

 High Low Interiors
Update look for an older teen. Removed color, added plants and texture
Mid-sized transitional girl dark wood floor and brown floor kids' room photo in San Francisco with gray walls
Mid-sized transitional girl dark wood floor and brown floor kids' room photo in San Francisco with gray walls

 My House Design|Build|Team
The family who owned this 1965 home chose a dramatic upgrade for their Coquitlam full home renovation. They wanted more room for gatherings, an open concept kitchen, and upgrades to bathrooms and the rec room. Their neighbour knew of our work, and we were glad to bring our skills to another project in the area.
Choosing Dramatic Lines
In the original house, the entryway was cramped, with a closet being the first thing everyone saw.
We opened the entryway and moved the closet, all while maintaining separation between the entry and the living space.
To draw the attention from the entry into the living room, we used a dramatic, flush, black herringbone ceiling detail across the ceiling. This detail goes all the way to the entertainment area on the main floor.
The eye arrives at a stunning waterfall edge walnut mantle, modern fireplace.
Open Concept Kitchen with Lots of Seating
The dividing wall between the kitchen and living areas was removed to create a larger, integrated entertaining space. The kitchen also has easy access to a new outdoor social space.
A new large skylight directly over the kitchen floods the space with natural light.
The kitchen now has gloss white cabinetry, with matte black accents and the same herringbone detail as the living room, and is tied together with a low maintenance Caesarstone’s white Attica quartz for the island countertop.
This over-sized island has barstool seating for five while leaving plenty of room for homework, snacking, socializing, and food prep in the same space.
To maximize space and minimize clutter, we integrated the kitchen appliances into the kitchen island, including a food warming drawer, a hidden fridge, and the dishwasher. This takes the eyes to focus off appliances, and onto the design elements which feed throughout the home.
We also installed a beverage center just beside the kitchen so family and guests can fix themselves a drink, without disrupting the flow of the kitchen.
Updated Downstairs Space, Updated Guest Room, Updated Bathrooms
It was a treat to update this entire house. Upstairs, we renovated the master bedroom with new blackout drapery, new decor, and a warm light grey paint colour. The tight bathroom was transformed with modern fixtures and gorgeous grey tile the homeowners loved.
The two teen girls’ rooms were updated with new lighting and furniture that tied in with the whole home decor, but which also reflected their personal taste.
In the basement, we updated the rec room with a bright modern look and updated fireplace. We added a needed door to the garage. We upgraded the bathrooms and created a legal second suite which the young adult daughter will use, for now.
Laundry Its Own Room, Finally
In a family with four women, you can imagine how much laundry gets done in this house. As part of the renovation, we built a proper laundry room with plenty of storage space, countertops, and a large sink.


Sponsored
Sunbury, OH

J.Holderby - Renovations
Franklin County's Leading General Contractors - 2X Best of Houzz!
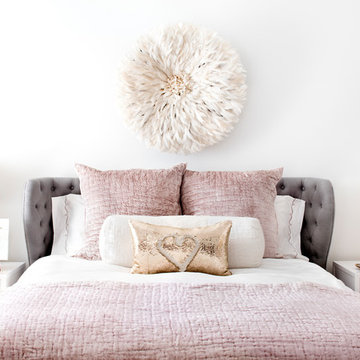
 Stephanie Gamble Interiors
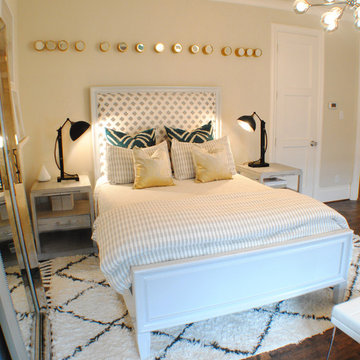
Beautiful Teen Girl's Room - Blush and Gray - Upholstered Bed with white lacquer side tables, blush lamps and luxe bedding. -
Jennifer Hughes Photography
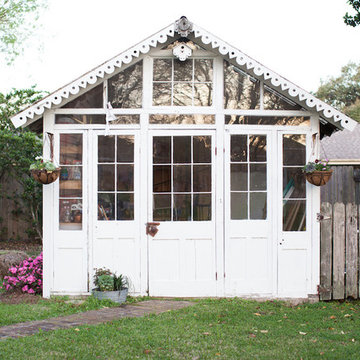
 Folkway Design & Wares Co.
Photography: Jen Burner Photography
Large farmhouse detached garden shed photo in New Orleans
Large farmhouse detached garden shed photo in New Orleans
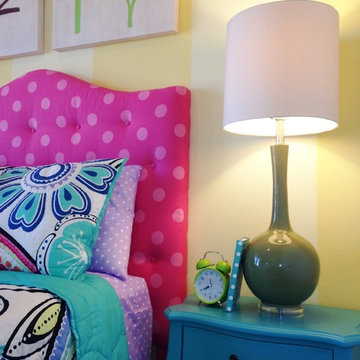
 Homes by C.M. Watson
Angie Watson
Example of a mid-sized transitional girl kids' room design in Indianapolis
Example of a mid-sized transitional girl kids' room design in Indianapolis
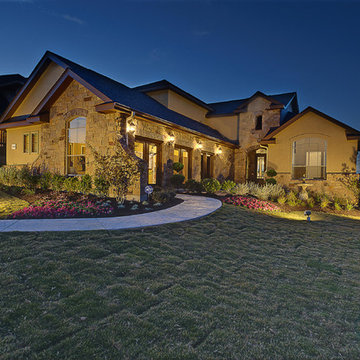


 Katie Gavigan Interiors
Ruth Sonza of Tris Photography
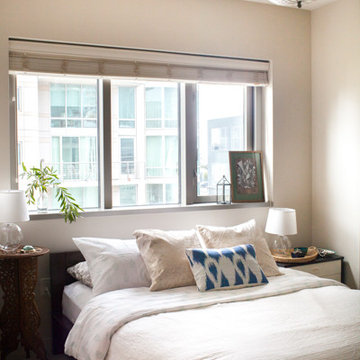
Inspiration for a small eclectic master carpeted bedroom remodel in San Francisco
Inspiration for a small eclectic master carpeted bedroom remodel in San Francisco
 User
UserMake it work

Grounding a child's love of flamingos and sheep with rich blues and crisp whites struck just the right balance.
Stanley Wu
Mid-sized minimalist boy carpeted kids' room photo in Los Angeles with white walls
Mid-sized minimalist boy carpeted kids' room photo in Los Angeles with white walls
 Karen Herrick Design
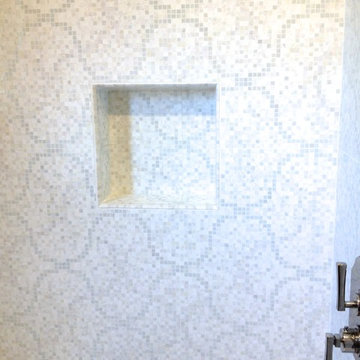
Mid-sized transitional white tile and porcelain tile porcelain tile bathroom photo in San Francisco with an undermount sink, recessed-panel cabinets, gray cabinets, quartz countertops, a two-piece toilet and gray walls
23