
Search results for "Master teens" in Home Design Ideas

 User
UserStacey Hudson, Designer Angela Buddin
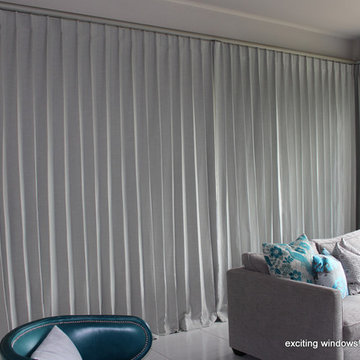
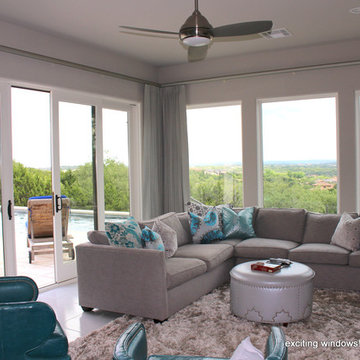
This beautiful yet simple single pleat drapery panel expands over 180" on each set of windows. Using the single pleat allows us to reduce the amount of fabric and to fit the budget. Large windows like these usually have large amounts of fabric requiring large stacking spaces. Notice how little space was needed to stack half of these center opening drapery panels.
 12/12 Architects & Planners
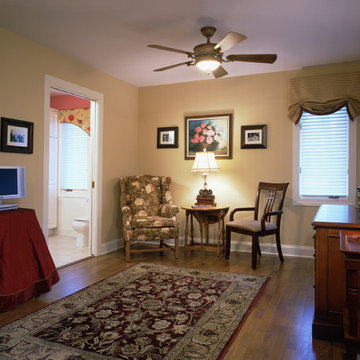
This space was designed as an in-law suite, and functions as Bedroom, Home Office, and additional Family Room. Includes a Kitchenette with Laundry, large walk-in Closet, and accessible Bath with walk-in shower.
Photography by Robert McKendrick Photography.
Find the right local pro for your project
 User
UserStacey Hudson, Designer Angela Buddin

Really cool lighting adds additional fun to this fabulous bedroom. Contact Angela Buddin of Buddin Designs for great interior design ideas like this!
 Sara Chouinard
Teen bedroom
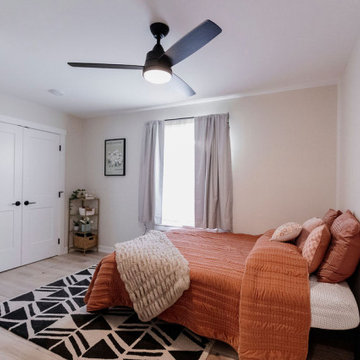
Inspiration for a small eclectic master light wood floor bedroom remodel in Minneapolis with beige walls
Inspiration for a small eclectic master light wood floor bedroom remodel in Minneapolis with beige walls
 e4 Interior Design, LLC
Photo by Kelly Raffaele
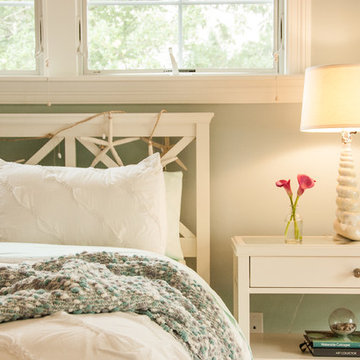
Inspiration for a mid-sized coastal master bedroom remodel in Portland Maine with gray walls
Inspiration for a mid-sized coastal master bedroom remodel in Portland Maine with gray walls

Sponsored
Columbus, OH

HomeCraft Remodeling
Custom Craftsmanship & Build Solutions in Franklin County, Ohio
 Structure Home

The featured Westwood home is a Classic Traditional style custom home. The home, architecturally designed by Karen Putman of p2 Design, consists of 6,158 square feet of livable area plus an outdoor covered living room and a two-car garage. The floor plan includes formal and informal living areas as well as 6 bedrooms, 5.5 baths plus a teen room lofted above the second floor. Photos By: Latham Architectural
 DawnElise Interiors
Surf/Beach Teen Bedroom
Example of a huge beach style guest dark wood floor and brown floor bedroom design in Miami with gray walls and no fireplace
Example of a huge beach style guest dark wood floor and brown floor bedroom design in Miami with gray walls and no fireplace
 Pasquale Design Associates, Inc.
Chibi Moku
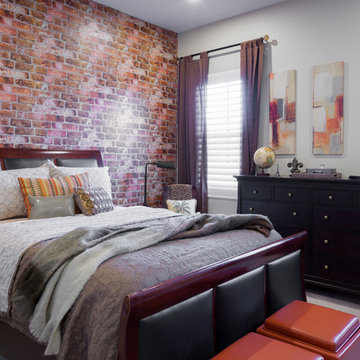
Bedroom - mid-sized transitional master carpeted and white floor bedroom idea in Tampa with gray walls and no fireplace
Bedroom - mid-sized transitional master carpeted and white floor bedroom idea in Tampa with gray walls and no fireplace
 12/12 Architects & Planners

This space was designed as an in-law suite, and functions as Bedroom, Home Office, and additional Family Room. Includes a Kitchenette with Laundry, large walk-in Closet, and accessible Bath with walk-in shower.
Photography by Robert McKendrick Photography.
 Julia Mack Design, LLC

I could not think of a lighter and brighter yet sophisticated way to design a teenagers bedroom. With a picky and intense nature common to so many teens, I treaded lightly offering lots of options and keeping my mind open and flexible. Here's what we came up with and I'm so proud! Photo: Ward Roberts
 User
UserStacey Hudson, designer Angela Buddin
Family/sunroom with single cartridge pleated drapery in the open position. This special style of pleating allows for very small stacking that does not interfere with the fabulous views though the expanse of these windows!

Sponsored
Delaware, OH

Buckeye Basements, Inc.
Central Ohio's Basement Finishing ExpertsBest Of Houzz '13-'21
 m monroe design
Dylan Chandler

Bedroom - mid-sized modern master dark wood floor and black floor bedroom idea in New York with white walls
Bedroom - mid-sized modern master dark wood floor and black floor bedroom idea in New York with white walls
 DawnElise Interiors

Surf/Beach Teen Bedroom
Example of a huge beach style guest dark wood floor and brown floor bedroom design in Miami with gray walls and no fireplace
Example of a huge beach style guest dark wood floor and brown floor bedroom design in Miami with gray walls and no fireplace
 Kelly Tivey Interior Design
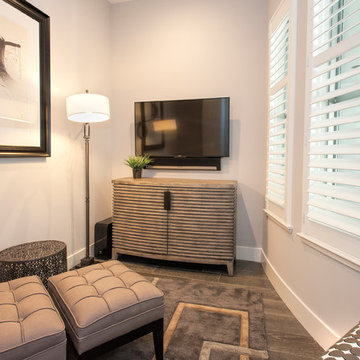
Kids' room - small modern gender-neutral dark wood floor kids' room idea in San Francisco with gray walls
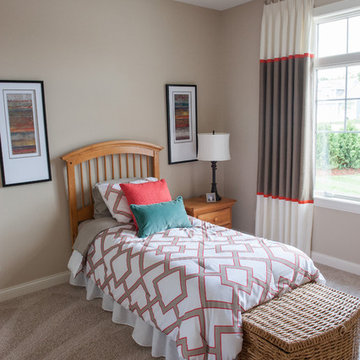
 Demlang Builders
The award-winning 2,040 sq ft Brittany is known for its overall appearance and charm. The open-concept style and incredible natural light provide luxurious and spacious rooms fit for the entire family. With a centralized kitchen including counter-height seating, the surrounding great room with fireplace, dinette, and mudroom are all within view. The master suite showcases a spacious walk-in closet and master bath with his and her sinks. The two additional bedrooms include generously sized closets and a shared bath just around the corner. The conveniently located 3 car garage provides direct access to the mudroom, laundry room, and additional bath. Ideal for families that are on the go, The Brittany has everything a growing family needs.
More Info: http://demlang.com/portfolio/brittany/


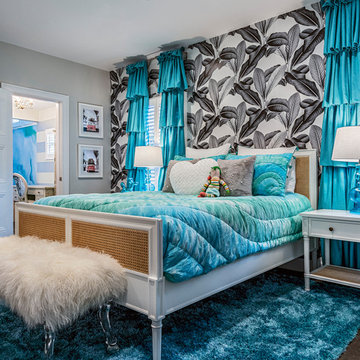 DawnElise Interiors
Surf/Beach Teen Bedroom
Bedroom - huge coastal guest dark wood floor and brown floor bedroom idea in Miami with gray walls and no fireplace
Bedroom - huge coastal guest dark wood floor and brown floor bedroom idea in Miami with gray walls and no fireplace
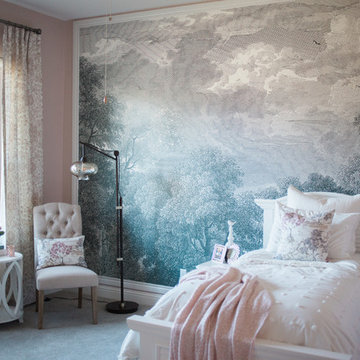
 April Interiors
Example of a mid-sized transitional girl carpeted and gray floor kids' room design in Austin with pink walls
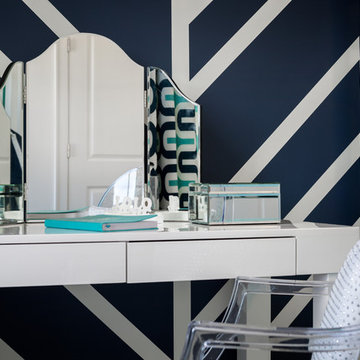
 Bloodfire Studios LLC
Kids' room - mid-sized eclectic girl carpeted kids' room idea in Atlanta with blue walls
19