
Search results for "Master television" in Home Design Ideas
 United Audio Video Systems
Scott Carter

Huge elegant master dark wood floor bedroom photo in Nashville with green walls and no fireplace
Huge elegant master dark wood floor bedroom photo in Nashville with green walls and no fireplace
 User
UserBruce Starrenburg

Example of a large transitional white tile and stone tile marble floor sauna design in Chicago with an undermount sink, flat-panel cabinets, dark wood cabinets, marble countertops, an undermount tub, a one-piece toilet and white walls
Example of a large transitional white tile and stone tile marble floor sauna design in Chicago with an undermount sink, flat-panel cabinets, dark wood cabinets, marble countertops, an undermount tub, a one-piece toilet and white walls

 TV Lift Cabinet by Cabinet Tronix
US Made Le Bloc Flat screen TV lift cabinet shown in a transitional modern master bedroom. Presented by Cabinet Tronix, specialist in TV lit furniture since 2002 and Best of Houzz 2014 & 2015.
All cabinets with TV lift kits comes with a 10 year mechanism warranty.
This Le Bloc bedroom furniture is available in 3 sizes to fit up to 65 inch flat screens. Also select from 4 woods and 13 included finishes.
Find the right local pro for your project

 Holden Design Group
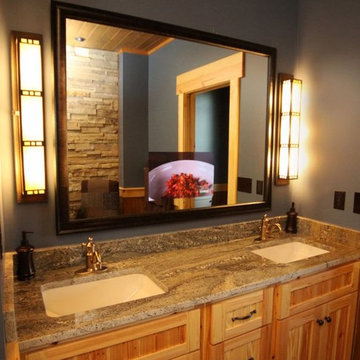
A bathroom built for rustic luxury
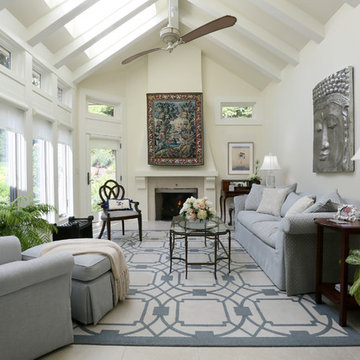
Mid-sized mountain style master stone tile alcove shower photo in St Louis with an undermount sink, shaker cabinets, light wood cabinets and granite countertops
Mid-sized mountain style master stone tile alcove shower photo in St Louis with an undermount sink, shaker cabinets, light wood cabinets and granite countertops
 Sustainable Nine Design + Build
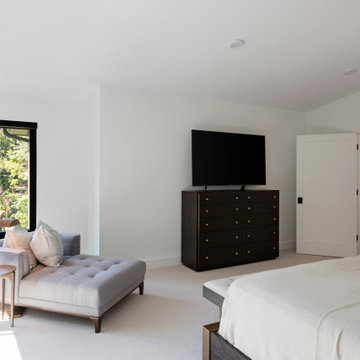
Master bedroom with white walls, carpeting, television, lounging chair, and lots of windows.
Bedroom - mid-sized traditional master carpeted and white floor bedroom idea in Minneapolis with white walls
Bedroom - mid-sized traditional master carpeted and white floor bedroom idea in Minneapolis with white walls
 Martin Bros. Contracting, Inc.
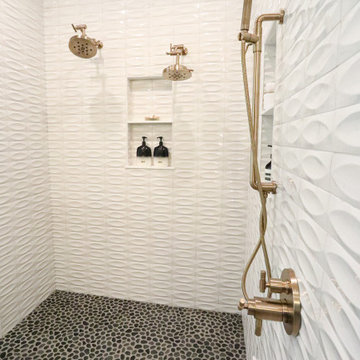
Indulge in the epitome of luxury with the MTI Elise SculptureStone® 73-inch soaking tub, whose gracefully sculpted curves invite a deeply relaxing bath experience. Teak accessories and Brizo fixtures in Brilliance Luxe Gold elevate the space with a touch of opulence. The rectangular vessel sinks are paired with sleek wall-mounted faucets, while an in-mirror television adds modern convenience. The custom-built walnut vanity with double sinks complements the rich, hand-scraped European oak floors, creating a warm and elegant ambiance. Step into the walk-in shower, where tiled walls and a pebble stone floor meet dual shower heads, a handshower, and a teak bench, providing ultimate comfort. His-and-hers niches add functional beauty, while the etched shower glass offers refined privacy. The non-porous surface is naturally hygienic, low-maintenance, and as practical as it is stunning.

Sponsored
Columbus, OH

Hope Restoration & General Contracting
Columbus Design-Build, Kitchen & Bath Remodeling, Historic Renovations
 User
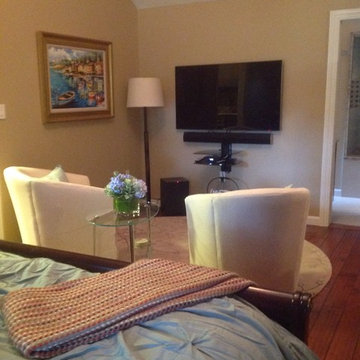
UserA beautiful sitting area was created with a wall-mounted television and two comfy cream swivel chairs.
Large elegant master medium tone wood floor bedroom photo in Boston with beige walls
Large elegant master medium tone wood floor bedroom photo in Boston with beige walls
 DJK Custom Homes
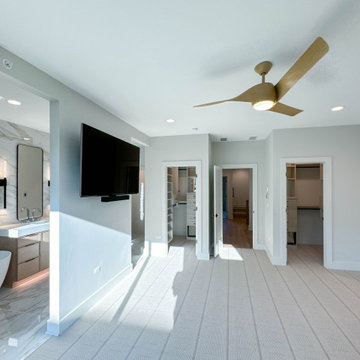
This primary bedroom is designed as a serene retreat, offering generous space, natural light, and a seamless connection to the ensuite bath and outdoor living. Soft neutral walls and plush carpet create a calm foundation, while large windows and sliding glass doors bring in abundant daylight and provide access to a private balcony. A sleek ceiling fan adds comfort and understated style, and a mounted television integrates modern convenience without disrupting the room’s clean aesthetic. The direct connection to the spa inspired ensuite enhances the sense of privacy and luxury, making this primary suite a thoughtfully composed space for rest and relaxation.
 DJK Custom Homes
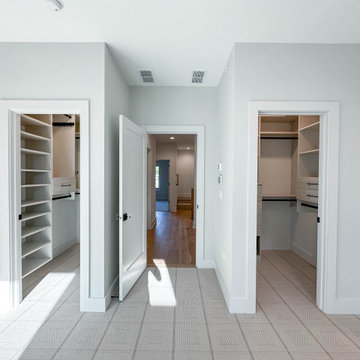
This primary bedroom is designed as a serene retreat, offering generous space, natural light, and a seamless connection to the ensuite bath and outdoor living. Soft neutral walls and plush carpet create a calm foundation, while large windows and sliding glass doors bring in abundant daylight and provide access to a private balcony. A sleek ceiling fan adds comfort and understated style, and a mounted television integrates modern convenience without disrupting the room’s clean aesthetic. The direct connection to the spa inspired ensuite enhances the sense of privacy and luxury, making this primary suite a thoughtfully composed space for rest and relaxation.

 StudioLAB
Boasting views of the Museum of Natural History and Central Park, the Beaux Arts and French Renaissance style building built in 1900 was once home to a luxury hotel. Over the years multiple hotel rooms were combined into the larger apartment residences that exist today. The resulting units, while large in size, lacked the continuity of a single formed space. StudioLAB was presented with the challenge of re-designing the space to fit a modern family’s lifestyle today with the flexibility to adjust as they evolve into their tomorrow. Thus, the existing configuration was completely abandoned with new programmatic elements being relocated in each and every corner of the space. For clients that are big wine connoisseurs, the focal point of entry and circulation lies in a 400 bottle, custom built, blackened steel and glass, temperature controlled wine cabinet. The once enclosed living room was demolished to create one main entertaining space that includes a new dining area and open kitchen. Hafele bi-folding pocket door slides were used in the Living room wall unit to conceal the television, bar and display shelves when not in use. Posing as kitchen cabinetry, a hidden integrated door opens to reveal a guest bedroom with an en suite bathroom. Down the hallway of wide plank ebony stained walnut flooring, a compact powder room was built to house an original Paul Villinski installation of small butterflies cut from recycled aluminum cans, entitled Mistral. Continuing down the hall, and through one of the walnut veneered doors, is the shared kids bedroom where a custom-built bunk bed with integrated storage steps and desk was designed to allow for play space and a reading corner. The kids bathroom across the hall is decorated with custom Lego inspired hand cast concrete tiles and integrated pull-out footstools residing underneath the floating vanity. The master suite features a bio-ethanol fireplace wrapped in blackened steel and integrated into the Tabu veneered built-in. The spacious walk-in closet serves several purposes, which include housing the apartment’s new central HVAC system as well as a sleeping spot for the family’s dog. An integrated URC control system paired with Lutron Radio RA lighting keypads were installed to control the AV, HVAC, lighting and solar shades all by the use of smartphones.
 DJK Custom Homes
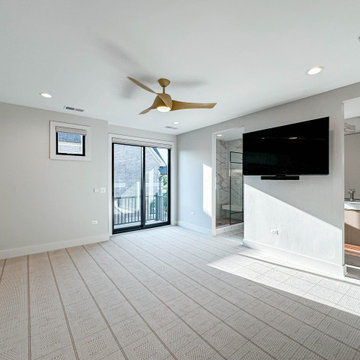
This primary bedroom is designed as a serene retreat, offering generous space, natural light, and a seamless connection to the ensuite bath and outdoor living. Soft neutral walls and plush carpet create a calm foundation, while large windows and sliding glass doors bring in abundant daylight and provide access to a private balcony. A sleek ceiling fan adds comfort and understated style, and a mounted television integrates modern convenience without disrupting the room’s clean aesthetic. The direct connection to the spa inspired ensuite enhances the sense of privacy and luxury, making this primary suite a thoughtfully composed space for rest and relaxation.
 Martin Bros. Contracting, Inc.
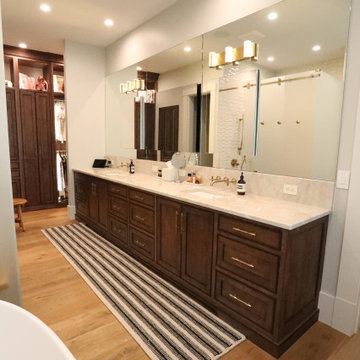
Indulge in the epitome of luxury with the MTI Elise SculptureStone® 73-inch soaking tub, whose gracefully sculpted curves invite a deeply relaxing bath experience. Teak accessories and Brizo fixtures in Brilliance Luxe Gold elevate the space with a touch of opulence. The rectangular vessel sinks are paired with sleek wall-mounted faucets, while an in-mirror television adds modern convenience. The custom-built walnut vanity with double sinks complements the rich, hand-scraped European oak floors, creating a warm and elegant ambiance. Step into the walk-in shower, where tiled walls and a pebble stone floor meet dual shower heads, a handshower, and a teak bench, providing ultimate comfort. His-and-hers niches add functional beauty, while the etched shower glass offers refined privacy. The non-porous surface is naturally hygienic, low-maintenance, and as practical as it is stunning. Walnut bath cabinet by Ayr Cabinet Company.

Sponsored
Sunbury, OH

J.Holderby - Renovations
Franklin County's Leading General Contractors - 2X Best of Houzz!
 Martin Bros. Contracting, Inc.
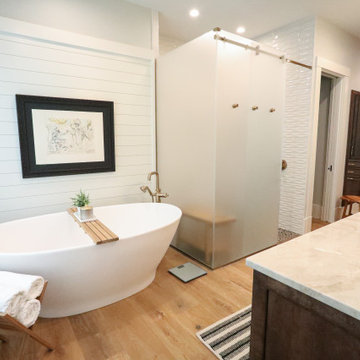
Indulge in the epitome of luxury with the MTI Elise SculptureStone® 73-inch soaking tub, whose gracefully sculpted curves invite a deeply relaxing bath experience. Teak accessories and Brizo fixtures in Brilliance Luxe Gold elevate the space with a touch of opulence. The rectangular vessel sinks are paired with sleek wall-mounted faucets, while an in-mirror television adds modern convenience. The custom-built walnut vanity with double sinks complements the rich, hand-scraped European oak floors, creating a warm and elegant ambiance. Step into the walk-in shower, where tiled walls and a pebble stone floor meet dual shower heads, a handshower, and a teak bench, providing ultimate comfort. His-and-hers niches add functional beauty, while the etched shower glass offers refined privacy. The non-porous surface is naturally hygienic, low-maintenance, and as practical as it is stunning. Walnut bathroom cabinets by Ayr Cabinet Company.
 DJK Custom Homes
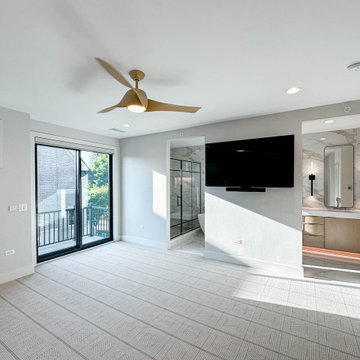
This primary bedroom is designed as a serene retreat, offering generous space, natural light, and a seamless connection to the ensuite bath and outdoor living. Soft neutral walls and plush carpet create a calm foundation, while large windows and sliding glass doors bring in abundant daylight and provide access to a private balcony. A sleek ceiling fan adds comfort and understated style, and a mounted television integrates modern convenience without disrupting the room’s clean aesthetic. The direct connection to the spa inspired ensuite enhances the sense of privacy and luxury, making this primary suite a thoughtfully composed space for rest and relaxation.
 Martin Bros. Contracting, Inc.
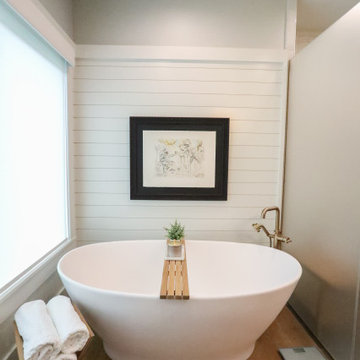
Indulge in the epitome of luxury with the MTI Elise SculptureStone® 73-inch soaking tub, whose gracefully sculpted curves invite a deeply relaxing bath experience. Teak accessories and Brizo fixtures in Brilliance Luxe Gold elevate the space with a touch of opulence. The rectangular vessel sinks are paired with sleek wall-mounted faucets, while an in-mirror television adds modern convenience. The custom-built walnut vanity with double sinks complements the rich, hand-scraped European oak floors, creating a warm and elegant ambiance. Step into the walk-in shower, where tiled walls and a pebble stone floor meet dual shower heads, a handshower, and a teak bench, providing ultimate comfort. His-and-hers niches add functional beauty, while the etched shower glass offers refined privacy. The non-porous surface is naturally hygienic, low-maintenance, and as practical as it is stunning.
 DJK Custom Homes
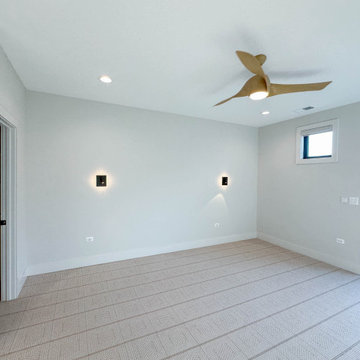
This primary bedroom is designed as a serene retreat, offering generous space, natural light, and a seamless connection to the ensuite bath and outdoor living. Soft neutral walls and plush carpet create a calm foundation, while large windows and sliding glass doors bring in abundant daylight and provide access to a private balcony. A sleek ceiling fan adds comfort and understated style, and a mounted television integrates modern convenience without disrupting the room’s clean aesthetic. The direct connection to the spa inspired ensuite enhances the sense of privacy and luxury, making this primary suite a thoughtfully composed space for rest and relaxation.

Sponsored
Columbus, OH
Hope Restoration & General Contracting
Columbus Design-Build, Kitchen & Bath Remodeling, Historic Renovations
 Martin Bros. Contracting, Inc.
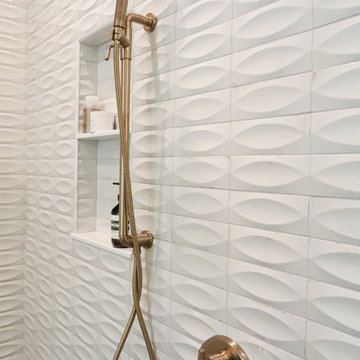
Indulge in the epitome of luxury with the MTI Elise SculptureStone® 73-inch soaking tub, whose gracefully sculpted curves invite a deeply relaxing bath experience. Teak accessories and Brizo fixtures in Brilliance Luxe Gold elevate the space with a touch of opulence. The rectangular vessel sinks are paired with sleek wall-mounted faucets, while an in-mirror television adds modern convenience. The custom-built walnut vanity with double sinks complements the rich, hand-scraped European oak floors, creating a warm and elegant ambiance. Step into the walk-in shower, where tiled walls and a pebble stone floor meet dual shower heads, a handshower, and a teak bench, providing ultimate comfort. His-and-hers niches add functional beauty, while the etched shower glass offers refined privacy. The non-porous surface is naturally hygienic, low-maintenance, and as practical as it is stunning.
 Martin Bros. Contracting, Inc.
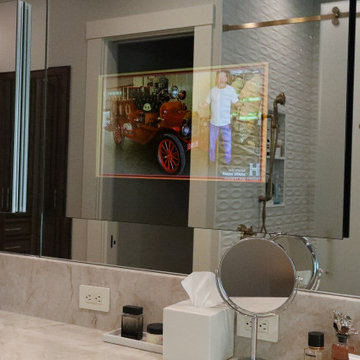
Indulge in the epitome of luxury with the MTI Elise SculptureStone® 73-inch soaking tub, whose gracefully sculpted curves invite a deeply relaxing bath experience. Teak accessories and Brizo fixtures in Brilliance Luxe Gold elevate the space with a touch of opulence. The rectangular vessel sinks are paired with sleek wall-mounted faucets, while an in-mirror television adds modern convenience. The custom-built walnut vanity with double sinks complements the rich, hand-scraped European oak floors, creating a warm and elegant ambiance. Step into the walk-in shower, where tiled walls and a pebble stone floor meet dual shower heads, a handshower, and a teak bench, providing ultimate comfort. His-and-hers niches add functional beauty, while the etched shower glass offers refined privacy. The non-porous surface is naturally hygienic, low-maintenance, and as practical as it is stunning.
 Blum SEA
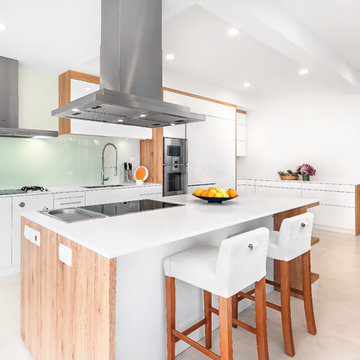
The stove's glass material backsplash adds to the expansiveness of the kitchen, as well as give the kitchen a subtle mix of textures.
Photo credits: Fauzi Anuar of www.zeeandmarina.com
22