
Search results for "Master television" in Home Design Ideas
 Harrison Home Systems, Inc.
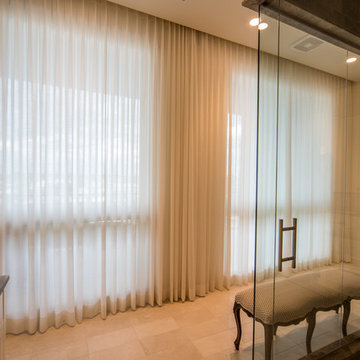
Motorized drapery drawn in master bathroom. Philip Wegener Photography.
Mid-sized transitional master beige tile and stone tile travertine floor doorless shower photo in Denver with beige walls and granite countertops
Mid-sized transitional master beige tile and stone tile travertine floor doorless shower photo in Denver with beige walls and granite countertops
 Harrison Home Systems, Inc.
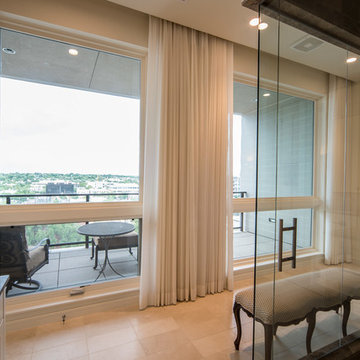
Motorized drapery open in master bathroom. Philip Wegener Photography.
Doorless shower - mid-sized transitional master beige tile and stone tile travertine floor doorless shower idea in Denver with beige walls and granite countertops
Doorless shower - mid-sized transitional master beige tile and stone tile travertine floor doorless shower idea in Denver with beige walls and granite countertops
 P&M Renovations Inc.
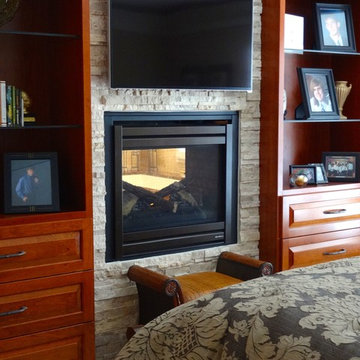
This wall unit was constructed to bring a double view fireplace from the master bathroom and bedroom. The surface stone and wood shelving bring texture and functionality to the bedroom.
Find the right local pro for your project
 Studio Hillier

Anigre wood veneer is utilized for wall panels and storage elements throughout the apartment and in the master bedroom red silk wall panels are added. A custom bed footboard of cherry and ebonized maple, conceals a flat-screen television.

 Craft and Trade Renovations LLC
Custom maritime color cabinetry from Kemper Choice. Featuring hidden grooming pull out, tower storage, custom tower and built in custom vanity. Custom made matte black framed mirrors mixed with modern brass
 Ryan Group Architects
Vance Fox
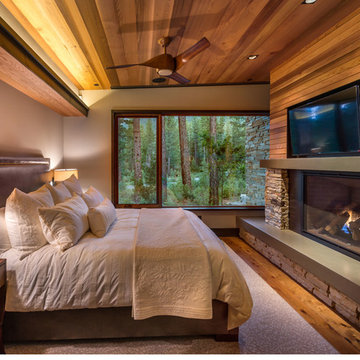
Inspiration for a mid-sized transitional master medium tone wood floor bedroom remodel in Sacramento with beige walls, a standard fireplace and a stone fireplace
Inspiration for a mid-sized transitional master medium tone wood floor bedroom remodel in Sacramento with beige walls, a standard fireplace and a stone fireplace

 Middlefork Luxury Home Builders
This unique city-home is designed with a center entry, flanked by formal living and dining rooms on either side. An expansive gourmet kitchen / great room spans the rear of the main floor, opening onto a terraced outdoor space comprised of more than 700SF.
The home also boasts an open, four-story staircase flooded with natural, southern light, as well as a lower level family room, four bedrooms (including two en-suite) on the second floor, and an additional two bedrooms and study on the third floor. A spacious, 500SF roof deck is accessible from the top of the staircase, providing additional outdoor space for play and entertainment.
Due to the location and shape of the site, there is a 2-car, heated garage under the house, providing direct entry from the garage into the lower level mudroom. Two additional off-street parking spots are also provided in the covered driveway leading to the garage.
Designed with family living in mind, the home has also been designed for entertaining and to embrace life's creature comforts. Pre-wired with HD Video, Audio and comprehensive low-voltage services, the home is able to accommodate and distribute any low voltage services requested by the homeowner.
This home was pre-sold during construction.
Steve Hall, Hedrich Blessing

Sponsored
Sunbury, OH

J.Holderby - Renovations
Franklin County's Leading General Contractors - 2X Best of Houzz!

 The Kingston Group - Remodeling Specialists
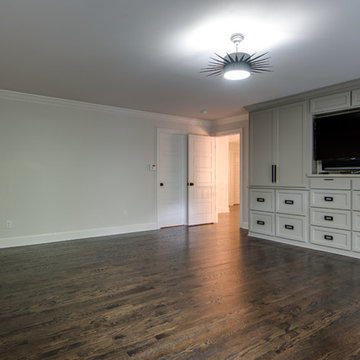
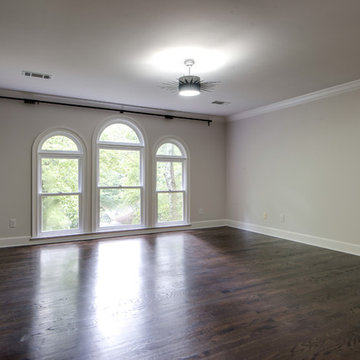
Inspiration for a large transitional master dark wood floor and brown floor bedroom remodel in Nashville with white walls and no fireplace
 LMK Interiors
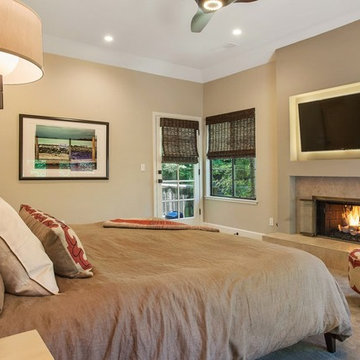
Inspiration for a large contemporary master carpeted bedroom remodel in San Francisco with beige walls, a standard fireplace and a stone fireplace
 Vogel Builders
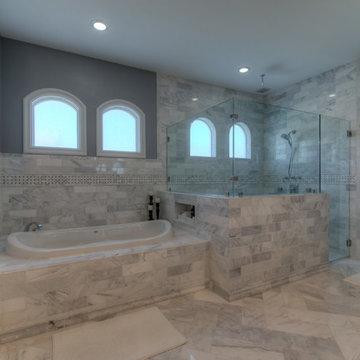
Inspiration for a timeless master gray tile and marble tile marble floor and gray floor drop-in bathtub remodel in Austin with gray walls and a hinged shower door


Sponsored
Sunbury, OH
J.Holderby - Renovations
Franklin County's Leading General Contractors - 2X Best of Houzz!
 Eric Cantu Remodeling

North Dallas Master Bathroom remodel featuring a custom glass tiled step bathtub, mounted flatcreen television, and japanese styled soaking tub. Photo:Eric Cantu

 Sarah Goesling - Goesling Group
Bruce Starrenburg
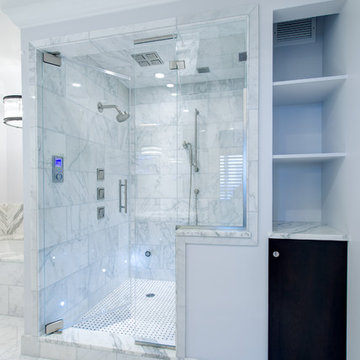
Inspiration for a large transitional white tile and stone tile marble floor sauna remodel in Chicago with an undermount sink, flat-panel cabinets, dark wood cabinets, marble countertops, an undermount tub, a one-piece toilet and gray walls
Inspiration for a large transitional white tile and stone tile marble floor sauna remodel in Chicago with an undermount sink, flat-panel cabinets, dark wood cabinets, marble countertops, an undermount tub, a one-piece toilet and gray walls


Sponsored
Sunbury, OH
J.Holderby - Renovations
Franklin County's Leading General Contractors - 2X Best of Houzz!
 The Kingston Group - Remodeling Specialists
Bedroom - large transitional master dark wood floor and brown floor bedroom idea in Nashville with white walls and no fireplace

24