
Search results for "Master term" in Home Design Ideas
 Trademark Renovations Ltd.
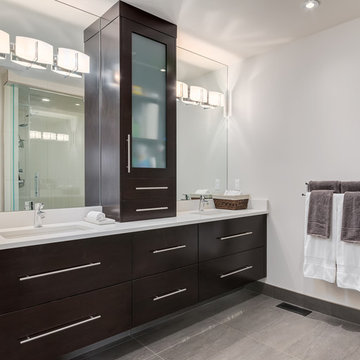
Inspiration for a modern master bathroom remodel in Calgary with an undermount sink, flat-panel cabinets and quartzite countertops

Find the right local pro for your project
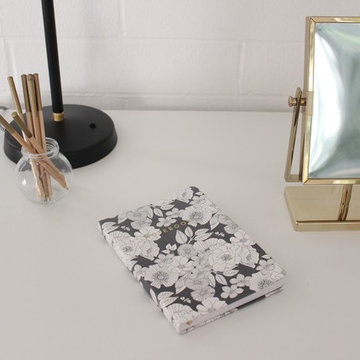
 Monaca Brown Design Co.
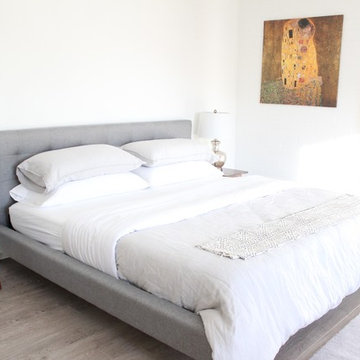
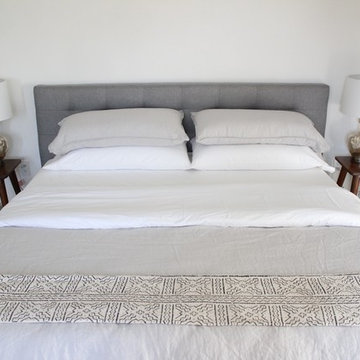
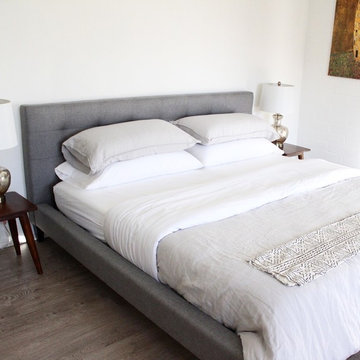
Inspiration for a mid-sized contemporary master bedroom remodel in Los Angeles

Sponsored
Columbus, OH

HomeCraft Remodeling
Custom Craftsmanship & Build Solutions in Franklin County, Ohio
 ReVision Design + Build
© Deborah Scannell Photography

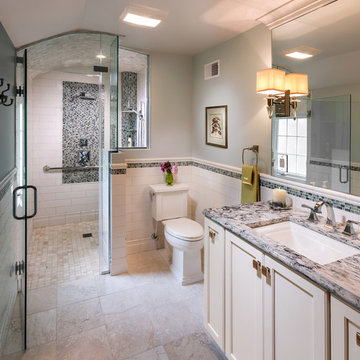
Alcove shower - small traditional master beige tile and ceramic tile porcelain tile alcove shower idea in Charlotte with an undermount sink, raised-panel cabinets, white cabinets, granite countertops, a two-piece toilet and blue walls
Alcove shower - small traditional master beige tile and ceramic tile porcelain tile alcove shower idea in Charlotte with an undermount sink, raised-panel cabinets, white cabinets, granite countertops, a two-piece toilet and blue walls
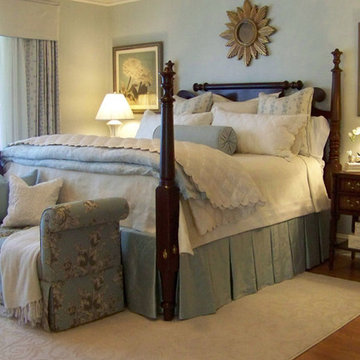
 Deena Doherty, Ethan Allen, Danbury
Monica Lederman
Bedroom - mid-sized traditional master medium tone wood floor bedroom idea in New York with blue walls
Bedroom - mid-sized traditional master medium tone wood floor bedroom idea in New York with blue walls
 S.J. Janis Company, Inc.
A view of the zero threshold walk-in shower in lieu of a secondary entrance and uncompressed circulation for flexibility in individual uses and abilities at the shower, toilet and vanity area.
Frameless tempered shower glass provides depth and an improved lighting scheme illuminates the master bath for vision and contrast. Ivory honed Travertine tile lines the floor and continues as a 2"x2" mosaic tile at the shower floor to prevent slipping.
The homeowners functional needs were met with three sturdy grab bars to aid with balance within the shower and toilet area. A Kohler Tresham toilet was selected in comfort height, and a Delta Dryden sink faucet for ease of use.
The vanity location with ample countertop surface for dual use contributes to a direct path to the shower and toilet area in the new layout.
Painted maple cabinetry emulates the home's elegant woodwork detailing with beautiful crown molding extending over the vanity mirror.
To reinforce flow, provide low maintenance durability and meet the homeowner's timeless taste, the shower walls and bathroom wainscot are adorned with an oversized ceramic subway tile and classic cap.
Travertine floor tile and curved shower mosaic ceiling compliment the painted cabinet and tranquil wall color. The decorative glass mosaic wainscot banding tile, shower feature wall and accessory corner lends itself to the calming waters of their childhood homes in Puerto Rico, close to the homeowners' hearts.


 Interior Selections Austin
Twist Tours

Large trendy master gray tile and porcelain tile porcelain tile and gray floor bathroom photo in Austin with shaker cabinets, medium tone wood cabinets, a one-piece toilet, gray walls, an undermount sink, quartz countertops and a hinged shower door
Large trendy master gray tile and porcelain tile porcelain tile and gray floor bathroom photo in Austin with shaker cabinets, medium tone wood cabinets, a one-piece toilet, gray walls, an undermount sink, quartz countertops and a hinged shower door
 Trickle Creek Designer Homes
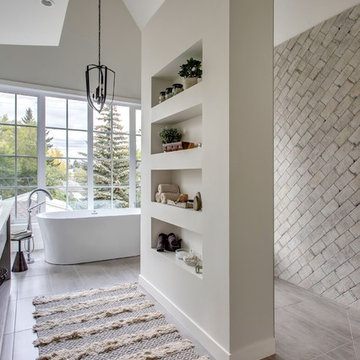
A Master Bath you will never want to leave. Catching so much natural light with big, beautiful windows, and featuring an open shower.
Mid-sized farmhouse master bathroom photo in Calgary with white walls
Mid-sized farmhouse master bathroom photo in Calgary with white walls

Sponsored
Columbus, OH

Wannemacher Interiors
Customized Award-Winning Interior Design Solutions in Franklin Cnty OH
 Windhill+Co.

We gave this rather dated farmhouse some dramatic upgrades that brought together the feminine with the masculine, combining rustic wood with softer elements. In terms of style her tastes leaned toward traditional and elegant and his toward the rustic and outdoorsy. The result was the perfect fit for this family of 4 plus 2 dogs and their very special farmhouse in Ipswich, MA. Character details create a visual statement, showcasing the melding of both rustic and traditional elements without too much formality. The new master suite is one of the most potent examples of the blending of styles. The bath, with white carrara honed marble countertops and backsplash, beaded wainscoting, matching pale green vanities with make-up table offset by the black center cabinet expand function of the space exquisitely while the salvaged rustic beams create an eye-catching contrast that picks up on the earthy tones of the wood. The luxurious walk-in shower drenched in white carrara floor and wall tile replaced the obsolete Jacuzzi tub. Wardrobe care and organization is a joy in the massive walk-in closet complete with custom gliding library ladder to access the additional storage above. The space serves double duty as a peaceful laundry room complete with roll-out ironing center. The cozy reading nook now graces the bay-window-with-a-view and storage abounds with a surplus of built-ins including bookcases and in-home entertainment center. You can’t help but feel pampered the moment you step into this ensuite. The pantry, with its painted barn door, slate floor, custom shelving and black walnut countertop provide much needed storage designed to fit the family’s needs precisely, including a pull out bin for dog food. During this phase of the project, the powder room was relocated and treated to a reclaimed wood vanity with reclaimed white oak countertop along with custom vessel soapstone sink and wide board paneling. Design elements effectively married rustic and traditional styles and the home now has the character to match the country setting and the improved layout and storage the family so desperately needed. And did you see the barn? Photo credit: Eric Roth
 New York at Home

The master bedroom had a hodgepodge of second-hand furniture and was in need of an upgrade. Temporary wallpaper Wild Grass from Chasing Paper. The owners invested in a PONS bed prior to our arrival featuring USB chargers in the frame. Bought MALM end tables with matching dresser, lamps, and new bedding from IKEA. Bedspread from Pottery Barn. Second-hand kilm rug.
 Molly + Maeve Design Studio
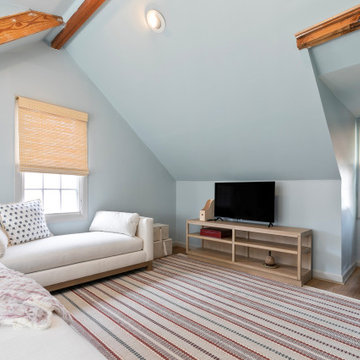
Primary bedroom upstairs featuring a king bed and red and blue accents throughout the space. Lots of natural lighting with windows all around. Custom flipped dresser painted specifically to match the space. Red and white striped rug and matching throw blanket. TV on top of wood entertainment stand matching the chair in the window nook that provides amazing natural light. Bench in front of window for additional seating.
 Molly + Maeve Design Studio
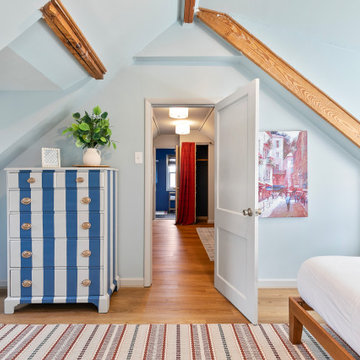
Primary bedroom upstairs featuring a king bed and red and blue accents throughout the space. Lots of natural lighting with windows all around. Custom flipped dresser painted specifically to match the space. Red and white striped rug and matching throw blanket. Space opens into the upstairs family room/game room.



 DIMOCK REAL ESTATE & CONSTRUCTION
Spacious Master Bedroom with flat screen TV and blackout blinds.
Example of a mid-sized trendy master linoleum floor and multicolored floor bedroom design in San Diego with green walls
Example of a mid-sized trendy master linoleum floor and multicolored floor bedroom design in San Diego with green walls
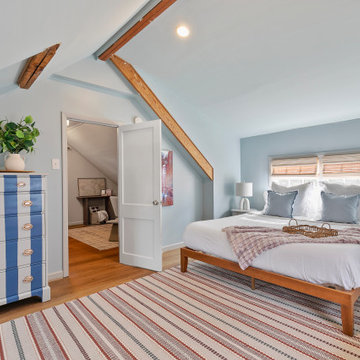 Molly + Maeve Design Studio
Primary bedroom upstairs featuring a king bed and red and blue accents throughout the space. Lots of natural lighting with windows all around. Custom flipped dresser painted specifically to match the space. Red and white striped rug and matching throw blanket.

 Kaos Management / McConnell Construction / NGT
Bathroom - traditional master ceramic tile, gray floor, double-sink and shiplap wall bathroom idea in Atlanta with flat-panel cabinets, beige cabinets, a one-piece toilet, blue walls, an undermount sink, granite countertops, gray countertops and a freestanding vanity
11