
Search results for "Master term" in Home Design Ideas
 Jacobson Construction
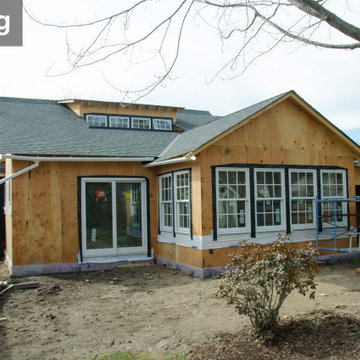
The owners of this beautiful St. Louis Park home are savvy designers, my longest-term client, and good friends. Years ago, they decided to make this house their “forever” home. They imagined how to expand their home over time to meet the needs of a growing family.
My work on this home began in 2008. Our first project added a comfortable second-floor master suite with full bath. We also updated the exterior from dark brown to grey with white accents to enhance curb appeal.
In 2012 we remodeled the basement with a big, warm family room and fireplace, updated laundry and utility room, and a custom wet bar. An open staircase invites traffic into the family room, while a child-proof gate to keep the 3-year-old twins safe. More
In 2019 we added a two-story addition by extending the first floor into the backyard, creating a large, open kitchen/dining/family space. We reconfigured the existing main floor bath to a roomy ¾ bath with shower, and removed the existing tub. Two existing first-floor bedrooms were updated as well. The second floor was expanded toward the back yard, creating a larger master suite featuring two large 10′ X 10′ custom closets. The second floor was also expanded over a new garage to make room for another new bedroom with a 100 sq. ft. closet. All this transformed their home into a comfortable, full featured four-bedroom home.
With all this construction over the years the backyard was in dire need of landscaping. And as before, the owners wanted to do this in phases. The fourth phase has just been completed, and the results are amazing. Like an arboretum, the backyard features mature trees with abundant shade for Minnesota’s hot and humid summers. The patio is perfect for barbecue entertaining. Naturally stained cedar fencing surrounds the yard, and a small utility shed looks mimics the home’s exterior.
Notice the second-floor dormer and window on the front of the house, and the first-floor expansion on the back of the house (+ 25 feet) with windows looking into the family room and kitchen. Imagine the view of this backyard from the kitchen table, where owners often work from home. As plants grow over the years and it will only get better.
The result: A forever home that grows with this family.
 Above And Beyond Builders
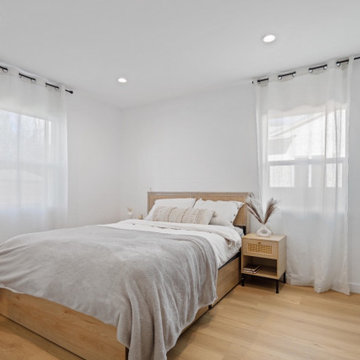
This primary bedroom remodel focuses on clean lines, natural light, and a calm, modern aesthetic. Wide-plank wood flooring, recessed lighting, and soft neutral finishes create a bright, airy feel while maintaining warmth and comfort. New windows and sheer drapery maximize daylight, and the simple layout improves flow and functionality. The result is a low-maintenance, contemporary bedroom designed for everyday comfort and long-term durability, ideal for Southern California living.
 Mountainwood Homes
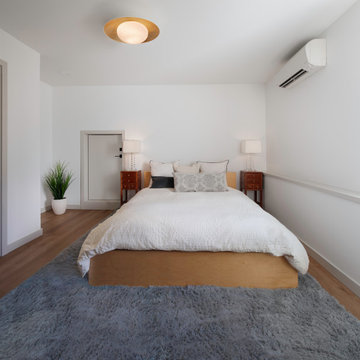
When our clients purchased this 1954 Midcentury Modern home in Northwest Portland, they envisioned transforming the lower level into a separate ADU for long-term rental—ideally suited for nurses working nearby at OHSU. The full-home remodel spanned all three levels: taking advantage of downtown views on the main floor, reworking the middle level for hosting guests, and converting the lowest level into a fully equipped, rentable ADU.
Find the right local pro for your project
 Open Atelier Mumbai
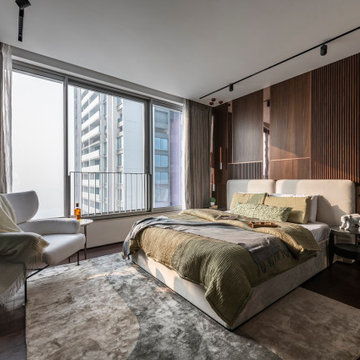
The innovative design approach carries on to the master bed-suite, focusing on comfort and creating an abundant space. An assorted mood board of a dark veneer, monotonous upholstery with PVC paneling generates a rich, picturesque vibe. Sleek nightstand stools and a black glass closet add a sense of depth to the space. Copper-plated pendants, magnetic tracks, and shear wall treatments to welcome the natural sun sum up the design efficiency in terms of lighting. While the usual trend of the colour plus console for the television wall remains, this master bedroom separates itself from the bathroom through some #GreensInsideGlass. With meticulous research and contributions from a horticulture specialist, a translucent glass box with planters acts as the partition wall within this master bed-suite. This impactful touch of nature brings positivity and calmness to the entire room.
 Vanessa Olsen with Tile America

Small asian master gray tile and glass tile porcelain tile alcove shower photo in Providence with an integrated sink, flat-panel cabinets, dark wood cabinets and gray walls
 Studio Collab

Bathroom design features a patterned shower tile paired with slate tile flooring. Minimal white vanity with metal framed mirror and matte black plumbing fixtures. Complete with shower soap niche for toiletries.
 Susan Brook Interiors
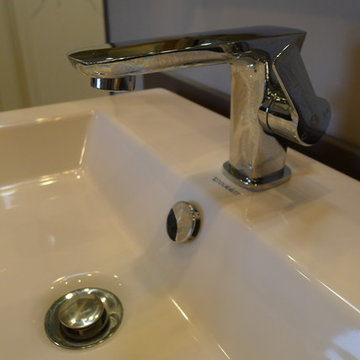
Doing a remodel with the thought of long term should always be in mind. So when doing this project i knew i didn't want grout in the shower, then what are my options for something that looks timeless, would stand up to years of soaps, shampoo and still look great in years to come.
I had seen these sheets of porcelain from Spain at a trade show a number of years ago, it seemed that for my own bath it was a good project to give them a try. These are available in different sizes and thicknesses and i am really happy with them.
The cast iron bath tub with an antiqued chrome wrap is the Whitby from Penhaglion, it sits in front of the window which has an opaque small patterned film covering the once clear glass. The bath and sink faucets, come from Penhaglion, that I have to say is an amazing company to work with. Heated floors in the bath and shower area as well as a Toto toilet, all pulled together with a vintage sideboard that was refinished to suite the plumbing of the 2 drop in sinks.
Air assisted rain head, wall and hand held shower with an oversize niche make for a great showering experience. Susan Brook Interiors

Sponsored
Columbus, OH

Hope Restoration & General Contracting
Columbus Design-Build, Kitchen & Bath Remodeling, Historic Renovations
 Marilynn Taylor | Vacation Rental Expert

This is a bohemian styled tiny home Airbnb rental in Desert Hot Springs. Bohemian decor is achieved with both store bought and vintage items.
TayloredRentals.com
 MA Properties
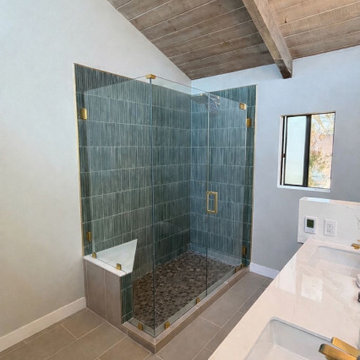
This luxury bathroom remodel in Del Mar, CA transformed an outdated space into a modern, spa-inspired retreat. The project included custom cabinetry, a double vanity, premium tile installation, heated floors, a frameless glass shower enclosure, designer lighting, and high-end plumbing fixtures. Our team carefully coordinated demolition, waterproofing, plumbing, electrical work, tile setting, painting, and finish carpentry to deliver a seamless renovation experience.
As a licensed general contractor serving Del Mar, Carmel Valley, Encinitas, Solana Beach, Rancho Santa Fe, and North County San Diego, MA Properties Construction specializes in bathroom remodeling, home renovations, kitchen remodels, and custom construction projects. This bathroom renovation showcases our commitment to quality craftsmanship, attention to detail, and personalized service.
Whether you're planning a luxury bathroom remodel, shower renovation, custom vanity installation, or complete home renovation, our team delivers beautiful and functional spaces designed to increase comfort, value, and long-term durability.
 Messi Thoughts Creative
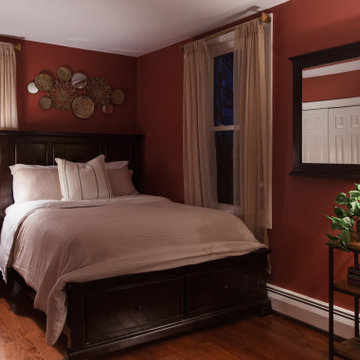
A rich yet grounded primary bedroom that balances warmth with coastal refinement. Terracotta walls evoke New England autumn tones, softened by neutral bedding, woven textures, and linen drapery. The space layers earthy materials with modern accents—creating a cozy, elevated retreat for guests to unwind.
 Two Dot Interiors
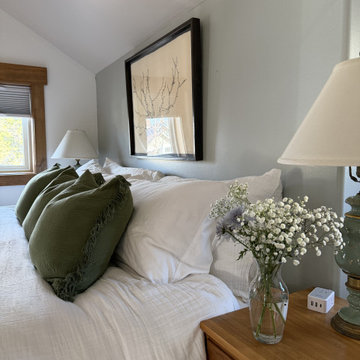
Historic home in Bozeman, Montana! This home needed a refresh and a fresh eye. Two Dot Interiors helped make this home feel new, cool and clean again. The service was a Short Term Rental Refresh.
 MA Properties
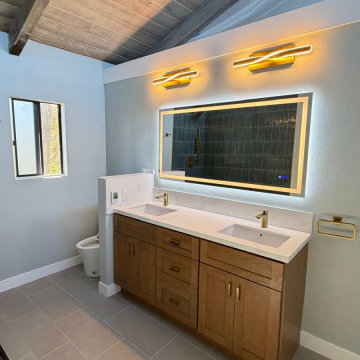
This luxury bathroom remodel in Del Mar, CA transformed an outdated space into a modern, spa-inspired retreat. The project included custom cabinetry, a double vanity, premium tile installation, heated floors, a frameless glass shower enclosure, designer lighting, and high-end plumbing fixtures. Our team carefully coordinated demolition, waterproofing, plumbing, electrical work, tile setting, painting, and finish carpentry to deliver a seamless renovation experience.
As a licensed general contractor serving Del Mar, Carmel Valley, Encinitas, Solana Beach, Rancho Santa Fe, and North County San Diego, MA Properties Construction specializes in bathroom remodeling, home renovations, kitchen remodels, and custom construction projects. This bathroom renovation showcases our commitment to quality craftsmanship, attention to detail, and personalized service.
Whether you're planning a luxury bathroom remodel, shower renovation, custom vanity installation, or complete home renovation, our team delivers beautiful and functional spaces designed to increase comfort, value, and long-term durability.
 iFloors Kitchen & Bath
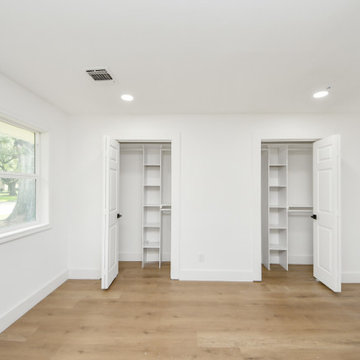
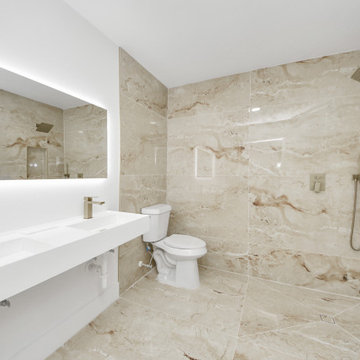
This thoughtfully renovated flip was designed with both beauty and longevity in mind, featuring an ADA-accessible private suite tailored for aging in place. The layout was fully re-imagined to improve flow and daily functionality—most notably by opening up the main living areas and removing an outdated corner brick fireplace, allowing for smoother circulation and a brighter, more connected home.
The primary suite was significantly expanded to create a spacious bedroom, an oversized walk-in closet, and a serene master bathroom, transforming it into a true retreat. A new patio door was added to enhance indoor-outdoor connection and bring in natural light.
The kitchen was refreshed with a timeless black-and-white palette, elevated by champagne bronze hardware, updated lighting, and charming shiplap accents. A dedicated coffee bar adds both function and personality, making the space perfect for everyday living and entertaining.
Bathrooms were finished with extra-large format porcelain tile on both floors and walls, creating a clean, seamless, and spa-like feel while ensuring durability and easy maintenance. Throughout the main living areas, we installed rustic waterproof wood-look flooring in a mid-tone oak, offering warmth, texture, and long-term performance—ideal for multi-generational living.
This renovation balances accessibility, comfort, and modern elegance, proving that a well-designed home can be both future-ready and beautifully timeless.


 iFloors Kitchen & Bath
This thoughtfully renovated flip was designed with both beauty and longevity in mind, featuring an ADA-accessible private suite tailored for aging in place. The layout was fully re-imagined to improve flow and daily functionality—most notably by opening up the main living areas and removing an outdated corner brick fireplace, allowing for smoother circulation and a brighter, more connected home.
The primary suite was significantly expanded to create a spacious bedroom, an oversized walk-in closet, and a serene master bathroom, transforming it into a true retreat. A new patio door was added to enhance indoor-outdoor connection and bring in natural light.
The kitchen was refreshed with a timeless black-and-white palette, elevated by champagne bronze hardware, updated lighting, and charming shiplap accents. A dedicated coffee bar adds both function and personality, making the space perfect for everyday living and entertaining.
Bathrooms were finished with extra-large format porcelain tile on both floors and walls, creating a clean, seamless, and spa-like feel while ensuring durability and easy maintenance. Throughout the main living areas, we installed rustic waterproof wood-look flooring in a mid-tone oak, offering warmth, texture, and long-term performance—ideal for multi-generational living.
This renovation balances accessibility, comfort, and modern elegance, proving that a well-designed home can be both future-ready and beautifully timeless.
 Susan Brook Interiors
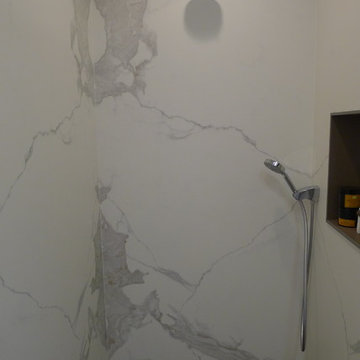
Doing a remodel with the thought of long term should always be in mind. So when doing this project i knew i didn't want grout in the shower, then what are my options for something that looks timeless, would stand up to years of soaps, shampoo and still look great in years to come.
I had seen these sheets of porcelain from Spain at a trade show a number of years ago, it seemed that for my own bath it was a good project to give them a try. These are available in different sizes and thicknesses and i am really happy with them.
The cast iron bath tub with an antiqued chrome wrap is the Whitby from Penhaglion, it sits in front of the window which has an opaque small patterned film covering the once clear glass. The bath and sink faucets, come from Penhaglion, that I have to say is an amazing company to work with. Heated floors in the bath and shower area as well as a Toto toilet, all pulled together with a vintage sideboard that was refinished to suite the plumbing of the 2 drop in sinks.
Air assisted rain head, wall and hand held shower with an oversize niche make for a great showering experience. Susan Brook Interiors
 Quill Decor
Serene bedrooms invite Airbnb guests to take life slower and sleep with maximum comfort and luxury.
Example of a mid-sized eclectic master medium tone wood floor and yellow floor bedroom design in Indianapolis with white walls
Example of a mid-sized eclectic master medium tone wood floor and yellow floor bedroom design in Indianapolis with white walls
 Buildwright Construction Inc
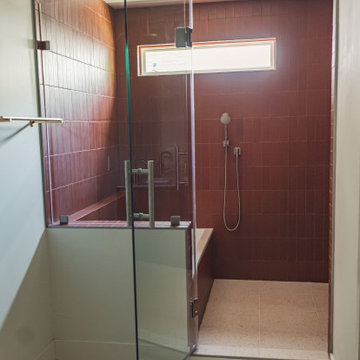
Frameless glass shower enclosure installed in Los Angeles bathroom remodel featuring built-in tub platform, warm terracotta tile, and precision waterproofing system for long-term durability.


 Messi Thoughts Creative
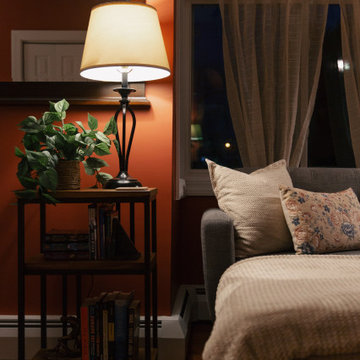
A rich yet grounded primary bedroom that balances warmth with coastal refinement. Terracotta walls evoke New England autumn tones, softened by neutral bedding, woven textures, and linen drapery. The space layers earthy materials with modern accents—creating a cozy, elevated retreat for guests to unwind.
 iFloors Kitchen & Bath
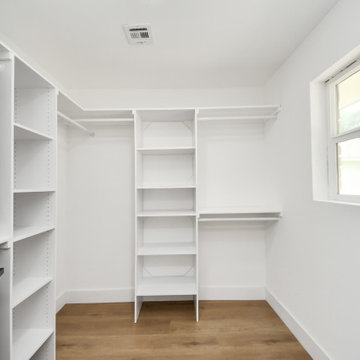
This thoughtfully renovated flip was designed with both beauty and longevity in mind, featuring an ADA-accessible private suite tailored for aging in place. The layout was fully re-imagined to improve flow and daily functionality—most notably by opening up the main living areas and removing an outdated corner brick fireplace, allowing for smoother circulation and a brighter, more connected home.
The primary suite was significantly expanded to create a spacious bedroom, an oversized walk-in closet, and a serene master bathroom, transforming it into a true retreat. A new patio door was added to enhance indoor-outdoor connection and bring in natural light.
The kitchen was refreshed with a timeless black-and-white palette, elevated by champagne bronze hardware, updated lighting, and charming shiplap accents. A dedicated coffee bar adds both function and personality, making the space perfect for everyday living and entertaining.
Bathrooms were finished with extra-large format porcelain tile on both floors and walls, creating a clean, seamless, and spa-like feel while ensuring durability and easy maintenance. Throughout the main living areas, we installed rustic waterproof wood-look flooring in a mid-tone oak, offering warmth, texture, and long-term performance—ideal for multi-generational living.
This renovation balances accessibility, comfort, and modern elegance, proving that a well-designed home can be both future-ready and beautifully timeless.
 Jolene Rightmyer-Macolini Team at Howard Hanna
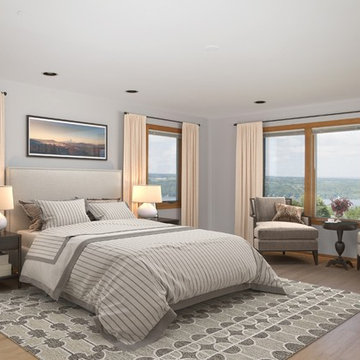
This handsome custom-built home was designed for the Cayuga Lake views. This home has been painstakingly maintained and renovated to prepare it for the new homeowners. The formal living room boasts incredible lake views and hardwood floors that flow seamlessly into the formal dining room. Curved doorways welcome you and your guests into the formal dining room, the candle chandelier and matching sconces add a touch of elegance. The eat-in kitchen boasts custom maple wood cabinetry, Venetian gold granite, 3-person island, pantry, stainless steel appliances, tile flooring and access to the private Italianate-style perennial garden with stone patio and raised beds featuring Japanese maple, fragrant lavender, English-style roses, and boxwood hedge. Let’s not forget that the lake view extends the length of this home, right into the family room. Expansive, panoramic views can be seen from here and the large deck as well. The gas fireplace and custom-designed red oak bookcases create a cozy master study atmosphere; the actual study is right off the living room and overlooks the lush garden. The first and second floor was freshly painted. Up the custom-designed red oak staircase with ebony-inlaid, awaits your sleeping quarters. The over-sized master suite offers breathtaking views, an exquisite brand new, never used en-suite with custom cabinetry, quartz countertops, double sink vanity, large tiled shower with glass surround and soaker tub. The master also features his & her walk-in closets. The additional 3 upper-level bedrooms each offer something unique; window seats with storage, walk-in closets, secret passage, hardwood floors, and lake or garden views. The shared hall bathroom is also brand new and features quartz counters, an over-sized double vanity, and a brand-new floor-to-ceiling tiled bath. The lower level is your guest and hosting quarters! The in-law suite includes a bedroom, bathroom, and sitting room. The massive media room is wired for surround sound and leads out of new French doors onto a patio with pergola and hot tub. Buy with confidence, this home is part of the 100% Money Back Guarantee Program, certain terms and conditions apply.
Jolene Rightmyer-Macolini
Lic. Associate R.E. Broker
cell: 607-339-1559
Jolene@SellsYourProperty.com
Office: 710 Hancock St. Ithaca, NY 14850
35