
Search results for "Master terms" in Home Design Ideas
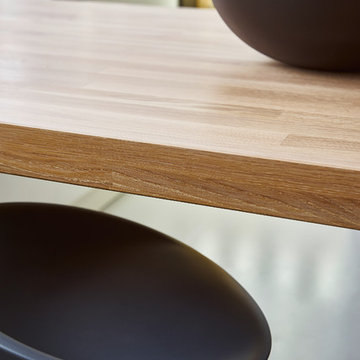
 LeichtUSA
The material and color of this kitchen have a timeless appearance: CONCRETE dakar, concrete in an off-white as front material, the surface featuring a fine structure thanks to the masterly application. The modular „on-top shelving“ with a light wood back panel shapes the wall above the countertop, livens up the otherwise linear planning and gives the room a homely character.
The integrated LED lights can be individually controlled remotely in terms of color and intensity. Leicht.Com

 User
The Schluter®-RONDEC finishes the tile edge with matching corners eliminating the need for a mitered edge. On top of the partition wall the Schluter®-DECO-SG acts as a support channel for the shower's glass wall.

 Costa Bella Builders
We specialize in creating custom designed and functional kitchens. Cabinets and built-in furniture require precise engineering, space planning, and an aesthetic eye for balance and symmetry. We have mastered these skills and invite you to examine our work.
Many families spend more waking hours in the kitchen than any other room in the home, so it needs to be both attractive and functional. The challenge of designing a kitchen is identifying what each homeowner wants in terms of functionality, placing appliances and prep areas where they can be intuitively found, and keeping the space neat and attractive. All of these things can be achieved with good design.
As our client, you will be guided through the world of interior options, floor and counter materials, hood designs and many other important details that will define your new kitchen. Working with design professionals who have specialized in this field, we can assure you that your kitchen will be an ideal expression of your needs and lifestyle.
Find the right local pro for your project

 Designblendz
Doorless shower - mid-sized transitional master white tile and subway tile doorless shower idea in Philadelphia with shaker cabinets, distressed cabinets, a two-piece toilet, gray walls, a vessel sink and quartzite countertops
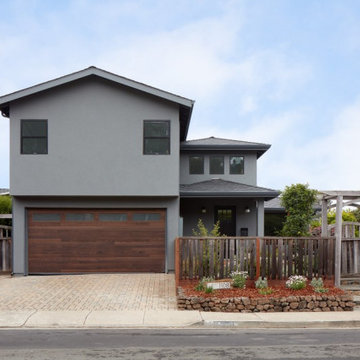
 EDR Design Build
Accessory Dwelling Unit (ADU) design and construction compliant with California ADU laws (SB 9, SB 68, SB 1123). EDR Design Build provides turnkey ADU solutions including architectural design optimized for code compliance, permitting coordination with local jurisdictions, construction management, and final inspection. ADUs serve as guest houses, in-law quarters, rental income properties, or long-term housing solutions. Typical ADU sizes 400-800 sq ft with project costs ranging from $150K-$400K depending on configuration and finish levels.
 LeichtUSA
The material and color of this kitchen have a timeless appearance: CONCRETE dakar, concrete in an off-white as front material, the surface featuring a fine structure thanks to the masterly application. The modular „on-top shelving“ with a light wood back panel shapes the wall above the countertop, livens up the otherwise linear planning and gives the room a homely character.
The integrated LED lights can be individually controlled remotely in terms of color and intensity. Leicht.Com
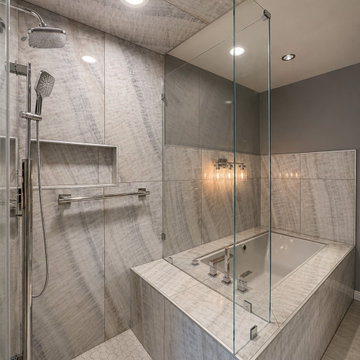
 Arterra Design & Build
A serene and sophisticated West LA Bathroom Remodel designed with a moody contemporary aesthetic. Large-format veined porcelain tile creates a seamless, dramatic backdrop for the walk-in shower and drop-in tub. A dove-grey heated drop-in tub anchors the space with understated luxury, while chrome fixtures and Starphire ultra-clear glass panels maintain a clean, open feel. Every element was chosen for both beauty and long-term function.

Sponsored
Columbus, OH
Free consultation for landscape design!

Peabody Landscape Group
Franklin County's Reliable Landscape Design & Contracting
 Costa Bella Builders
We specialize in creating custom designed and functional kitchens. Cabinets and built-in furniture require precise engineering, space planning, and an aesthetic eye for balance and symmetry. We have mastered these skills and invite you to examine our work.
Many families spend more waking hours in the kitchen than any other room in the home, so it needs to be both attractive and functional. The challenge of designing a kitchen is identifying what each homeowner wants in terms of functionality, placing appliances and prep areas where they can be intuitively found, and keeping the space neat and attractive. All of these things can be achieved with good design.
As our client, you will be guided through the world of interior options, floor and counter materials, hood designs and many other important details that will define your new kitchen. Working with design professionals who have specialized in this field, we can assure you that your kitchen will be an ideal expression of your needs and lifestyle.
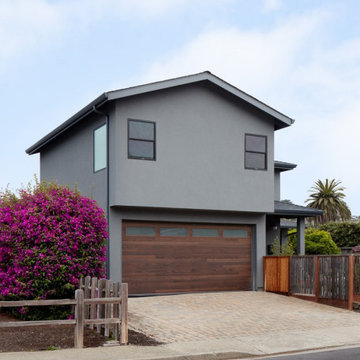 EDR Design Build
Full-service custom home construction for discerning homeowners seeking architectural distinction and quality craftsmanship. EDR Design Build collaborates with clients and architects on bespoke residential projects with emphasis on personalization, material selection, sustainable systems, and premium finishes. Each project treated as unique expression of client vision with detailed attention to site integration, natural light, spatial flow, and long-term livability. Projects typically $1M-$10M with customization across all home systems and materials.
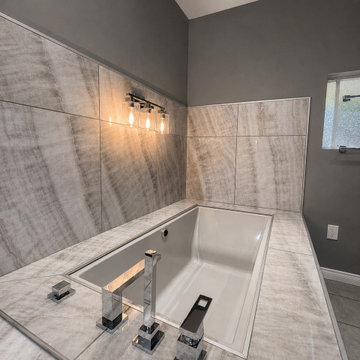 Arterra Design & Build
A serene and sophisticated West LA Bathroom Remodel designed with a moody contemporary aesthetic. Large-format veined porcelain tile creates a seamless, dramatic backdrop for the walk-in shower and drop-in tub. A dove-grey heated drop-in tub anchors the space with understated luxury, while chrome fixtures and Starphire ultra-clear glass panels maintain a clean, open feel. Every element was chosen for both beauty and long-term function.
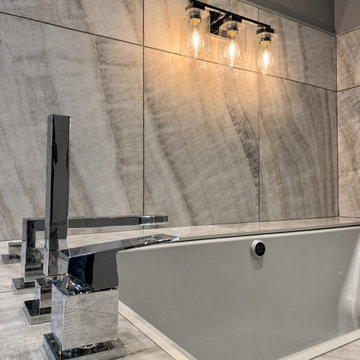 Arterra Design & Build
A serene and sophisticated West LA Bathroom Remodel designed with a moody contemporary aesthetic. Large-format veined porcelain tile creates a seamless, dramatic backdrop for the walk-in shower and drop-in tub. A dove-grey heated drop-in tub anchors the space with understated luxury, while chrome fixtures and Starphire ultra-clear glass panels maintain a clean, open feel. Every element was chosen for both beauty and long-term function.
 Costa Bella Builders
We specialize in creating custom designed and functional kitchens. Cabinets and built-in furniture require precise engineering, space planning, and an aesthetic eye for balance and symmetry. We have mastered these skills and invite you to examine our work.
Many families spend more waking hours in the kitchen than any other room in the home, so it needs to be both attractive and functional. The challenge of designing a kitchen is identifying what each homeowner wants in terms of functionality, placing appliances and prep areas where they can be intuitively found, and keeping the space neat and attractive. All of these things can be achieved with good design.
As our client, you will be guided through the world of interior options, floor and counter materials, hood designs and many other important details that will define your new kitchen. Working with design professionals who have specialized in this field, we can assure you that your kitchen will be an ideal expression of your needs and lifestyle.
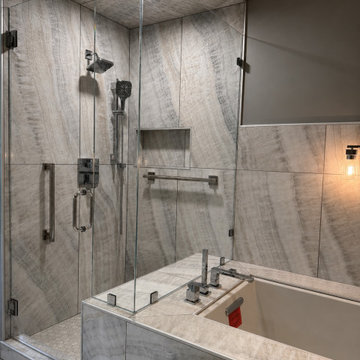 Arterra Design & Build
A serene and sophisticated West LA Bathroom Remodel designed with a moody contemporary aesthetic. Large-format veined porcelain tile creates a seamless, dramatic backdrop for the walk-in shower and drop-in tub. A dove-grey heated drop-in tub anchors the space with understated luxury, while chrome fixtures and Starphire ultra-clear glass panels maintain a clean, open feel. Every element was chosen for both beauty and long-term function.

Sponsored
Sunbury, OH

J.Holderby - Renovations
Franklin County's Leading General Contractors - 2X Best of Houzz!
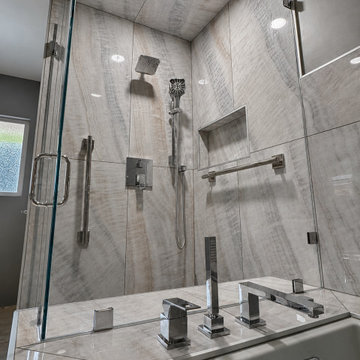 Arterra Design & Build
A serene and sophisticated West LA Bathroom Remodel designed with a moody contemporary aesthetic. Large-format veined porcelain tile creates a seamless, dramatic backdrop for the walk-in shower and drop-in tub. A dove-grey heated drop-in tub anchors the space with understated luxury, while chrome fixtures and Starphire ultra-clear glass panels maintain a clean, open feel. Every element was chosen for both beauty and long-term function.
 Arterra Design & Build
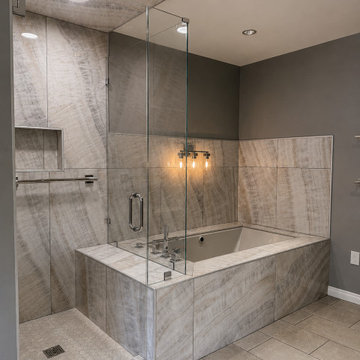
A serene and sophisticated West LA Bathroom Remodel designed with a moody contemporary aesthetic. Large-format veined porcelain tile creates a seamless, dramatic backdrop for the walk-in shower and drop-in tub. A dove-grey heated drop-in tub anchors the space with understated luxury, while chrome fixtures and Starphire ultra-clear glass panels maintain a clean, open feel. Every element was chosen for both beauty and long-term function.
 LeichtUSA
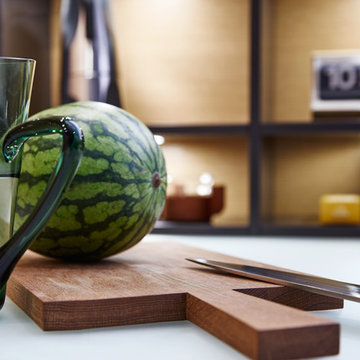
The material and color of this kitchen have a timeless appearance: CONCRETE dakar, concrete in an off-white as front material, the surface featuring a fine structure thanks to the masterly application. The modular „on-top shelving“ with a light wood back panel shapes the wall above the countertop, livens up the otherwise linear planning and gives the room a homely character.
The integrated LED lights can be individually controlled remotely in terms of color and intensity. Leicht.Com
 Corts Family Construction, LLC
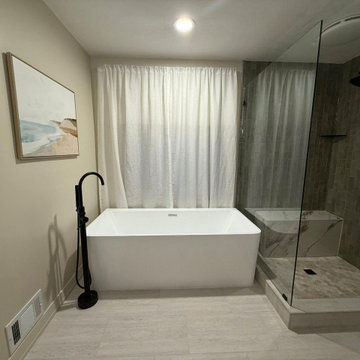
This full bathroom remodel transformed an outdated space into a modern, spa-inspired retreat. The project included a complete renovation with a custom tile shower, freestanding soaking tub, and updated finishes throughout. Clean lines, high-quality materials, and thoughtful design choices create a functional yet relaxing space built for long-term comfort and durability.
Sponsored
Sunbury, OH
J.Holderby - Renovations
Franklin County's Leading General Contractors - 2X Best of Houzz!
 Arterra Design & Build
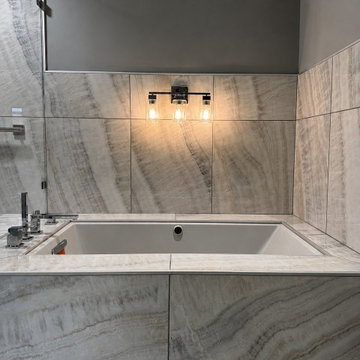
A serene and sophisticated West LA Bathroom Remodel designed with a moody contemporary aesthetic. Large-format veined porcelain tile creates a seamless, dramatic backdrop for the walk-in shower and drop-in tub. A dove-grey heated drop-in tub anchors the space with understated luxury, while chrome fixtures and Starphire ultra-clear glass panels maintain a clean, open feel. Every element was chosen for both beauty and long-term function.
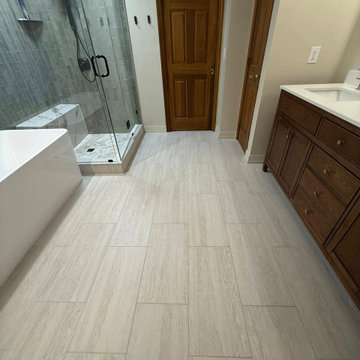 Corts Family Construction, LLC
This full bathroom remodel transformed an outdated space into a modern, spa-inspired retreat. The project included a complete renovation with a custom tile shower, freestanding soaking tub, and updated finishes throughout. Clean lines, high-quality materials, and thoughtful design choices create a functional yet relaxing space built for long-term comfort and durability.
 LeichtUSA
The material and color of this kitchen have a timeless appearance: CONCRETE dakar, concrete in an off-white as front material, the surface featuring a fine structure thanks to the masterly application. The modular „on-top shelving“ with a light wood back panel shapes the wall above the countertop, livens up the otherwise linear planning and gives the room a homely character.
The integrated LED lights can be individually controlled remotely in terms of color and intensity. Leicht.Com
46