
Search results for "Master test" in Home Design Ideas
 Mimosa Kitchen and Bath
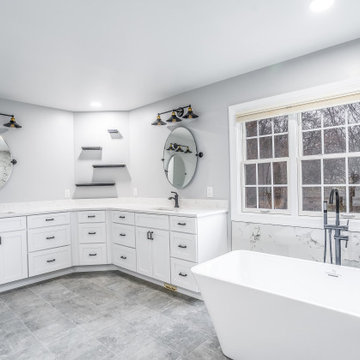
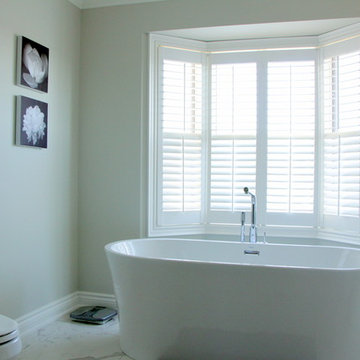
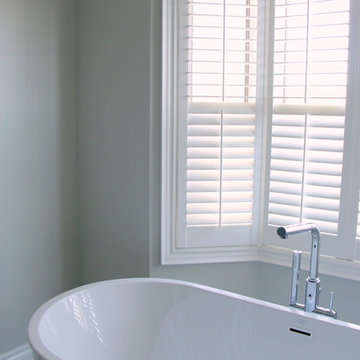
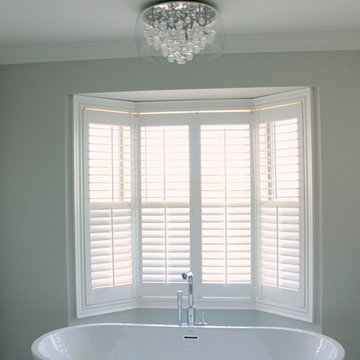
This master bathroom remodel was completely renovated by our team in Highland, MD. The hall bathroom was updated very much for fun and had dark shaded faucets which are very “in style” right now. For their master bathroom, the clients went with a more traditional all-white bathroom design. With an all-white bathroom and chrome faucets, this bathroom can stand the test of time. When the clients want to add more personality they can do so with shower, wall decor, which can all be changed with the seasons and with the ever-changing design styles.
 Your Story by Design
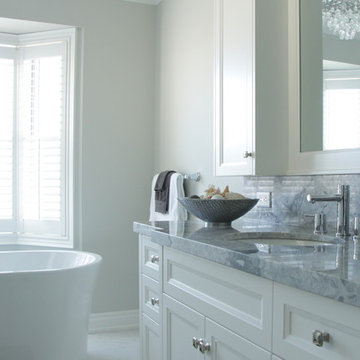
This bathroom is a perfect combination of luxury and serenity. The homeowner knew exactly what she wanted, so it was easy to choose the quartzite countertop and the finishes of this master bathroom retreat. This timeless design will stand the test of time.
Livia Drennan
 Mimosa Kitchen and Bath
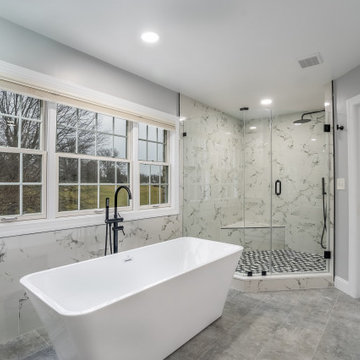
This master bathroom remodel was completely renovated by our team in Highland, MD. The hall bathroom was updated very much for fun and had dark shaded faucets which are very “in style” right now. For their master bathroom, the clients went with a more traditional all-white bathroom design. With an all-white bathroom and chrome faucets, this bathroom can stand the test of time. When the clients want to add more personality they can do so with shower, wall decor, which can all be changed with the seasons and with the ever-changing design styles.
Find the right local pro for your project
 Hadrien Dimier Photographie
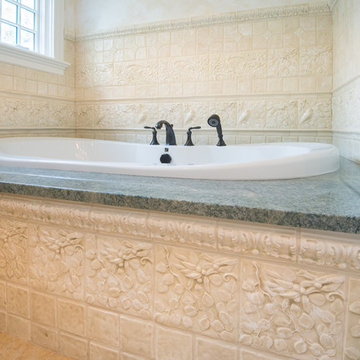
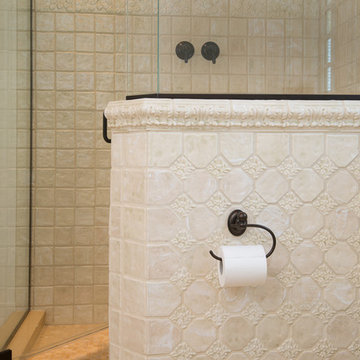
An oasis of tranquility achieved by careful materials selection that not only reflect the homeowner's personality but will also stand the test of time.
This bathroom is everything a Master Bath should be!
Construction: Fallon Custom Homes /
Interior Design: Longlook Kitchen & Bath /
Photography: Hadrien Dimier Photographie /
© 2013 Hadrien Dimier Photographie
 Hadrien Dimier Photographie
An oasis of tranquility achieved by careful materials selection that not only reflect the homeowner's personality but will also stand the test of time.
This bathroom is everything a Master Bath should be!
Construction: Fallon Custom Homes /
Interior Design: Longlook Kitchen & Bath /
Photography: Hadrien Dimier Photographie /
© 2013 Hadrien Dimier Photographie
 Your Story by Design
This bathroom is a perfect combination of luxury and serenity. The homeowner knew exactly what she wanted, so it was easy to choose the quartzite countertop and the finishes of this master bathroom retreat. This timeless design will stand the test of time.
Livia Drennan
 Your Story by Design
This bathroom is a perfect combination of luxury and serenity. The homeowner knew exactly what she wanted, so it was easy to choose the quartzite countertop and the finishes of this master bathroom retreat. This timeless design will stand the test of time.
Livia Drennan

Sponsored
Sunbury, OH

J.Holderby - Renovations
Franklin County's Leading General Contractors - 2X Best of Houzz!
 Your Story by Design
This bathroom is a perfect combination of luxury and serenity. The homeowner knew exactly what she wanted, so it was easy to choose the quartzite countertop and the finishes of this master bathroom retreat. This timeless design will stand the test of time.
Livia Drennan
 Lori Gentile Interior Design
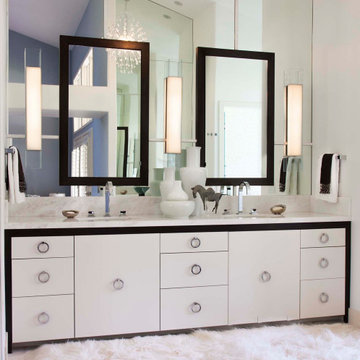
This master bath remodel in Olivenhain on a gorgeous piece of horse property was a collaborative effort between a client and designer. The outcome is a luxurious spa bath that will pass the test of time. Elegant and creative with marble details dividing the tall vanity mirrors and hidden medicine cabinets make this bathroom gorgeous and practical all at once.
 Lori Gentile Interior Design
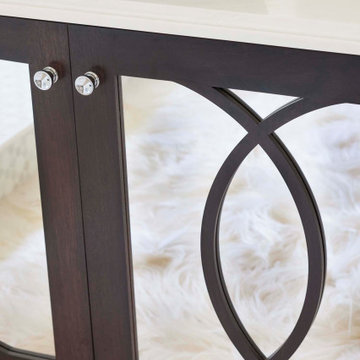
This master bath remodel in Olivenhain on a gorgeous piece of horse property was a collaborative effort between a client and designer. The outcome is a luxurious spa bath that will pass the test of time. Elegant and creative with marble details dividing the tall vanity mirrors and hidden medicine cabinets make this bathroom gorgeous and practical all at once.
 Dupuis Design
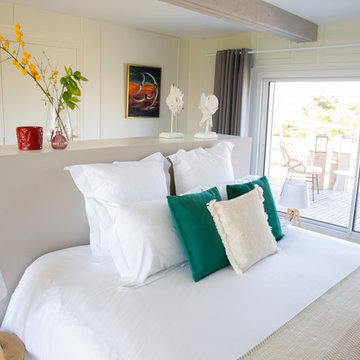
The journey of Galilee guest bedroom truly does send every guest on a journey To relaxation. Mixed style furniture
pieces that have stood the test of time mixed with modern make this space a true delight.


 ArtCraft Homes LLC
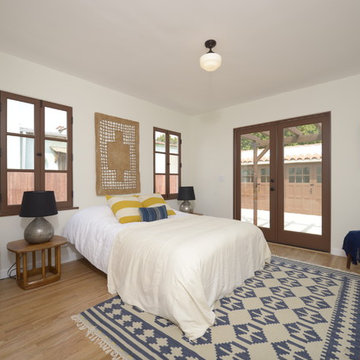
A traditional 1930 Spanish bungalow, re-imagined and respectfully updated by ArtCraft Homes to create a 3 bedroom, 2 bath home of over 1,300sf plus 400sf of bonus space in a finished detached 2-car garage. Authentic vintage tiles from Claycraft Potteries adorn the all-original Spanish-style fireplace. Remodel by Tim Braseth of ArtCraft Homes, Los Angeles. Photos by Larry Underhill.

Sponsored
Delaware, OH

Buckeye Basements, Inc.
Central Ohio's Basement Finishing ExpertsBest Of Houzz '13-'21
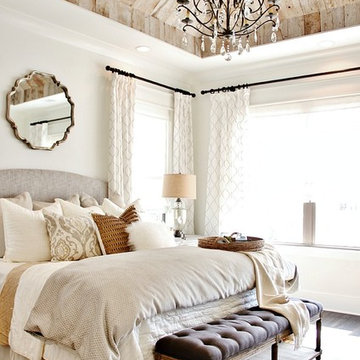
 Landmark Homes of Tennessee
Master Bedroom in rustic, yet elegant home. Ceiling is reclaimed barn wood
Photo:Thistlewood Farms
Elegant bedroom photo in Nashville
Elegant bedroom photo in Nashville
 Sceltas Custom Homes

There are so many components of this space that show functionality and glamour. We kept the bright white theme throughout this custom home and extended the shiplap and white high-end materials into the bathroom. One of our favorite pieces that really captured the look included a Victoria + Albert free standing tub. Working with Krystine Edwards on the interior design, the homeowners chose oversized lanterns over the vanities, which were purchased from a local lighting store – Carolina Lanterns. And, the Moroccan style mirrors added just the extra touch of charm. Now, let’s talk about the oversized walk-in, frameless glass shower. It is simply breathtaking. We used Bianca Carerra marble, arabesque tile and penny round tiles on the floor. With three shower heads, there’s the option to set the temperature to each person’s liking. Once the valves are set you never have to change it again; you simply turn on the water! This classic white look will stand the test of time, and the glamorous selections make it one of the most beautiful master bathrooms we’ve constructed.
 Jami Abbadessa
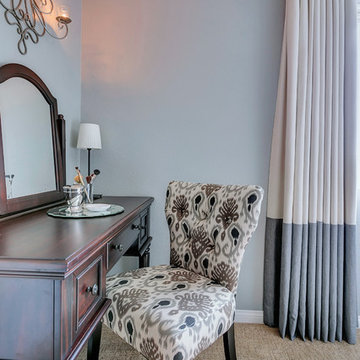
This young couple was ready to make some changes to their master bedroom. They already laid a great foundation for me: beautiful wall color, carpet and trim. We just needed to update their furnishings and make this space feel more like them. They requested a bedroom that was more classic than trendy and a space that feels relaxing and spa-like. I started with the big pieces. I know they liked the light, upholstered bed look, which is awesome because I get so many clients who shy away from this option for fear of it getting dirty. Next up were the case pieces: dresser, night stands, high boy. I know a lot of designers who favor designing a bedroom with non-matching sets, but in this case, I thought opting for matching nightstands and dressers was the most classic choice and will stand the test of time best. They also a requested an area for the wive to do her make up and hair separate from the bathroom with ample light. I found a vanity, replaced the matching stool with an accent chair in a grey ikat print and used a pair of existing lamps. Extra seating is provided at the end of the bed on a tufted grey bench. The inverted pleat drapes are custom made with black out lining. Accessories and wall art were added to infuse personality and warm up the space.
 Adam Gibson Design
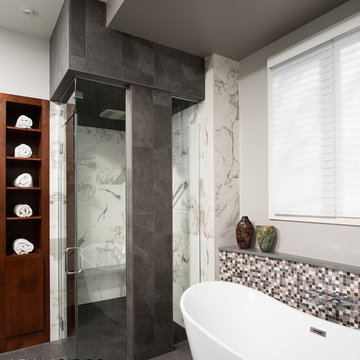
Seems like the ‘80s weren’t all that long ago. Reminiscing about music from the period harkens me back to all kinds of good feelings. The era’s kitchen and bath design, however, causes me to repress a bit of vomit. The lack of creativity, coupled with a love of beige and cheap brass, still makes my skin crawl. Some builder must have purchased entire container ships of that tile. Enter this bath. The homeowners did their best to add color, but nothing could hide the elements so popular in the day.
In attempting to provide something outside the norm (the shower tower), yet warm and inviting, (curved half-wall behind the curved freestanding tub; compressed ceilings above smaller items), and safe (large, curbless shower with door wide enough for future wheelchair), I endeavored to create a bath that would stand time’s test. It didn’t hurt that the clients, second-timers (see Modern Walnut Kitchen and Great Room) and a delight to work with, had strong opinions. The photos will be retaken soon (we didn’t stage the shoot), but they give an idea of the space.


 Nicole Arnold Interiors
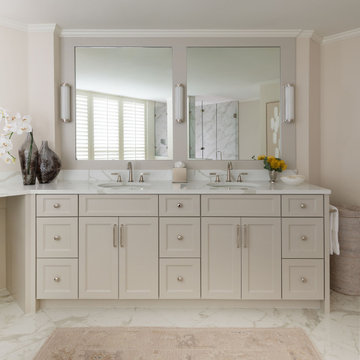
This high-rise condominium at The Mayfair longed for the renewal conceptualized in its 3 bathrooms. Each was a complete renovation, adding relevant aesthetic updates and much-needed functionality and storage. We capitalized on the immense amount of natural light in the primary bath and we amplified it throughout the space by opening up walls to the shower, lining the vanity with full-sized, built-in vanity mirrors, and distributing electrified lighting throughout. Custom cabinetry was designed to capture every inch of usable perimeter space and incorporate the elevated tub platform. The guest bath emulates a classic, luxury hotel feel infused with color, a great tile pattern on the focal shower wall, a furniture-style vanity, and a fun floor design. The powder bath is dark and moody with textural wallpaper and an espresso-colored porcelain floor tile emulating marble. All of the appointments throughout exude the luxury look and feel the client desired, are maintenance friendly and will stand the test of time.
 Jami Abbadessa
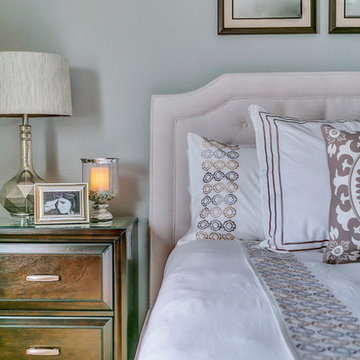
This young couple was ready to make some changes to their master bedroom. They already laid a great foundation for me: beautiful wall color, carpet and trim. We just needed to update their furnishings and make this space feel more like them. They requested a bedroom that was more classic than trendy and a space that feels relaxing and spa-like. I started with the big pieces. I know they liked the light, upholstered bed look, which is awesome because I get so many clients who shy away from this option for fear of it getting dirty. Next up were the case pieces: dresser, night stands, high boy. I know a lot of designers who favor designing a bedroom with non-matching sets, but in this case, I thought opting for matching nightstands and dressers was the most classic choice and will stand the test of time best. They also a requested an area for the wive to do her make up and hair separate from the bathroom with ample light. I found a vanity, replaced the matching stool with an accent chair in a grey ikat print and used a pair of existing lamps. Extra seating is provided at the end of the bed on a tufted grey bench. The inverted pleat drapes are custom made with black out lining. Accessories and wall art were added to infuse personality and warm up the space.
 Jami Abbadessa
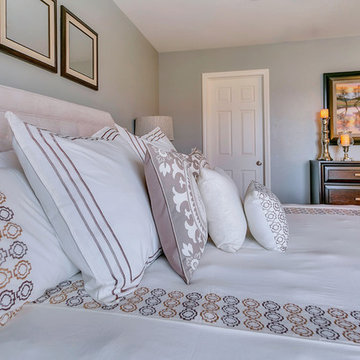
This young couple was ready to make some changes to their master bedroom. They already laid a great foundation for me: beautiful wall color, carpet and trim. We just needed to update their furnishings and make this space feel more like them. They requested a bedroom that was more classic than trendy and a space that feels relaxing and spa-like. I started with the big pieces. I know they liked the light, upholstered bed look, which is awesome because I get so many clients who shy away from this option for fear of it getting dirty. Next up were the case pieces: dresser, night stands, high boy. I know a lot of designers who favor designing a bedroom with non-matching sets, but in this case, I thought opting for matching nightstands and dressers was the most classic choice and will stand the test of time best. They also a requested an area for the wive to do her make up and hair separate from the bathroom with ample light. I found a vanity, replaced the matching stool with an accent chair in a grey ikat print and used a pair of existing lamps. Extra seating is provided at the end of the bed on a tufted grey bench. The inverted pleat drapes are custom made with black out lining. Accessories and wall art were added to infuse personality and warm up the space.
24