
Search results for "Master tests" in Home Design Ideas

 DC Interiors & Renovations
Walking through this property for the first time with the homeowner was interesting. We really do love historical properties and always want to see them returned to safe, comfortable, and very livable spaces. We saw a lot of opportunities in what some may have walked away from.
The transformation was met with some challenges along the way as you might expect from a 101 year old home that had not been updated. We saw them as opportunities and created solutions for each one that we met.
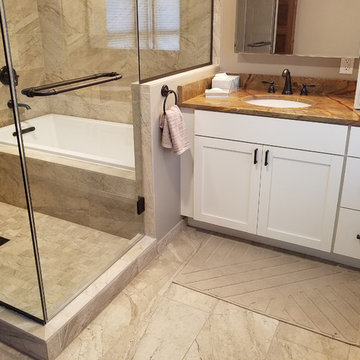
We started with structural engineering, and testing for asbestos and lead. Fortunately no Asbestos was present. We took everything down to studs and made sure the house was level and safe. We removed some walls, moved staircases and created a more functional layout for kitchen, hall bathroom, and added a bathroom to the master suite.
The end result is a beautiful “new” home with all the charm of its long history in a gorgeous and quaint neighborhood in Madison, WI.
Find the right local pro for your project
 Mantell-Hecathorn Builders
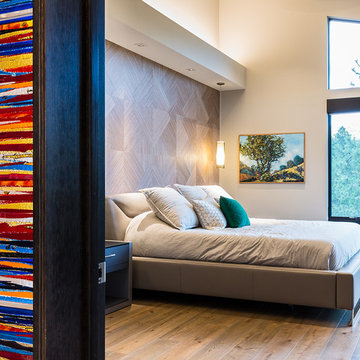
Perched high above the award-winning Mountain Course Hole #3 in the beautiful private golf community of Glacier Club, this exquisite home is the collaborative masterpiece of Architects Jon Pomeroy & John Courter, and Master Green Builders Greg & Hunter Mantell-Hecathorn. The complexity of the design and the challenging site make this home a striking combination of art, engineering, and high-performance building science. The contemporary design elements and incorporation of warm natural wood throughout the home create a modern and clean, yet comfortable environment for the Homeowner. Meticulously placed lighting, steel and glass accentuates custom details and the unique finishes. Like all homes by M-H Builders, this home was efficiently built using advanced building science techniques, highest quality materials and has undergone significant testing by an Independent, Certified Third-Party Energy Rater. This home achieved an impressive HERS® score of 20, which makes it 80% more efficient than a standard Code-Built home.
 Atlas General Construction
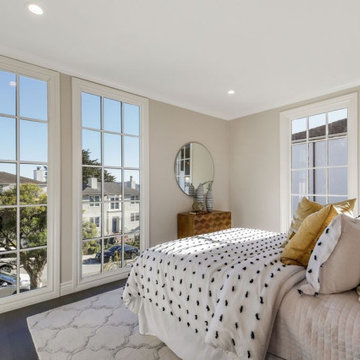
This showcases a beautifully designed master bedroom, featuring a spacious and airy feel with a touch of elegance. The bedroom boasts a large, comfortable bed with a plush headboard, inviting you to relax and unwind. The bed is dressed with crisp white linens and a soft blue patterned comforter, adding a touch of sophistication to the space.
The bedroom features two arched windows with white plantation shutters, allowing natural light to flood the room. The windows are framed by a soft blue wall, creating a serene and calming atmosphere.
The bedroom also features a large sliding glass door that leads to a private patio, perfect for enjoying a morning coffee or an evening cocktail. The patio is not visible in the image, but it is clear that it offers a beautiful view of the surrounding area.
The overall design is sophisticated and stylish, with a focus on clean lines and a neutral color palette. The use of high-quality materials and finishes ensures that this bedroom will stand the test of time.
 Richmond Hill Design + Build

Welcome to 3226 Hanes Avenue in the burgeoning Brookland Park Neighborhood of Richmond’s historic Northside. Designed and built by Richmond Hill Design + Build, this unbelievable rendition of the American Four Square was built to the highest standard, while paying homage to the past and delivering a new floor plan that suits today’s way of life! This home features over 2,400 sq. feet of living space, a wraparound front porch & fenced yard with a patio from which to enjoy the outdoors. A grand foyer greets you and showcases the beautiful oak floors, built in window seat/storage and 1st floor powder room. Through the french doors is a bright office with board and batten wainscoting. The living room features crown molding, glass pocket doors and opens to the kitchen. The kitchen boasts white shaker-style cabinetry, designer light fixtures, granite countertops, pantry, and pass through with view of the dining room addition and backyard. Upstairs are 4 bedrooms, a full bath and laundry area. The master bedroom has a gorgeous en-suite with his/her vanity, tiled shower with glass enclosure and a custom closet. This beautiful home was restored to be enjoyed and stand the test of time.
 The Design Team
Mega Homes - http://www.mega-homes.com/
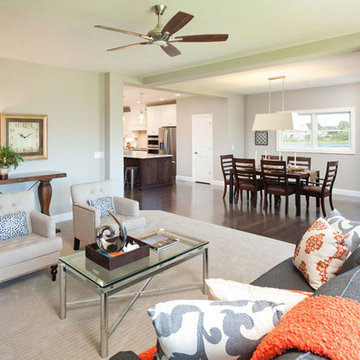
Inspiration for a large craftsman formal and open concept carpeted living room remodel in Minneapolis with gray walls, a standard fireplace and no tv
Inspiration for a large craftsman formal and open concept carpeted living room remodel in Minneapolis with gray walls, a standard fireplace and no tv

Sponsored
Sunbury, OH

J.Holderby - Renovations
Franklin County's Leading General Contractors - 2X Best of Houzz!
 Centerline Construction Company, LLC
Elevated Outdoor Living: Knox Cabana Project
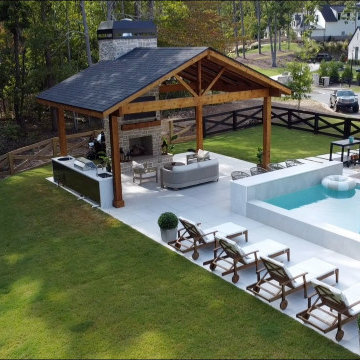
There’s a difference between an outdoor patio and a true destination. At Centerline Construction, we specialize in the latter. One of our last projects in Forsyth County, Georgia, is a masterclass in blending rugged natural materials with high-end modern luxury.
The Architecture of Leisure-
Framed with solid, hand-selected cedar, this pavilion features massive timber beams that provide both structural integrity and a striking aesthetic. Inside, the pine tongue-and-groove ceiling creates a warm, inviting canopy, illuminated by integrated modern lighting that allows the party to continue long after the sun sets over the Georgia pines.
Masterful Integration-
Built to serve as the crown jewel for a stunning pool designed by Cosmic Design, this cabana is packed with features for the ultimate host!
The Collaboration-
Great work happens when experts unite. This build was a powerful collaboration between Centerline Construction CEO Alfred Tudela and Luis Duchi, owner of Fixit Team. This project was designed and brought to completion by Cosmic Design Studio, who also constructed the pool and completed the amazing stone work. By combining our crews' specialized skills, we were able to execute this complex design with precision and speed, delivering a space that will stand the test of time.
Ready to transform your backyard? At Centerline Construction, we don’t just build structures; we build the backdrop for your best memories.
 Atlas General Construction
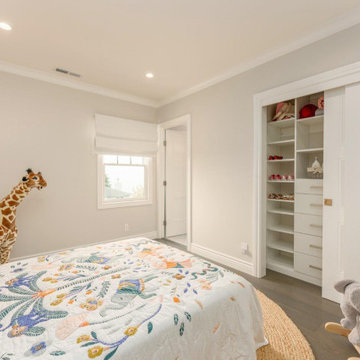
This showcases a beautifully designed master bedroom, featuring a spacious and airy feel with a touch of elegance. The bedroom boasts a large, comfortable bed with a plush headboard, inviting you to relax and unwind. The bed is dressed with crisp white linens and a soft blue patterned comforter, adding a touch of sophistication to the space.
The bedroom features two arched windows with white plantation shutters, allowing natural light to flood the room. The windows are framed by a soft blue wall, creating a serene and calming atmosphere.
The bedroom also features a large sliding glass door that leads to a private patio, perfect for enjoying a morning coffee or an evening cocktail. The patio is not visible in the image, but it is clear that it offers a beautiful view of the surrounding area.
The overall design is sophisticated and stylish, with a focus on clean lines and a neutral color palette. The use of high-quality materials and finishes ensures that this bedroom will stand the test of time.
 Sceltas Custom Homes
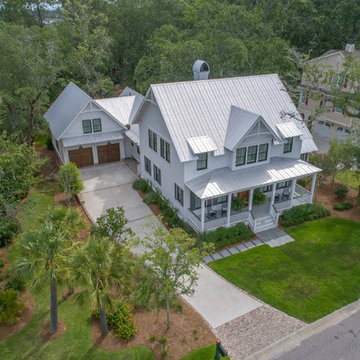
There are so many components of this space that show functionality and glamour. We kept the bright white theme throughout this custom home and extended the shiplap and white high-end materials into the bathroom. One of our favorite pieces that really captured the look included a Victoria + Albert free standing tub. Working with Krystine Edwards on the interior design, the homeowners chose oversized lanterns over the vanities, which were purchased from a local lighting store – Carolina Lanterns. And, the Moroccan style mirrors added just the extra touch of charm. Now, let’s talk about the oversized walk-in, frameless glass shower. It is simply breathtaking. We used Bianca Carerra marble, arabesque tile and penny round tiles on the floor. With three shower heads, there’s the option to set the temperature to each person’s liking. Once the valves are set you never have to change it again; you simply turn on the water! This classic white look will stand the test of time, and the glamorous selections make it one of the most beautiful master bathrooms we’ve constructed.
Drone photography by Nick Holzworth
 DC Interiors & Renovations
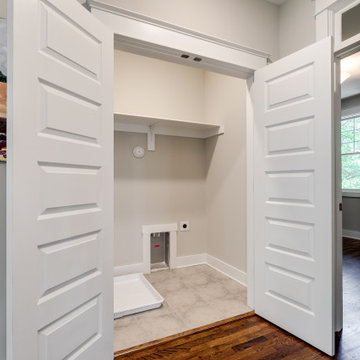
Walking through this property for the first time with the homeowner was interesting. We really do love historical properties and always want to see them returned to safe, comfortable, and very livable spaces. We saw a lot of opportunities in what some may have walked away from.
The transformation was met with some challenges along the way as you might expect from a 101 year old home that had not been updated. We saw them as opportunities and created solutions for each one that we met.
We started with structural engineering, and testing for asbestos and lead. Fortunately no Asbestos was present. We took everything down to studs and made sure the house was level and safe. We removed some walls, moved staircases and created a more functional layout for kitchen, hall bathroom, and added a bathroom to the master suite.
The end result is a beautiful “new” home with all the charm of its long history in a gorgeous and quaint neighborhood in Madison, WI.
 Richmond Hill Design + Build
Welcome to 3226 Hanes Avenue in the burgeoning Brookland Park Neighborhood of Richmond’s historic Northside. Designed and built by Richmond Hill Design + Build, this unbelievable rendition of the American Four Square was built to the highest standard, while paying homage to the past and delivering a new floor plan that suits today’s way of life! This home features over 2,400 sq. feet of living space, a wraparound front porch & fenced yard with a patio from which to enjoy the outdoors. A grand foyer greets you and showcases the beautiful oak floors, built in window seat/storage and 1st floor powder room. Through the french doors is a bright office with board and batten wainscoting. The living room features crown molding, glass pocket doors and opens to the kitchen. The kitchen boasts white shaker-style cabinetry, designer light fixtures, granite countertops, pantry, and pass through with view of the dining room addition and backyard. Upstairs are 4 bedrooms, a full bath and laundry area. The master bedroom has a gorgeous en-suite with his/her vanity, tiled shower with glass enclosure and a custom closet. This beautiful home was restored to be enjoyed and stand the test of time.

Sponsored
Columbus, OH

Wannemacher Interiors
Customized Award-Winning Interior Design Solutions in Franklin Cnty OH
 TRANSFORMATIONS
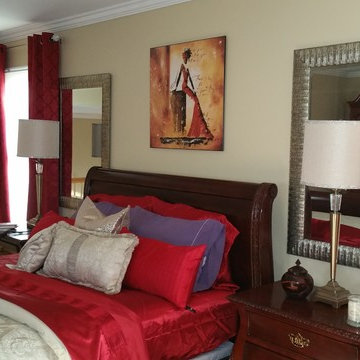
We created a beautiful, relaxed space using the homeowners current furniture. The pieces are traditional, classic pieces that will stand the test of time and style trends. We elevated the style by mixing and adding contemporary accents in the homeowners favorite color- red.
Charisse Holder TRANSFORMATIONS
 Project Mint Developments
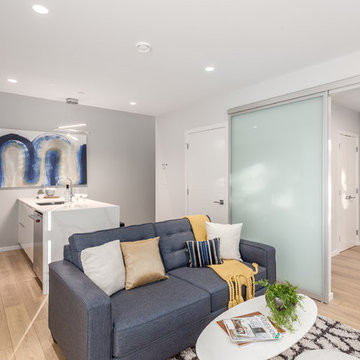
This beautiful and exceptionally efficient 2-bed/2-bath house proves that laneway homes do not have to be compromised, but can be beautiful, light and airy places to live.
The living room, master bedroom and south-facing deck overlook the adjacent park. There are parking spaces for three vehicles immediately opposite.
Like the main residence on the same property, the house is constructed from pre-fabricated Structural Insulated Panels. This, and other highly innovative construction technologies will put the building in a class of its own regarding performance and sustainability. The structure has been seismically-upgraded, and materials have been selected to stand the test of time. The design is strikingly modern but respectful, and the layout is very practical.
This project has been nominated and won multiple Ovation awards.
Architecture: Nick Bray Architecture
Construction Management: Forte Projects
Photos: Martin Knowles
 VintageView
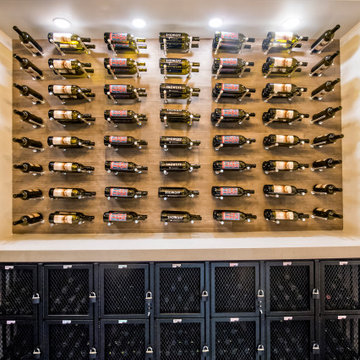
Cellar Masters created the winning design for the VintageView Design Center test cellar. They blending several different styles of wine racking with rustic elements like reclaimed wood for a beautiful, transitional style wine cellar.
Love the mix of metal, wood, and concrete.
 Richmond Hill Design + Build
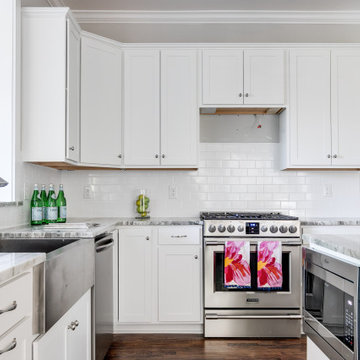
Welcome to 3226 Hanes Avenue in the burgeoning Brookland Park Neighborhood of Richmond’s historic Northside. Designed and built by Richmond Hill Design + Build, this unbelievable rendition of the American Four Square was built to the highest standard, while paying homage to the past and delivering a new floor plan that suits today’s way of life! This home features over 2,400 sq. feet of living space, a wraparound front porch & fenced yard with a patio from which to enjoy the outdoors. A grand foyer greets you and showcases the beautiful oak floors, built in window seat/storage and 1st floor powder room. Through the french doors is a bright office with board and batten wainscoting. The living room features crown molding, glass pocket doors and opens to the kitchen. The kitchen boasts white shaker-style cabinetry, designer light fixtures, granite countertops, pantry, and pass through with view of the dining room addition and backyard. Upstairs are 4 bedrooms, a full bath and laundry area. The master bedroom has a gorgeous en-suite with his/her vanity, tiled shower with glass enclosure and a custom closet. This beautiful home was restored to be enjoyed and stand the test of time.

Sponsored
Sunbury, OH
J.Holderby - Renovations
Franklin County's Leading General Contractors - 2X Best of Houzz!
 Otoni Arquitetura
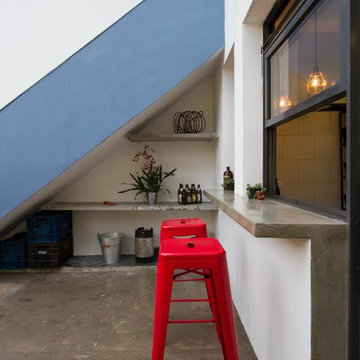
The lower floor has been completely remodeled and has become a special place for our client, master brewer in his spare time. A place to produce his own craft beer, a workshop to test new formulas and organize courses. And of course, a great pretext to gather friends!
Photo: M. Caldo Studio
 SMB Retaining Walls
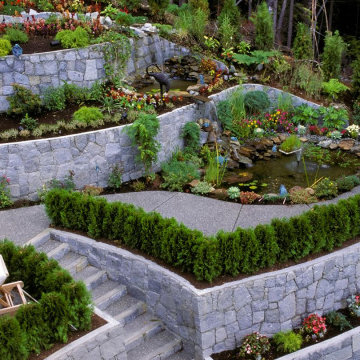
SMB Retaining Walls is the trusted retaining wall contractor in Tacoma, WA. With over 20 years of experience, we specialize in retaining wall installations. We've mastered the art of building sturdy, aesthetically pleasing retaining walls that stand the test of time. Our team of skilled professionals is committed to delivering top-notch craftsmanship, ensuring your property's safety and enhancing its visual appeal. We take pride in our unwavering dedication to customer satisfaction, offering tailored solutions to meet your unique needs. When you choose SMB Retaining Walls, you're choosing excellence in retaining wall construction. Your landscape, our expertise!
 Island TimberFrame Ltd.
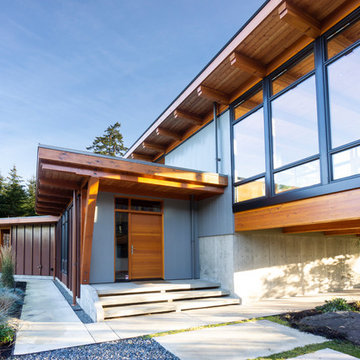
A unique West Coast Modern design by Etienne de Villiers located near Vancouver Island, British Columbia. Featuring Douglas Fir glulam timberframe, this home is modern, yet comfortable and warm - signature traits of a West Coast Contemporary design.
Located on a high ridge of Denman Island, the design emulates a bridge with the master suite and living areas on one side, the guest rooms and amenities on the other and a bridge structure housing the main living area and kitchen. This glorious home captures the best elements of West Coast living with 360 views of the forest, ocean and Beaufort Mountain range across Baynes sound.
We built this home on an island with ferry access, so detailed pre-planning was imperative. Our crew pre-cut and test fitted all of the members in our shop for an easy installation on-site, which made for a very smooth construction process.
60