
Search results for "Master trained" in Home Design Ideas
 Shambhalla Institute
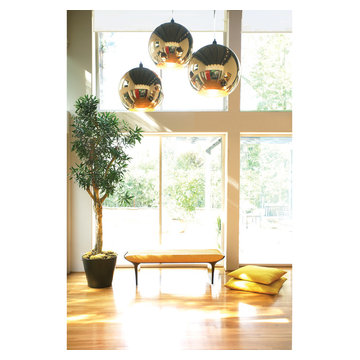
Kim Colwell Designed this living room for the Shambhalla Institute. Her specialty is combining her skill as an interior designer with her background as a second generation feng shui master and trained in design psychology. Our projects feel as good as they look. See Kim Colwell Design for full portfolio.

 ESI Builders & Remodelers
3,800sf, 4 bdrm, 3.5 bath with oversized 4 car garage and over 270sf Loggia; climate controlled wine room and bar, Tech Room, landscaping and pool. Solar, high efficiency HVAC and insulation was used which resulted in huge rebates from utility companies, enhancing the ROI. The challenge with this property was the downslope lot, sewer system was lower than main line at the street thus requiring a special pump system. Retaining walls to create a flat usable back yard.
ESI Builders is a subsidiary of EnergyWise Solutions, Inc. and was formed by Allan, Bob and Dave to fulfill an important need for quality home builders and remodeling services in the Sacramento region. With a strong and growing referral base, we decided to provide a convenient one-stop option for our clients and focus on combining our key services: quality custom homes and remodels, turnkey client partnering and communication, and energy efficient and environmentally sustainable measures in all we do. Through energy efficient appliances and fixtures, solar power, high efficiency heating and cooling systems, enhanced insulation and sealing, and other construction elements – we go beyond simple code compliance and give you immediate savings and greater sustainability for your new or remodeled home.
All of the design work and construction tasks for our clients are done by or supervised by our highly trained, professional staff. This not only saves you money, it provides a peace of mind that all of the details are taken care of and the job is being done right – to Perfection. Our service does not stop after we clean up and drive off. We continue to provide support for any warranty issues that arise and give you administrative support as needed in order to assure you obtain any energy-related tax incentives or rebates. This ‘One call does it all’ philosophy assures that your experience in remodeling or upgrading your home is an enjoyable one.
ESI Builders was formed by professionals with varying backgrounds and a common interest to provide you, our clients, with options to live more comfortably, save money, and enjoy quality homes for many years to come. As our company continues to grow and evolve, the expertise has been quickly growing to include several job foreman, tradesmen, and support staff. In response to our growth, we will continue to hire well-qualified staff and we will remain committed to maintaining a level of quality, attention to detail, and pursuit of perfection.
 CSP International Staging Training Academy

much more inviting! looked and felt brighter and lighter with cushions, replacement of chairs and accessories for the shelves. Recommended painting the burgundy walls a deep cream Christine Rae
Find the right local pro for your project

 CSP International Staging Training Academy
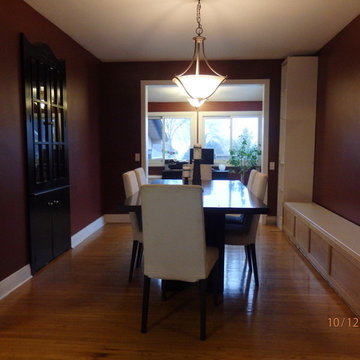
strange and disconnected partially built low rise seat and shelving. Dining had no feeling of purpose, ambiance or usefulness - dark and dreary. Christine Rae
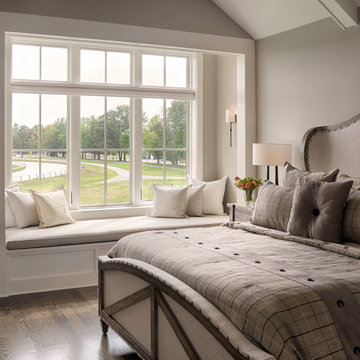
 Teakwood Builders, Inc.
Like the master bathroom, the bedroom overlooks the Oklahoma Training Track in Saratoga Springs, NY.
Inspiration for a large timeless master medium tone wood floor and vaulted ceiling bedroom remodel with gray walls
Inspiration for a large timeless master medium tone wood floor and vaulted ceiling bedroom remodel with gray walls
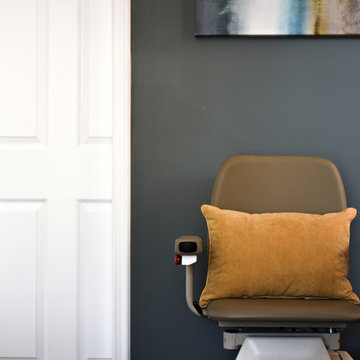
 HB DESIGN INC
Benjamin Moore wall paint color is CC-720 NIGHT TRAIN. Pocket door between master bedroom and ensuite bathroom. The chair lift is part of the decor now that it's color plays well with the art above.


 CSP International Staging Training Academy
transformed with some new bedding and location of furniture. We did recommend the walls be painted a soft cream to enhance the wood floor Christine Rae
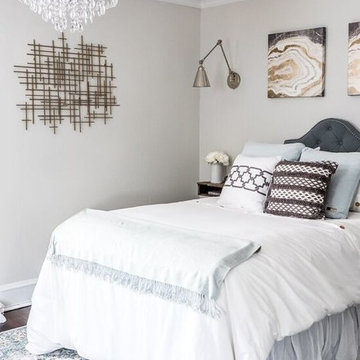
 Riese Design, Inc.
Working with NBC and the George to the Rescue team was an absolute pleasure! Having the privilege of giving this sweet family brand new spaces of their own was a blessing!
 Paradise Builders
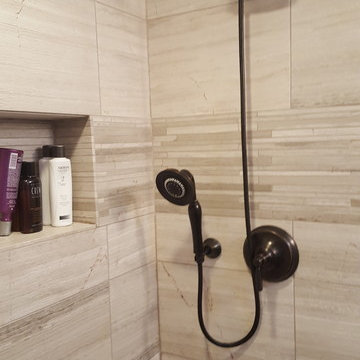
When you hire Paradise Builders, you are hiring integrity, craftsmanship, reliability and honesty. We stand behind our work, our moral ethics and our belief that integrity must be at the foundation of everything we do... whether it's building a home, creating an addition, or replacing a window.
We have the all-star difference and the following qualifications:
-Fourth-generation company
-In great standing with the BBB, NARI, and MBA
-Liability insurance to cover you, your family and visitors to your home
-Worker's compensation insurance to cover workers with if injured
-Expert installers who are trained to meet the highest industry standards
-Follow-up program after the job
 Riese Design, Inc.
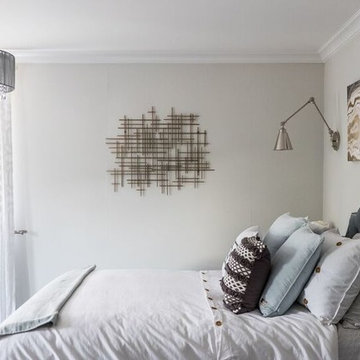
Working with NBC and the George to the Rescue team was an absolute pleasure! Having the privilege of giving this sweet family brand new spaces of their own was a blessing!
 CSP International Staging Training Academy
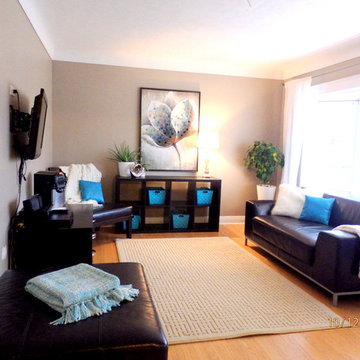
totally transformed! lighter brighter and much more welcoming Christine Rae
Inspiration for an eclectic home design remodel in Toronto
Inspiration for an eclectic home design remodel in Toronto
 CSP International Staging Training Academy
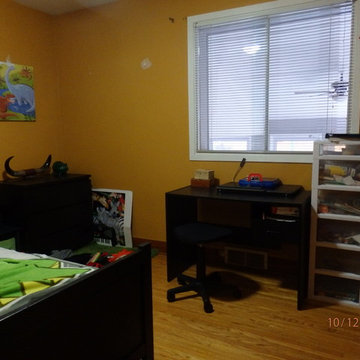
Typical room in small bungalow shows how the current occupant lives in this space Christine Rae
Bedroom - small eclectic guest light wood floor bedroom idea in Toronto with yellow walls and no fireplace
Bedroom - small eclectic guest light wood floor bedroom idea in Toronto with yellow walls and no fireplace

Sponsored
Fredericksburg, OH

High Point Cabinets
Columbus' Experienced Custom Cabinet Builder | 4x Best of Houzz Winner
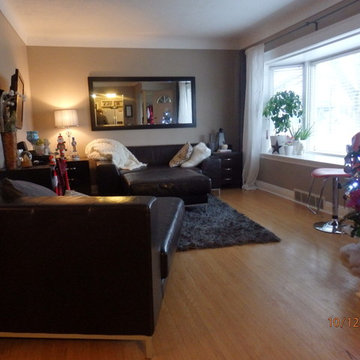 CSP International Staging Training Academy
Living family room in this small bungalow was crowded with oversize leather furniture, dark and darb not functioning well and as the first space seen from the door not at all welcoming Christine Rae

 Neff Designs
Jen Jones
Example of a mid-sized farmhouse master white tile and porcelain tile concrete floor and gray floor bathroom design in Seattle with shaker cabinets, white cabinets, a two-piece toilet, gray walls, an undermount sink, granite countertops and black countertops
Example of a mid-sized farmhouse master white tile and porcelain tile concrete floor and gray floor bathroom design in Seattle with shaker cabinets, white cabinets, a two-piece toilet, gray walls, an undermount sink, granite countertops and black countertops

 Amy Mizner, Benoit Mizner Simon & Co.
Modern farmhouse enthusiasts will fall in love with the ambience of this historic home. Majestically situated on over an acre and just minutes to the train, nearby shops and restaurants. Brimming with character, its timeless beauty features wide board floors, high ceilings and three decorative fireplaces. The renovated kitchen has a classic style complete with a Viking stove, stainless steel appliances and stylish slate counter tops. Front and back staircases lead to four bedrooms, two full bathrooms and a laundry room. The second level provides an excellent opportunity to create your new master suite. The custom built garage/barn with a versatile vaulted second floor takes it to another level of living. Offering a private space that can be used as a stellar home office, exercise studio or recreation room. A gracious receiving court and picturesque yard are features of the unique property.
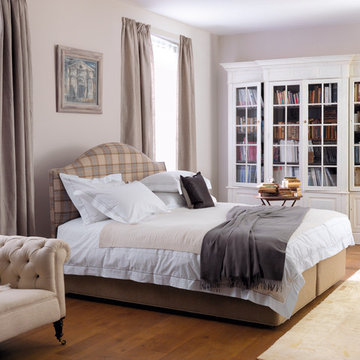
 Ergo Beds
Profoundly comfortable - handmade like no other bed from the finest natural materials for over a century - guaranteed to change your life. Every Vi-Spring bed is meticulously constructed by hand, to order, by men and women who have trained for years to learn their craft. The Vi-Spring Pledge promises to replace your bed if it is not perfect for you, and gives a lifetime guarantee.

Sponsored
Columbus, OH

Wannemacher Interiors
Customized Award-Winning Interior Design Solutions in Franklin Cnty OH
 HB DESIGN INC
Benjamin Moore wall paint color is CC-720 NIGHT TRAIN. Radiator was painted white. Window sill decor and linen drapes dress up the space.
Inspiration for a mid-sized contemporary master bedroom remodel in Montreal
Inspiration for a mid-sized contemporary master bedroom remodel in Montreal
 Sally Scott Interior Designer
Karissa VanTassel Photography
Inspiration for a transitional home design remodel in New York
Inspiration for a transitional home design remodel in New York
 Amy Mizner, Benoit Mizner Simon & Co.
Exceptional opportunity to own an expanded Cape style home sited in one of Weston's favorite neighborhoods. Features include freshly painted rooms throughout, gleaming hardwood floors, spacious kitchen with dining area, a light filled family room with fireplace and built-ins. Enjoy one floor living with a lovely master suite and two additional well proportioned bedrooms. Second floor has a bonus room with expansion possibilities. The walkout lower level includes a bedroom, full bath, family room with fireplace, picture bay window, built in desk and wall of bookshelves. The screened in porch overlooks a beautiful inground pool and lush backyard. Convenient location with easy access to town center, conservation trails, major routes and the train station.
20