
Search results for "Master trained" in Home Design Ideas
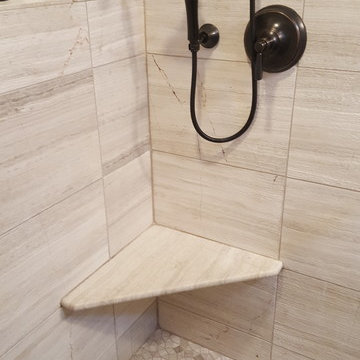
 Paradise Builders
When you hire Paradise Builders, you are hiring integrity, craftsmanship, reliability and honesty. We stand behind our work, our moral ethics and our belief that integrity must be at the foundation of everything we do... whether it's building a home, creating an addition, or replacing a window.
We have the all-star difference and the following qualifications:
-Fourth-generation company
-In great standing with the BBB, NARI, and MBA
-Liability insurance to cover you, your family and visitors to your home
-Worker's compensation insurance to cover workers with if injured
-Expert installers who are trained to meet the highest industry standards
-Follow-up program after the job
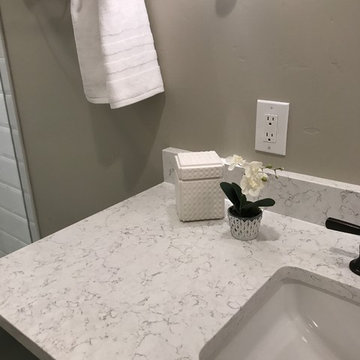
 Marracar Design
After Master Bathroom
Transitional master white tile and subway tile ceramic tile and gray floor bathroom photo in San Francisco with shaker cabinets, white cabinets, a one-piece toilet, gray walls, an undermount sink and quartz countertops
Transitional master white tile and subway tile ceramic tile and gray floor bathroom photo in San Francisco with shaker cabinets, white cabinets, a one-piece toilet, gray walls, an undermount sink and quartz countertops
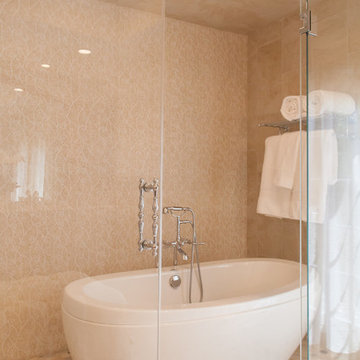
 Sally Scott Interior Designer
Karissa VanTassel Photography
Example of a transitional bathroom design in New York
Example of a transitional bathroom design in New York
Find the right local pro for your project
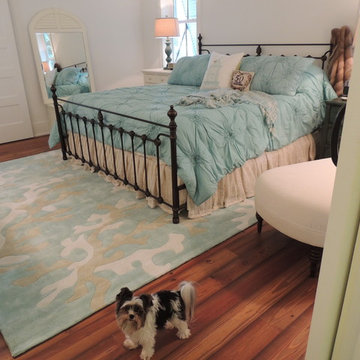
 Mill & Woods
"Old Atlanta." reclaimed heart pine from the Old Crow Distillery. Random width, wide planks and long lengths.
Inspiration for a small coastal master medium tone wood floor bedroom remodel in Charleston with white walls
Inspiration for a small coastal master medium tone wood floor bedroom remodel in Charleston with white walls
 Albert Ngai, The Ngai Group at Weichert Realtors

A Corner 2 Bed, 2 Bath with a Large Private Balcony available for rent in Shore Club! Floor-to-ceiling windows floods your home with natural sunlight throughout the day. Enjoy multiple exposures from your Corner Home including beautiful NYC/River views. A rare, windowed kitchen featuring granite countertops, stainless steel appliances and an island with a breakfast bar. The large master bedroom is equipped with 2 large walk-in closets and a luxurious en-suite bath with double vanities. Plentiful closets, hardwood floors throughout, central heat/AC and an in-unit washer/dryer round out your perfect new home. Immaculate condition and move-in ready. Building amenities include: 24/7 concierge, fitness center, jacuzzi, sauna, steam room, resident lounge, conference room, playroom and a roof deck with amazing NYC/River views! Experience the convenience of Newport! Located between the Newport & Hoboken PATH, Ferry, NJ Transit Train, Light Rail and Bus Terminal. Selection of several supermarkets, Target, Duane Reade, Newport Mall, Newport Green Park all minutes away.
 Graniteworx
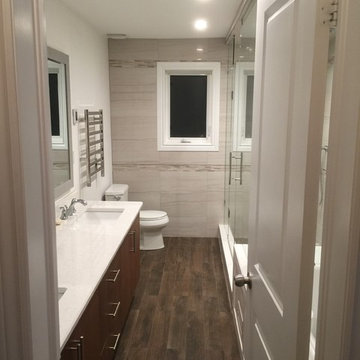
VANITY: Fairy White Vanity Counter with Artisan Undermount Sinks and Kohler Forte Bath Faucets.
FLOOR: Xilema Tile in "Wenge" by Sarana Tile
with in-floor heating by Warmup
SHOWER: Elegante Tile in "White" by Sarana Tile & Escarpment White Wood Brick Polished Mosaic by Sarana Tile
SILLS, BENCH, TUB DECK: Fairy White Quartz (Q by MSI)
ACCESSORIES: Heated Towel Rack by ICO Canada
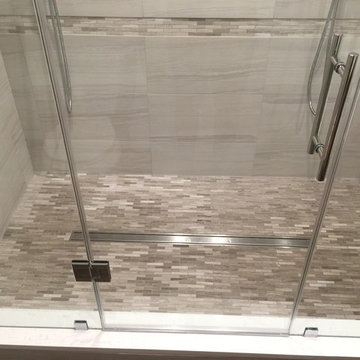 Graniteworx
VANITY: Fairy White Vanity Counter with Artisan Undermount Sinks and Kohler Forte Bath Faucets.
FLOOR: Xilema Tile in "Wenge" by Sarana Tile
with in-floor heating by Warmup
SHOWER: Elegante Tile in "White" by Sarana Tile & Escarpment White Wood Brick Polished Mosaic by Sarana Tile
SILLS, BENCH, TUB DECK: Fairy White Quartz (Q by MSI)
ACCESSORIES: Heated Towel Rack by ICO Canada


 Amy Mizner, Benoit Mizner Simon & Co.
 http://32ledgewoodrd.com

This distinguished custom residence was built with a versatile and open floor plan for today's living. Beautiful hardwood floors, detailed custom mouldings and well proportioned rooms are highlighted with an abundance of windows. The open design features a cook's kitchen and breakfast area, dining room, and living room with a fireplace. Off the main living area is a tremendous great room or separate guest quarters and private office. The master suite and three spacious bedrooms are located off the grand second floor landing. The walk-out lower level with a full bar, play room or gym is ideal for all your recreational activities. Beautifully landscaped grounds are complemented with a circular driveway, mature plantings and picturesque backyard. Prominently situated in one of Weston's premier neighborhoods with close proximity to the train and easy access to Weston and Wellesley town centers.
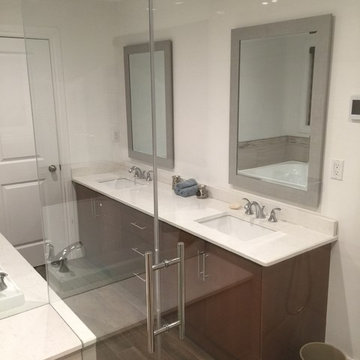 Graniteworx
VANITY: Fairy White Vanity Counter with Artisan Undermount Sinks and Kohler Forte Bath Faucets.
FLOOR: Xilema Tile in "Wenge" by Sarana Tile
with in-floor heating by Warmup
SHOWER: Elegante Tile in "White" by Sarana Tile & Escarpment White Wood Brick Polished Mosaic by Sarana Tile
SILLS, BENCH, TUB DECK: Fairy White Quartz (Q by MSI)
ACCESSORIES: Heated Towel Rack by ICO Canada
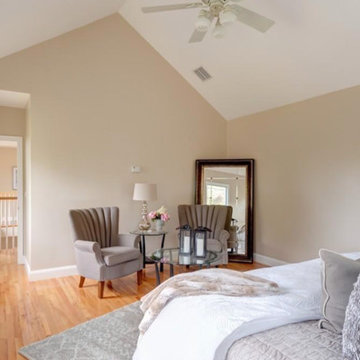 Amy Mizner, Benoit Mizner Simon & Co.
 http://32ledgewoodrd.com
This distinguished custom residence was built with a versatile and open floor plan for today's living. Beautiful hardwood floors, detailed custom mouldings and well proportioned rooms are highlighted with an abundance of windows. The open design features a cook's kitchen and breakfast area, dining room, and living room with a fireplace. Off the main living area is a tremendous great room or separate guest quarters and private office. The master suite and three spacious bedrooms are located off the grand second floor landing. The walk-out lower level with a full bar, play room or gym is ideal for all your recreational activities. Beautifully landscaped grounds are complemented with a circular driveway, mature plantings and picturesque backyard. Prominently situated in one of Weston's premier neighborhoods with close proximity to the train and easy access to Weston and Wellesley town centers.
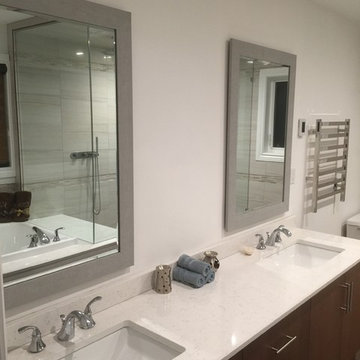 Graniteworx
VANITY: Fairy White Vanity Counter with Artisan Undermount Sinks and Kohler Forte Bath Faucets.
FLOOR: Xilema Tile in "Wenge" by Sarana Tile
with in-floor heating by Warmup
SHOWER: Elegante Tile in "White" by Sarana Tile & Escarpment White Wood Brick Polished Mosaic by Sarana Tile
SILLS, BENCH, TUB DECK: Fairy White Quartz (Q by MSI)
ACCESSORIES: Heated Towel Rack by ICO Canada
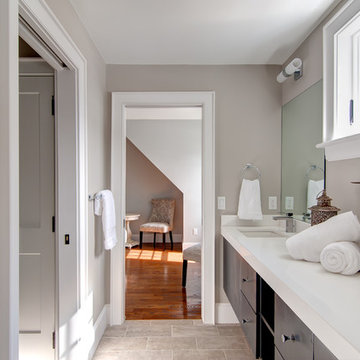 Amy Mizner, Benoit Mizner Simon & Co.
This elegant and sophisticated stone and shingle home is tailored for modern living. Custom designed by a highly respected developer, buyers will delight in the bright and beautiful transitional aesthetic. The welcoming foyer is accented with a statement lighting fixture that highlights the beautiful herringbone wood floor. The stunning gourmet kitchen includes everything on the chef's wish list including a butler's pantry and a decorative breakfast island. The family room, awash with oversized windows overlooks the bluestone patio and masonry fire pit exemplifying the ease of indoor and outdoor living. Upon entering the master suite with its sitting room and fireplace, you feel a zen experience. The ultimate lower level is a show stopper for entertaining with a glass-enclosed wine cellar, room for exercise, media or play and sixth bedroom suite. Nestled in the gorgeous Wellesley Farms neighborhood, conveniently located near the commuter train to Boston and town amenities.
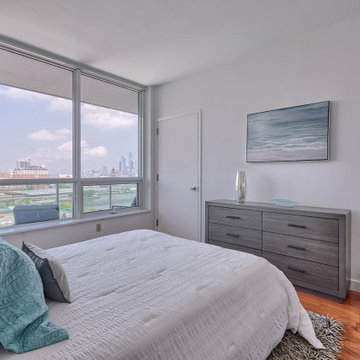 Albert Ngai, The Ngai Group at Weichert Realtors
A Corner 2 Bed, 2 Bath with a Large Private Balcony available for rent in Shore Club! Floor-to-ceiling windows floods your home with natural sunlight throughout the day. Enjoy multiple exposures from your Corner Home including beautiful NYC/River views. A rare, windowed kitchen featuring granite countertops, stainless steel appliances and an island with a breakfast bar. The large master bedroom is equipped with 2 large walk-in closets and a luxurious en-suite bath with double vanities. Plentiful closets, hardwood floors throughout, central heat/AC and an in-unit washer/dryer round out your perfect new home. Immaculate condition and move-in ready. Building amenities include: 24/7 concierge, fitness center, jacuzzi, sauna, steam room, resident lounge, conference room, playroom and a roof deck with amazing NYC/River views! Experience the convenience of Newport! Located between the Newport & Hoboken PATH, Ferry, NJ Transit Train, Light Rail and Bus Terminal. Selection of several supermarkets, Target, Duane Reade, Newport Mall, Newport Green Park all minutes away.

Sponsored
Delaware, OH

Buckeye Basements, Inc.
Central Ohio's Basement Finishing ExpertsBest Of Houzz '13-'21
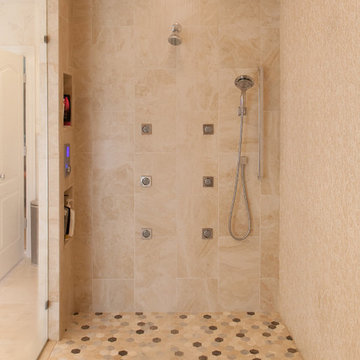 Sally Scott Interior Designer
Karissa VanTassel Photography
Example of a transitional bathroom design in New York
Example of a transitional bathroom design in New York
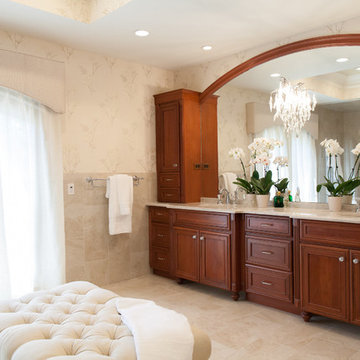 Sally Scott Interior Designer
Karissa VanTassel Photography
Bathroom - transitional bathroom idea in New York
Bathroom - transitional bathroom idea in New York

 HB DESIGN INC
Benjamin Moore wall paint color is CC-720 NIGHT TRAIN. Radiator was painted white. Window sill decor and linen drapes dress up the space.
Inspiration for a mid-sized contemporary master bedroom remodel in Montreal
Inspiration for a mid-sized contemporary master bedroom remodel in Montreal
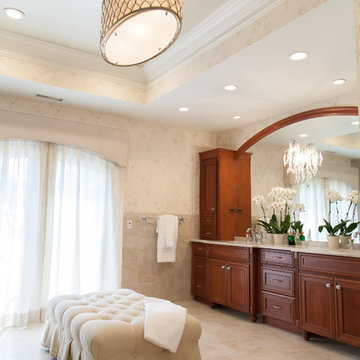 Sally Scott Interior Designer
Karissa VanTassel Photography
Inspiration for a transitional home design remodel in New York
Inspiration for a transitional home design remodel in New York

Sponsored
Columbus, OH

HomeCraft Remodeling
Custom Craftsmanship & Build Solutions in Franklin County, Ohio
 Amy Mizner, Benoit Mizner Simon & Co.
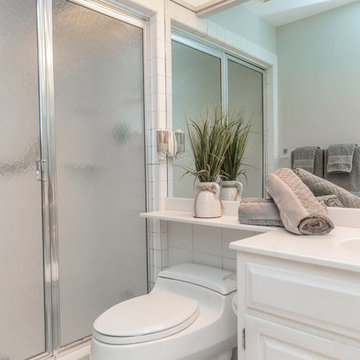
Exceptional opportunity to own an expanded Cape style home sited in one of Weston's favorite neighborhoods. Features include freshly painted rooms throughout, gleaming hardwood floors, spacious kitchen with dining area, a light filled family room with fireplace and built-ins. Enjoy one floor living with a lovely master suite and two additional well proportioned bedrooms. Second floor has a bonus room with expansion possibilities. The walkout lower level includes a bedroom, full bath, family room with fireplace, picture bay window, built in desk and wall of bookshelves. The screened in porch overlooks a beautiful inground pool and lush backyard. Convenient location with easy access to town center, conservation trails, major routes and the train station.
 Amy Mizner, Benoit Mizner Simon & Co.
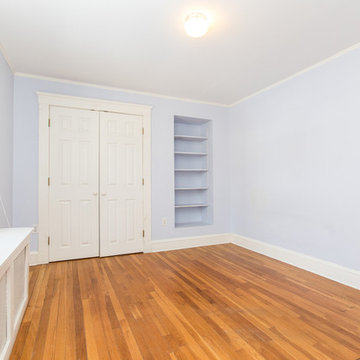
You'll love the cul-de-sac location of this Wellesley Hills center entrance Colonial. The front-facing kitchen is awash with sunlight and opens to a formal dining room. Built-in cupboards add charm and storage to the space. The cheery kitchen leads to a family room that overlooks a fantastic level back yard. The front to back living room has warm wood floors and a cozy fireplace encouraging easy gatherings. A powder room and laundry complete the first floor. Upstairs, the expanded master bedroom suite includes triple closets and an en-suite bathroom. Three additional bedrooms share an updated hall bathroom. The walk-up attic is ideal for storage and the unfinished basement offers potential to expand the living area. Attached direct-entry garage. Wonderfully convenient location close to shops, train, and major routes.
 Marracar Design
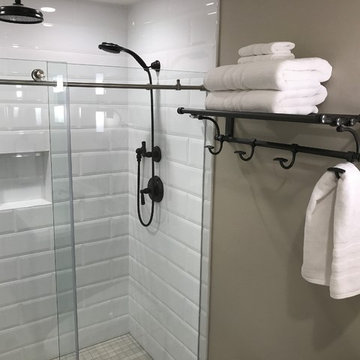
After Master Bathroom
Transitional master white tile and subway tile ceramic tile and gray floor bathroom photo in San Francisco with shaker cabinets, white cabinets, a one-piece toilet, gray walls, an undermount sink and quartz countertops
Transitional master white tile and subway tile ceramic tile and gray floor bathroom photo in San Francisco with shaker cabinets, white cabinets, a one-piece toilet, gray walls, an undermount sink and quartz countertops
21