
Search results for "Master trained" in Home Design Ideas
 GOODFELLAS CONSTRUCTION
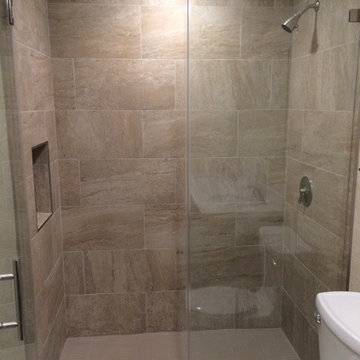
Large beautiful bathroom with integrated niche on wall.
Inspiration for a large transitional master beige tile and ceramic tile ceramic tile bathroom remodel in Los Angeles with flat-panel cabinets, dark wood cabinets, a one-piece toilet, beige walls, an integrated sink and marble countertops
Inspiration for a large transitional master beige tile and ceramic tile ceramic tile bathroom remodel in Los Angeles with flat-panel cabinets, dark wood cabinets, a one-piece toilet, beige walls, an integrated sink and marble countertops
 Design Group Three
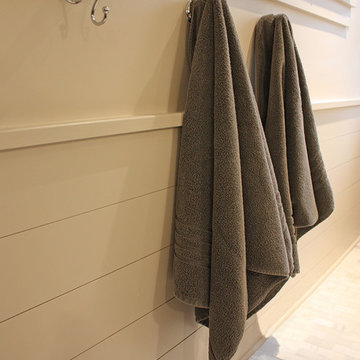
Lake views, daylight and a private master suite were the
primary goals of this second floor remodel. Having started as a lake cottage, several previous remodels resulted in an awkward floor plan and major structural issues. New beams were added in the floor and ceiling and both were completely re-framed to level the nearly 4” of sag. The master bedroom was moved to the lakeside with large windows, a vaulted ceiling and private master bath. An addition made space for two more bedrooms filled with daylight.
 User
UserDon Schulte Photography
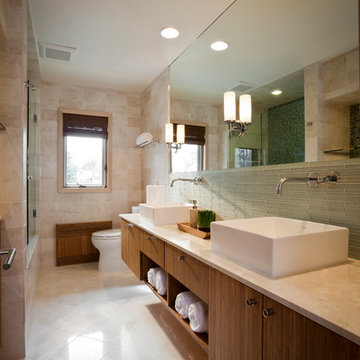
Inspiration for a mid-sized modern master beige tile and glass tile marble floor bathroom remodel in Detroit with a trough sink, flat-panel cabinets, medium tone wood cabinets, marble countertops, a one-piece toilet and beige walls
Inspiration for a mid-sized modern master beige tile and glass tile marble floor bathroom remodel in Detroit with a trough sink, flat-panel cabinets, medium tone wood cabinets, marble countertops, a one-piece toilet and beige walls
Find the right local pro for your project

 Adonai's Way Contracting, LLC
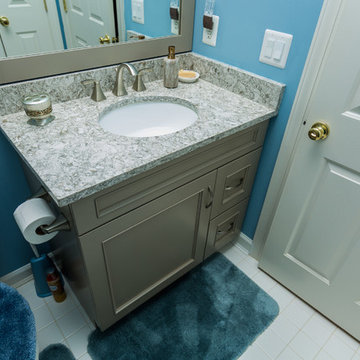
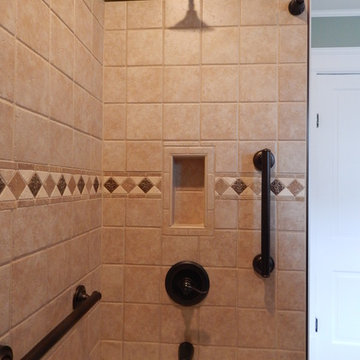
This elegant tile shower is not just lovely, it is very well built. Sometimes what you can't see turns out to be very important! We used the Schluter System components to build up the alcove and base in preparation for the lovely Travertine-style porcelain tile our customer selected. This preparation included Schluter System niches and Schluter System Kerdi underlayment. We have received training from Schluter for the installment of their systems.
Also visible in this photo is the clean, understated Schluter trim around the tile. We matched that to the oil rubbed bronze fixtures for a very complete look.
 Alison Interiors
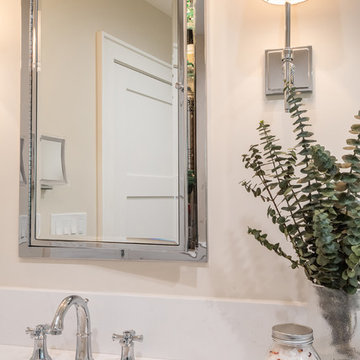
Mid-sized elegant master white tile and subway tile porcelain tile and beige floor bathroom photo in San Diego with shaker cabinets, gray cabinets, gray walls, an undermount sink, quartz countertops, a hinged shower door and white countertops


 Ark Hardwood Flooring, Inc.

The Ballroom by Applegate-Tran at Decorators Showcase 2019 Home | Existing vintage oak flooring refinished with black stain and finished
Inspiration for a huge eclectic open concept dark wood floor and black floor living room remodel in San Francisco with a bar and black walls
Inspiration for a huge eclectic open concept dark wood floor and black floor living room remodel in San Francisco with a bar and black walls

 Drury Design
The Setup
For this primary bathroom project, the homeowners wanted to transform their large, T-shaped bathroom into a functional, multi-purpose sanctuary. The existing layout was inefficient, with a bulky built-in tub, a closed-off shower, and an awkward footprint that limited practical use.
This remodel also presented a unique challenge – the homeowners wanted to use the space for workouts as well. The design needed to maximize the large open area in the middle of the T, providing enough room for yoga and light free-weight exercises while maintaining the bathroom’s aesthetic and functionality.
Design objectives:
Expand and brighten the shower area without major layout changes
Replace the oversized built-in tub with a sleek freestanding alternative
Create a flexible space for workouts while maintaining the bathroom’s design integrity
Address cold flooring with added comfort solutions
Enhance lighting for both beauty and functionality
Incorporate storage for workout equipment and everyday essentials
Integrate natural elements to accommodate the homeowners’ love of plants
The Remodel
Design challenges to be solved:
Shower Expansion – The homeowners want a more open, spa-like shower but don’t want to dramatically alter the footprint.
Workout Integration – Balancing fitness functionality with a serene bathroom design will require creative layout adjustments.
Storage Solutions – With workout gear to stow away, the space needs discrete and versatile storage options.
Lighting – Enhancing both natural and artificial lighting to brighten the large space.
Cold Floors – Positioned above the garage, the bathroom tends to feel colder than the adjacent primary bedroom. A solution is needed to add warmth and comfort during use, without the need to reconfigure the home’s overall heating system.
The Renewed Space
Design solutions:
Spa-Like Shower Expansion – Removing a wall and replacing it with glass transformed the shower into an open, airy retreat, allowing natural light to flow freely through the space. A curved black river rock floor and neutral linear wall tiles add warmth and texture, while carefully placed niche lighting enhances the tranquil, luxurious atmosphere.
Workout-Friendly Layout – A custom full-length mirror was strategically placed to accommodate multiple uses, creating a fitness studio-like experience for yoga or light weight training. The mirror’s size and positioning allow for clear visibility during workouts, while also enhancing the room by adding light and a greater sense of depth.
Custom Storage Solutions – A custom cabinet with a wood top was crafted to discreetly store workout equipment, preserving the clean, open feel of the space. Its design not only enhances functionality but also creates a sense of symmetry, bringing visual balance and cohesion to the overall layout.
Enhanced Lighting – Replacing the shower wall with glass, installing a full-length mirror, and incorporating vanity mirrors with built-in lighting dramatically brighten the space. LED strip lighting under the cabinets, along the tub half wall, and in both the side and shower niches adds layered illumination, enhancing both function and ambiance.
Heated Floors – Installing heated flooring provides consistent warmth and comfort year-round, enhancing the space for both workouts and daily routines. A European-style towel warmer brings additional warmth and a touch of luxury, elevating the overall experience.
Final Thoughts:
This transformed bathroom blends luxury with intentional design. By addressing the homeowners’ needs – from workout flexibility to spa-inspired details – the space now serves multiple purposes without compromise. The warm cabinetry, black accents and thoughtful lighting tie the design together, while the curved textures and plant-friendly ledge add a personalized touch. This bathroom is now a bright, welcoming sanctuary for daily routines and mindful moments.
 GOODFELLAS CONSTRUCTION
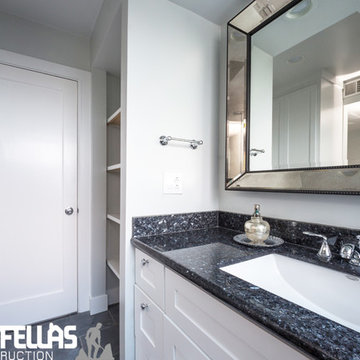
Example of a large tuscan master gray tile and ceramic tile ceramic tile bathroom design in San Francisco with raised-panel cabinets, white cabinets, a one-piece toilet, white walls, an integrated sink and granite countertops
 GOODFELLAS CONSTRUCTION

Dual sinks with custom cabinetry with new wood floors and paint job.
Bathroom - large zen master black tile and ceramic tile light wood floor bathroom idea in San Francisco with flat-panel cabinets, white cabinets, a one-piece toilet, white walls and an integrated sink
Bathroom - large zen master black tile and ceramic tile light wood floor bathroom idea in San Francisco with flat-panel cabinets, white cabinets, a one-piece toilet, white walls and an integrated sink
 GOODFELLAS CONSTRUCTION

Inspiration for a large coastal master black tile and ceramic tile ceramic tile bathroom remodel in San Francisco with raised-panel cabinets, white cabinets, a one-piece toilet, white walls, an integrated sink and granite countertops
 Paradise Builders
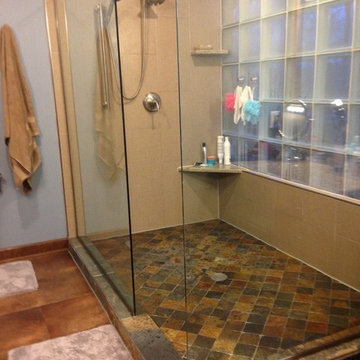
When you hire Paradise Builders, you are hiring integrity, craftsmanship, reliability and honesty. We stand behind our work, our moral ethics and our belief that integrity must be at the foundation of everything we do... whether it's building a home, creating an addition, or replacing a window.
We have the all-star difference and the following qualifications:
-Fourth-generation company
-In great standing with the BBB, NARI, and MBA
-Liability insurance to cover you, your family and visitors to your home
-Worker's compensation insurance to cover workers with if injured
-Expert installers who are trained to meet the highest industry standards
-Follow-up program after the job

Sponsored
Delaware, OH

Buckeye Basements, Inc.
Central Ohio's Basement Finishing ExpertsBest Of Houzz '13-'21
 Hammer Design Build Remodel
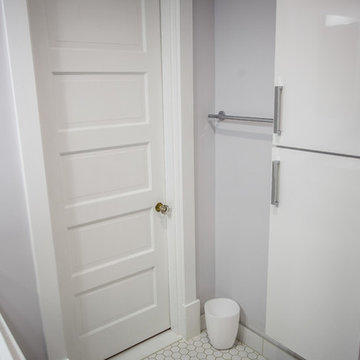
Inspiration for a mid-sized modern master gray tile and ceramic tile mosaic tile floor bathroom remodel in DC Metro with flat-panel cabinets, white cabinets, a one-piece toilet, beige walls, a drop-in sink and quartz countertops
 Fred Sons Remodeling Specialties
Fred Sons
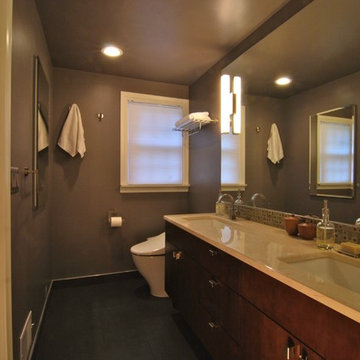
Inspiration for a large modern master beige tile and porcelain tile porcelain tile alcove shower remodel in Detroit with an undermount sink, flat-panel cabinets, dark wood cabinets, marble countertops, a one-piece toilet and gray walls
Inspiration for a large modern master beige tile and porcelain tile porcelain tile alcove shower remodel in Detroit with an undermount sink, flat-panel cabinets, dark wood cabinets, marble countertops, a one-piece toilet and gray walls
 GOODFELLAS CONSTRUCTION

Standing shower with no doors
Example of a large tuscan master black tile and ceramic tile light wood floor bathroom design in San Francisco with a one-piece toilet, flat-panel cabinets, white cabinets, white walls and an integrated sink
Example of a large tuscan master black tile and ceramic tile light wood floor bathroom design in San Francisco with a one-piece toilet, flat-panel cabinets, white cabinets, white walls and an integrated sink
 Hammer Design Build Remodel
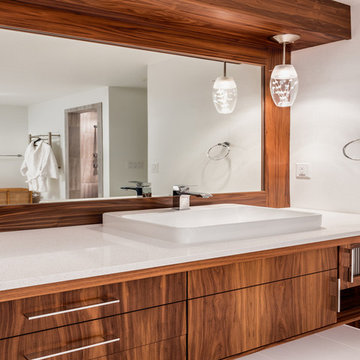
We love how spacious this bathroom is!
Bathroom - large contemporary master white tile and ceramic tile ceramic tile bathroom idea in DC Metro with flat-panel cabinets, medium tone wood cabinets, white walls and concrete countertops
Bathroom - large contemporary master white tile and ceramic tile ceramic tile bathroom idea in DC Metro with flat-panel cabinets, medium tone wood cabinets, white walls and concrete countertops


 Ergo Beds
Profoundly comfortable - handmade like no other bed from the finest natural materials for over a century - guaranteed to change your life. Every Vi-Spring bed is meticulously constructed by hand, to order, by men and women who have trained for years to learn their craft. The Vi-Spring Pledge promises to replace your bed if it is not perfect for you, and gives a lifetime guarantee.
 GOODFELLAS CONSTRUCTION
Standing shower with no doors
Inspiration for a large southwestern master black tile and ceramic tile light wood floor bathroom remodel in San Francisco with flat-panel cabinets, white cabinets, a one-piece toilet, white walls and an integrated sink
Inspiration for a large southwestern master black tile and ceramic tile light wood floor bathroom remodel in San Francisco with flat-panel cabinets, white cabinets, a one-piece toilet, white walls and an integrated sink
 Drury Design
The Setup
For this primary bathroom project, the homeowners wanted to transform their large, T-shaped bathroom into a functional, multi-purpose sanctuary. The existing layout was inefficient, with a bulky built-in tub, a closed-off shower, and an awkward footprint that limited practical use.
This remodel also presented a unique challenge – the homeowners wanted to use the space for workouts as well. The design needed to maximize the large open area in the middle of the T, providing enough room for yoga and light free-weight exercises while maintaining the bathroom’s aesthetic and functionality.
Design objectives:
Expand and brighten the shower area without major layout changes
Replace the oversized built-in tub with a sleek freestanding alternative
Create a flexible space for workouts while maintaining the bathroom’s design integrity
Address cold flooring with added comfort solutions
Enhance lighting for both beauty and functionality
Incorporate storage for workout equipment and everyday essentials
Integrate natural elements to accommodate the homeowners’ love of plants
The Remodel
Design challenges to be solved:
Shower Expansion – The homeowners want a more open, spa-like shower but don’t want to dramatically alter the footprint.
Workout Integration – Balancing fitness functionality with a serene bathroom design will require creative layout adjustments.
Storage Solutions – With workout gear to stow away, the space needs discrete and versatile storage options.
Lighting – Enhancing both natural and artificial lighting to brighten the large space.
Cold Floors – Positioned above the garage, the bathroom tends to feel colder than the adjacent primary bedroom. A solution is needed to add warmth and comfort during use, without the need to reconfigure the home’s overall heating system.
The Renewed Space
Design solutions:
Spa-Like Shower Expansion – Removing a wall and replacing it with glass transformed the shower into an open, airy retreat, allowing natural light to flow freely through the space. A curved black river rock floor and neutral linear wall tiles add warmth and texture, while carefully placed niche lighting enhances the tranquil, luxurious atmosphere.
Workout-Friendly Layout – A custom full-length mirror was strategically placed to accommodate multiple uses, creating a fitness studio-like experience for yoga or light weight training. The mirror’s size and positioning allow for clear visibility during workouts, while also enhancing the room by adding light and a greater sense of depth.
Custom Storage Solutions – A custom cabinet with a wood top was crafted to discreetly store workout equipment, preserving the clean, open feel of the space. Its design not only enhances functionality but also creates a sense of symmetry, bringing visual balance and cohesion to the overall layout.
Enhanced Lighting – Replacing the shower wall with glass, installing a full-length mirror, and incorporating vanity mirrors with built-in lighting dramatically brighten the space. LED strip lighting under the cabinets, along the tub half wall, and in both the side and shower niches adds layered illumination, enhancing both function and ambiance.
Heated Floors – Installing heated flooring provides consistent warmth and comfort year-round, enhancing the space for both workouts and daily routines. A European-style towel warmer brings additional warmth and a touch of luxury, elevating the overall experience.
Final Thoughts:
This transformed bathroom blends luxury with intentional design. By addressing the homeowners’ needs – from workout flexibility to spa-inspired details – the space now serves multiple purposes without compromise. The warm cabinetry, black accents and thoughtful lighting tie the design together, while the curved textures and plant-friendly ledge add a personalized touch. This bathroom is now a bright, welcoming sanctuary for daily routines and mindful moments.
27