
Search results for "Master trees" in Home Design Ideas

 Forbes Lawn and Landscape
Back fence privacy screening installation with arborvitae, dogwoods to provide color in the winter.
This is an example of a mid-sized traditional backyard landscaping in Chicago.
This is an example of a mid-sized traditional backyard landscaping in Chicago.

 Hill Construction Co
Roger Hill/Hill Construction
Example of a mountain style home design design in San Francisco
Example of a mountain style home design design in San Francisco
 Sofia Joelsson Design
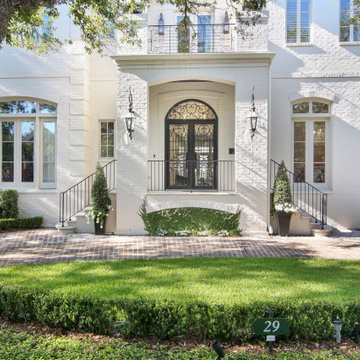
, Interior design services. Exterior facade, two story New Orleans new construction. Exterior landscaping featuring Evergreen pines, Ivy, and firn covered oak trees. Brick paved driveway. Sand colored exterior walls.
Find the right local pro for your project

 Pu'uwai Design & Construction
This outdoor bathtub is the perfect tropical escape. The large natural stone tub is nestled into the tropical landscaping at the back of the his and her's outdoor showers, and carefully tucked between the two rock walls dividing the showers from the main back yard. Loose flowers float in the tub and a simple teak stool holds a fresh white towel. The black pebble pathway lined with puka pavers leads back to the showers and Master bathroom beyond.

 Lindsay Architecture Studio, P.C.
His and her master bathrooms are fresh, comfortable and playful. They enjoy spectacular views with 3tree windows each and the porthole window opens to bring in sea breezes

 Bushnell Gardens & Landscape
Dwarf Eastern White Pine,
Pinus strobus 'Nana',
Photo Credit: Bushnell Gardens Nursery, Granite Bay, CA
Photo of a large asian partial sun backyard landscaping in Sacramento for summer.
Photo of a large asian partial sun backyard landscaping in Sacramento for summer.

 Design Masters Landscaping and Stone 972-772-0557
Erich Wynn
Design ideas for a traditional landscaping in Dallas.
Design ideas for a traditional landscaping in Dallas.

Sponsored
Columbus, OH
Free consultation for landscape design!

Peabody Landscape Group
Franklin County's Reliable Landscape Design & Contracting
 Design Masters Landscaping and Stone 972-772-0557
Erich Wynn
Inspiration for a traditional landscaping in Dallas.
Inspiration for a traditional landscaping in Dallas.

 JayMarc Homes
The sprawling master suite is a true oasis; the main master bedroom leads into a lovely, stylish sitting room that's connected to a 5-piece master bath and an ample-sized walk-in closet.
 The Kingston Group - Remodeling Specialists
Showcase by Agent
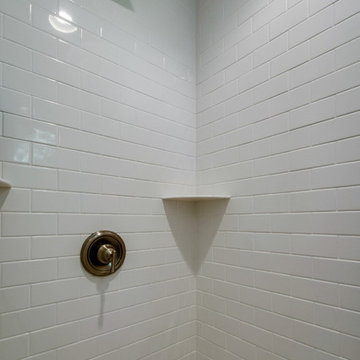
Inspiration for a mid-sized timeless kids' gray tile and porcelain tile ceramic tile home design remodel in Nashville with an undermount sink, shaker cabinets, gray cabinets, quartz countertops, a two-piece toilet and brown walls
Inspiration for a mid-sized timeless kids' gray tile and porcelain tile ceramic tile home design remodel in Nashville with an undermount sink, shaker cabinets, gray cabinets, quartz countertops, a two-piece toilet and brown walls
 Olah Design Group
Mimi Erickson Photography
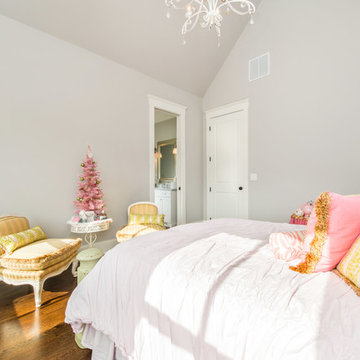
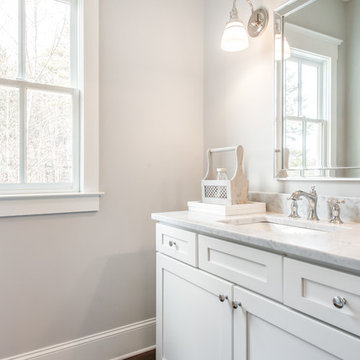
Inspiration for a transitional home design remodel in Atlanta
Inspiration for a transitional home design remodel in Atlanta
 Flores Artscape, Inc.
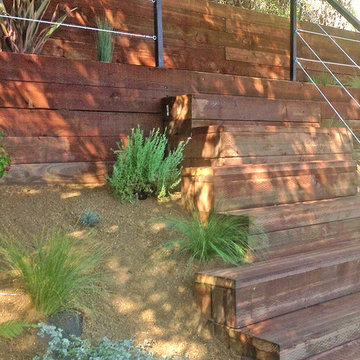
These redwood steps with cable railings make a statement. They lead up to another landing. The redwood garden walls have areas of drought-tolerant plants between them and down below.

Sponsored
Delaware, OH

Buckeye Basements, Inc.
Central Ohio's Basement Finishing ExpertsBest Of Houzz '13-'21

 Scott Mehaffey, landscape architect
Michael Wislek photo
Photo of a mid-sized mid-century modern partial sun courtyard stone water fountain landscape in Chicago for spring.
Photo of a mid-sized mid-century modern partial sun courtyard stone water fountain landscape in Chicago for spring.



Sponsored
Sunbury, OH

J.Holderby - Renovations
Franklin County's Leading General Contractors - 2X Best of Houzz!

 Abeln Floor Systems
Bedroom - traditional medium tone wood floor and brown floor bedroom idea in St Louis


 Kevin O'Sullivan + Associates
Detail of buff limestone.
Example of a minimalist beige stone exterior home design in New York
Example of a minimalist beige stone exterior home design in New York
238