
Search results for "Master trees" in Home Design Ideas

 MSiegel Design
Photography by: Mark Lohman
Styled by: Sunday Hendrickson
Small country light wood floor and brown floor sunroom photo in Little Rock with a standard ceiling and no fireplace
Small country light wood floor and brown floor sunroom photo in Little Rock with a standard ceiling and no fireplace

 Aneka Interiors Inc.
Example of a huge mountain style master beige tile, multicolored tile and ceramic tile slate floor drop-in bathtub design in Denver with flat-panel cabinets, medium tone wood cabinets, granite countertops, a two-piece toilet, gray walls and an undermount sink
 Haley Custom Homes
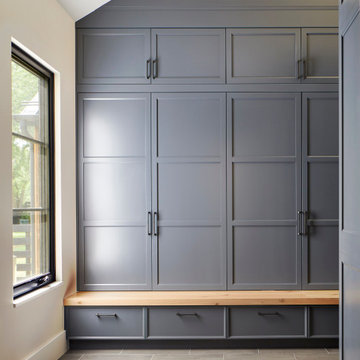
Floor to ceiling mud room lockers, with boot storage underneath the wood bench.
Inspiration for a large cottage home design remodel in Denver
Inspiration for a large cottage home design remodel in Denver
Find the right local pro for your project

 Coats Homes
Large modern multicolored two-story mixed siding gable roof idea in Dallas with a metal roof

 Luxe Pros
Transitional formal and open concept dark wood floor and brown floor living room photo in Phoenix with gray walls
 Everett Scott Designs LLC
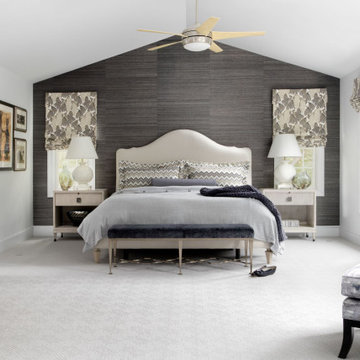
Our clients requested and updated look with a soothing color palette. Using a greyish lavender that they loved from its previous incarnation, ww updated this master suite with some contrast, pattern and texture to create a cocoon of warmth. Our clients have a wonderful collection of artwork that we had framed and hung strategically throughout the suite giving them the personal retreat they were craving.



Sponsored
Sunbury, OH

J.Holderby - Renovations
Franklin County's Leading General Contractors - 2X Best of Houzz!

 PlaidFox Studio
Bedroom - large coastal master light wood floor and brown floor bedroom idea in Vancouver with gray walls, a standard fireplace and a stone fireplace


 Mehditash Design
Stacey van Berkel
Transitional master carpeted bedroom photo in New York with beige walls
Transitional master carpeted bedroom photo in New York with beige walls


 Tricia Shay Photography
© Tricia Shay
Trendy master carpeted bedroom photo in Milwaukee with gray walls
Trendy master carpeted bedroom photo in Milwaukee with gray walls




 Buchanan Construction
This Beautiful Country Farmhouse rests upon 5 acres among the most incredible large Oak Trees and Rolling Meadows in all of Asheville, North Carolina. Heart-beats relax to resting rates and warm, cozy feelings surplus when your eyes lay on this astounding masterpiece. The long paver driveway invites with meticulously landscaped grass, flowers and shrubs. Romantic Window Boxes accentuate high quality finishes of handsomely stained woodwork and trim with beautifully painted Hardy Wood Siding. Your gaze enhances as you saunter over an elegant walkway and approach the stately front-entry double doors. Warm welcomes and good times are happening inside this home with an enormous Open Concept Floor Plan. High Ceilings with a Large, Classic Brick Fireplace and stained Timber Beams and Columns adjoin the Stunning Kitchen with Gorgeous Cabinets, Leathered Finished Island and Luxurious Light Fixtures. There is an exquisite Butlers Pantry just off the kitchen with multiple shelving for crystal and dishware and the large windows provide natural light and views to enjoy. Another fireplace and sitting area are adjacent to the kitchen. The large Master Bath boasts His & Hers Marble Vanity's and connects to the spacious Master Closet with built-in seating and an island to accommodate attire. Upstairs are three guest bedrooms with views overlooking the country side. Quiet bliss awaits in this loving nest amiss the sweet hills of North Carolina.
 User
Cesar Rubio
Inspiration for a farmhouse bedroom remodel in San Francisco with white walls and no fireplace
Inspiration for a farmhouse bedroom remodel in San Francisco with white walls and no fireplace

 Pear Tree Design Group
A bold blue vanity with gold fixtures throughout give this master bath the elegant update it deserves.
Example of a large classic master white tile and marble tile marble floor, white floor and double-sink claw-foot bathtub design in Chicago with gray walls, flat-panel cabinets, blue cabinets, a one-piece toilet, a drop-in sink, quartz countertops, a hinged shower door, white countertops, a niche and a freestanding vanity
Example of a large classic master white tile and marble tile marble floor, white floor and double-sink claw-foot bathtub design in Chicago with gray walls, flat-panel cabinets, blue cabinets, a one-piece toilet, a drop-in sink, quartz countertops, a hinged shower door, white countertops, a niche and a freestanding vanity

 Anderson Landscape
Patio kitchen - mid-sized traditional backyard brick patio kitchen idea in Portland Maine with a pergola

Sponsored
Sunbury, OH
J.Holderby - Renovations
Franklin County's Leading General Contractors - 2X Best of Houzz!
 Pear Tree Design Group
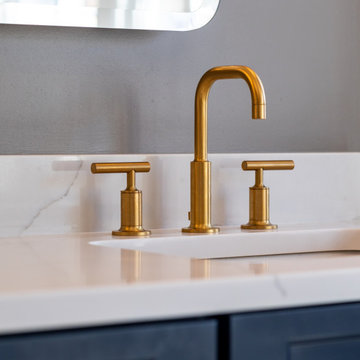
A bold blue vanity with gold fixtures throughout give this master bath the elegant update it deserves.
Inspiration for a large timeless master white tile and marble tile marble floor, white floor and double-sink claw-foot bathtub remodel in Chicago with flat-panel cabinets, blue cabinets, a one-piece toilet, gray walls, a drop-in sink, quartz countertops, a hinged shower door, white countertops, a niche and a freestanding vanity
Inspiration for a large timeless master white tile and marble tile marble floor, white floor and double-sink claw-foot bathtub remodel in Chicago with flat-panel cabinets, blue cabinets, a one-piece toilet, gray walls, a drop-in sink, quartz countertops, a hinged shower door, white countertops, a niche and a freestanding vanity


 Alair Homes - Salt Lake
Living room - large traditional open concept and formal dark wood floor and gray floor living room idea in Salt Lake City with gray walls, a standard fireplace, a stone fireplace and a wall-mounted tv
61