
Search results for "Master trending" in Home Design Ideas

 Hampton Rowe
Minimalist white tile and porcelain tile brown floor corner shower photo in Toronto with gray walls, an undermount sink and quartzite countertops

 User
You can make a bold statement by adding unique customized vanities. This vintage look brings warmth to a more contemporary bathroom.
Example of a trendy master white tile and porcelain tile porcelain tile and white floor freestanding bathtub design in Los Angeles with furniture-like cabinets, blue cabinets, white walls, an undermount sink, quartz countertops, a hinged shower door and purple countertops
Example of a trendy master white tile and porcelain tile porcelain tile and white floor freestanding bathtub design in Los Angeles with furniture-like cabinets, blue cabinets, white walls, an undermount sink, quartz countertops, a hinged shower door and purple countertops
 Ernesto Garcia Interior Design, LLC
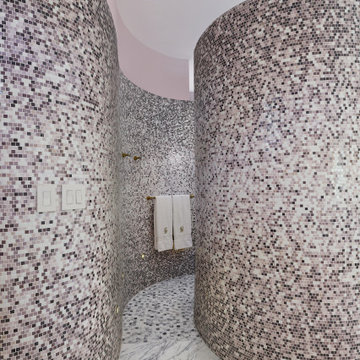
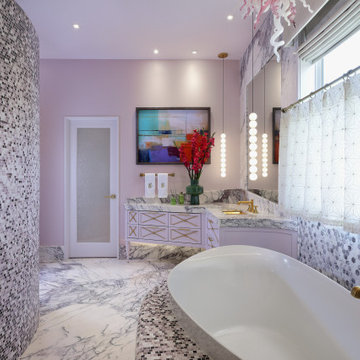
The mosaics' color gradation on the shower volume, a metaphor for raindrops, had the double function of providing enough linear patterns to emphasize its sinuous movement while engaging with the surrounding palette.
Find the right local pro for your project


 Interior Trends Remodel & Design
Eat-in kitchen - mid-sized transitional galley beige floor eat-in kitchen idea in Phoenix with a farmhouse sink, raised-panel cabinets and light wood cabinets

 Trinity Builders & Design, Inc.
Freestanding bathtub - large traditional master mosaic tile floor and gray floor freestanding bathtub idea in Los Angeles with dark wood cabinets, white walls, gray countertops and beaded inset cabinets



 Cherry City Interiors & Design
Materials and interior paint selected by Cherry City Interiors & Design
Inspiration for a mid-sized contemporary master beige tile and ceramic tile porcelain tile freestanding bathtub remodel in Portland with shaker cabinets, dark wood cabinets, tile countertops, white walls and a drop-in sink
Inspiration for a mid-sized contemporary master beige tile and ceramic tile porcelain tile freestanding bathtub remodel in Portland with shaker cabinets, dark wood cabinets, tile countertops, white walls and a drop-in sink

 Interior Trends Remodel & Design
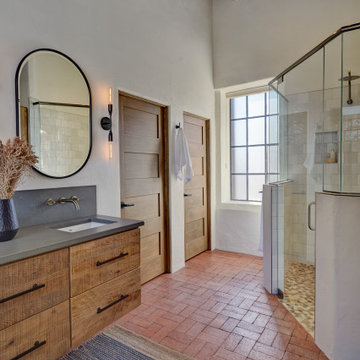
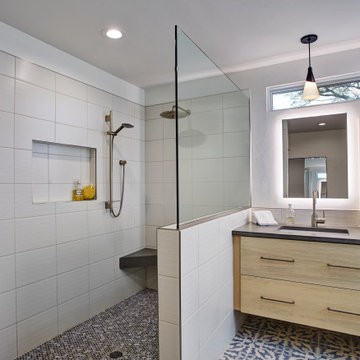
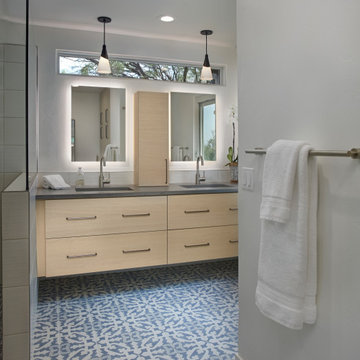
Master bathroom with dual sinks and zero threshold roll-in shower with flat pebble floor.
Mountain style bathroom photo in Phoenix
Mountain style bathroom photo in Phoenix

 Renovisions
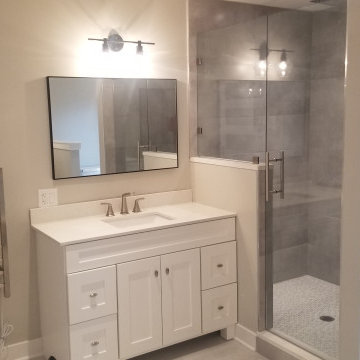
One of our favorite clients requested our services once again, this time to update their outdated full bath. The main goal, aside from keeping the existing tub and surround in place, was to replace the tired vanity, small medicine cabinet, countertop, sink, flooring, light fixture, shower valve and trims with products that are more on trend. The desire was to create a wow factor and display their personal style.
Designing a bath with transitional finishes and a clean aesthetic was top of mind when we selected a white painted inset-style vanity, contrasting marble-look quartz countertop in suede finish and classic 3” x 6” white subway wall tiles. Tying together different patterns and incorporating 8” x 8” black and white deco floor tiles provides an interesting and refreshing industrial look that is an expression of our client’s individuality and style. Adding to this industrial style feature was the double light fixture with clear seeded glass mounted over the new framed recessed medicine cabinet with matching painted finish. Also, a priority in the remodeling process was to provide proper ventilation to not only keep air moving, but to ensure moisture is cleared from the room while showering.
This newly remodeled updated bathroom is light and airy, and clients are thrilled with the result.
“Hi Cathy, I just wanted to let you know how pleased we are with our bathrooms and stairs!! Ed, Bradley, and Charlie did their usual fantastic job, not to mention your guidance and expertise. We could not be more thrilled! Each and every time I look at the wall color in the upstairs bath, I comment to myself that Liz really is a ‘wiz’. Thank you, thank you, thank you!”
- Susan and Hal M. (Hanover)

 Trends Kitchen & Bathroom Specialists
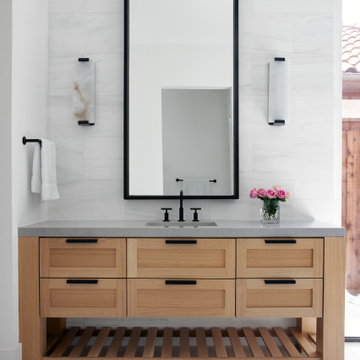
Inspiration for a mid-sized contemporary bathroom remodel in Kansas City

Sponsored
Columbus, OH

Trish Takacs Design
Award Winning & Highly Skilled Kitchen & Bath Designer in Columbus
 Interior Trends Remodel & Design
Master Bath w/curbless shower entry.
Transitional bathroom photo in Phoenix
Transitional bathroom photo in Phoenix
 Interior Trends Remodel & Design
Example of a mid-sized transitional galley beige floor eat-in kitchen design in Phoenix with a farmhouse sink, raised-panel cabinets and light wood cabinets
 Ernesto Garcia Interior Design, LLC
The bathroom's central core was fittingly suited for the shower location. A cylindrical volume became the obvious form capable of facilitating fluid circulation between the bedroom, bathroom, closet, and hallway.
Our clients defined themselves as "Eclectic Mediumalists," which opened up the stylistic range we could work with and the palette we could use, one generated by the veining of exotic marble slabs used throughout the floor.
 Interior Trends Remodel & Design
Example of a mid-sized transitional walk-in shower design in Phoenix with recessed-panel cabinets, a one-piece toilet and an undermount sink

Sponsored
Columbus, OH

Wannemacher Interiors
Customized Award-Winning Interior Design Solutions in Franklin Cnty OH

 BEHR®
Wall & Trim Color: In the Moment T18-15
Inspiration for a living room remodel in Orange County with green walls
Inspiration for a living room remodel in Orange County with green walls

 Angela Todd Studios | Portland, OR
An inviting basement remodel that we designed to meet all the comforts and luxuries of our clients! Cool tones of gray paired with gold and other rich earth tones offer a warm but edgy contrast. Depth and visual intrigue is found top to bottom and side to side with carefully selected vintage vinyl tile flooring, bold prints, rich organic woods.
Designed by Portland interior design studio Angela Todd Studios, who also serves Cedar Hills, King City, Lake Oswego, Cedar Mill, West Linn, Hood River, Bend, and other surrounding areas.
For more about Angela Todd Studios, click here: https://www.angelatoddstudios.com/
To learn more about this project, click here: https://www.angelatoddstudios.com/portfolio/1932-hoyt-street-tudor/
37