
Search results for "Master trending" in Home Design Ideas

 Gail Barley Interiors, LLC
A serene master retreat in a mountain home. The blue bedding anchors the space and the green accents reflect the scenery outside. A soft blue ceiling is pretty, but keeps the room bright. The more transitional rug in a modern color palette balances the traditional bed frame. Gold lights are on-trend and functional.

 White Willow Home Staging & Design, LLC
Sometimes simple is better! Maximizing this long wall with a large piece of art and on trend bench with coordinating pillows shows buyers how great an entryway can be even in tight rowhouse accommodations!
 User
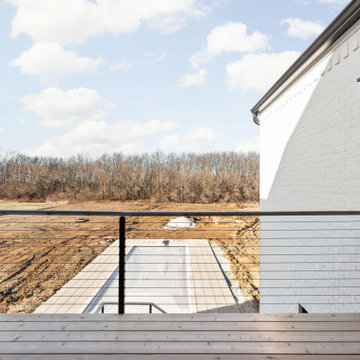
On suite deck to master bedroom with cable railing system
Example of a small minimalist rooftop second story cable railing deck design in Indianapolis with no cover
Example of a small minimalist rooftop second story cable railing deck design in Indianapolis with no cover
Find the right local pro for your project

 Carlton Edwards
This guest suite has tall board and batten wainscot that wraps the room and incorporates into the bathroom suite. The color palette was pulled from the exterior trim on the hone and the wood batten is typical of a 30s interior architecture and draftsmen detailing.

 Trends in Tile
Wood look porcelain adds the beauty of wood without the upkeep and worry of scratches. The heated tile allows the floor to be great on bare feet all year 'round.
 All-In Construction Services, LLC
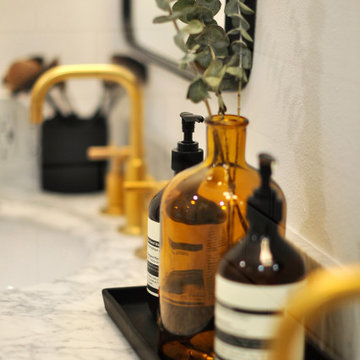
Our clients knew they wanted to achieve a look that matched the historic charm of this classic home, but also reflected their personal style. This recently completed project in Winter Park truly demonstrates a timeless approach to current trends.

 Ten Key Home & Kitchen Remodels
Here is the coveted dog bath that we custom made for our wonderful clients!
Mudroom - small contemporary mudroom idea in Oklahoma City
Mudroom - small contemporary mudroom idea in Oklahoma City

Sponsored
Sunbury, OH

J.Holderby - Renovations
Franklin County's Leading General Contractors - 2X Best of Houzz!


 We Got Lites
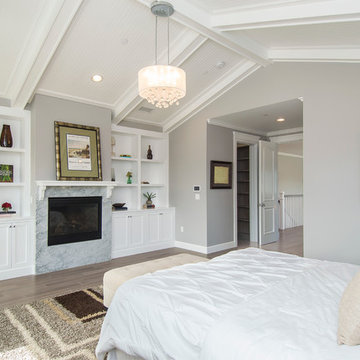
Large White Master Suite with crystal sheer shade pendant
Home design - large transitional master medium tone wood floor home design idea in New York with gray walls, a standard fireplace and a stone fireplace
Home design - large transitional master medium tone wood floor home design idea in New York with gray walls, a standard fireplace and a stone fireplace

 QHG Construction
Transitional white tile mosaic tile floor, white floor and double-sink bathroom photo in DC Metro with shaker cabinets, white cabinets, white walls, an undermount sink and white countertops

 Reboul's Window, Door & Floor
Modern Farmhouse.. Windows, Doors, Floors, Trim, Molding, Outdoor Kitchen Appliances, Kitchen backsplash, bathroom backsplash are all done by Reboul's Window, Door & Floor.. Call 337-330-2851

 Creative Homes - Lake Zurich, IL
Stunning Master bath with Victoria and Albert volcanic limestone soaking tub as the focal point. Floor mount Grohe Tub filler w/ handheld sprayer. Marble subway tile on walls with glass inlay detail and trim detail to cap off. Hexagon shaped Marble floor tiles combine the styles of old mixed with the trends of today.
Dominica Woodbury Photography

 Hermitage Kitchen Gallery LLC
Designer: Terri Sears
Photography: Melissa M. Mills
Example of a mid-sized classic master black and white tile and porcelain tile mosaic tile floor and multicolored floor alcove shower design in Nashville with shaker cabinets, medium tone wood cabinets, a two-piece toilet, white walls, an undermount sink, granite countertops, a hinged shower door and black countertops
Example of a mid-sized classic master black and white tile and porcelain tile mosaic tile floor and multicolored floor alcove shower design in Nashville with shaker cabinets, medium tone wood cabinets, a two-piece toilet, white walls, an undermount sink, granite countertops, a hinged shower door and black countertops

Sponsored
Columbus, OH

Trish Takacs Design
Award Winning & Highly Skilled Kitchen & Bath Designer in Columbus

 Design Connection, Inc.
As Arlene Ladegaard of Design Connection, Inc. commenced work in other areas of the client’s house, the homeowner began to see the transitions and grow more aware of design trends, and decided to add his master bathroom to the scope of the project.
In the master shower, 4 “x 18” tiles are used vertically, and a niche was fabricated using marble tile with chrome accents. The entrance to the shower has a zero clearance entry for easy access, while the Euro glass enclosure give the bathroom a high end edge.
Design Connection Inc. provided for this project: space plans, elevations, tile, lighting, material selections, wallpaper, liaison with the contractor, and project management.





 Unpatterned
Photo: Dustin Halleck
Open concept kitchen - contemporary galley slate floor and green floor open concept kitchen idea in Chicago with a single-bowl sink, shaker cabinets, blue cabinets, quartz countertops, white backsplash, ceramic backsplash, stainless steel appliances, no island and white countertops
Open concept kitchen - contemporary galley slate floor and green floor open concept kitchen idea in Chicago with a single-bowl sink, shaker cabinets, blue cabinets, quartz countertops, white backsplash, ceramic backsplash, stainless steel appliances, no island and white countertops


 Rachel Loewen Photography
Photo: Rachel Loewen © 2019 Houzz
Inspiration for a transitional dining room remodel in Chicago
Inspiration for a transitional dining room remodel in Chicago
75