
Search results for "Master trusses" in Home Design Ideas


Find the right local pro for your project



 User
Jay Rush
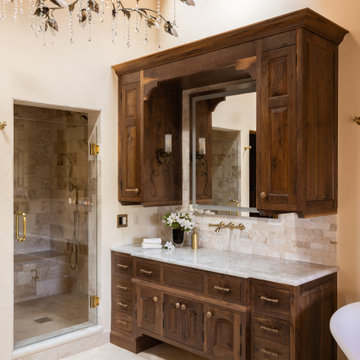
Example of a mountain style master light wood floor and beige floor freestanding bathtub design in Denver with flat-panel cabinets, dark wood cabinets, an undermount sink, white countertops and white walls
Example of a mountain style master light wood floor and beige floor freestanding bathtub design in Denver with flat-panel cabinets, dark wood cabinets, an undermount sink, white countertops and white walls


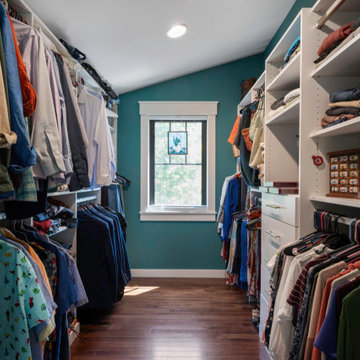
 Alair Alexandria
This small infill lot in the Rosemont neighborhood of Alexandria, VA, created challenges during design and construction. A zoning variance was required to add space to the original small bungalow.
Raising the height of the second floor was limited at the eaves, but by incorporating scissor trusses, the second floor feels larger and benefits from interesting intersecting ceiling lines.
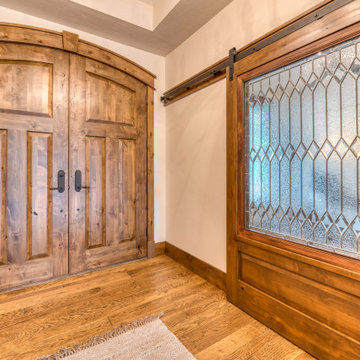
The first floor features an open layout ideal for entertaining and a distinctive pantry with reclaimed vintage stained glass sliding barn doors. The primary suite is spacious, with a large walk-in closet and a freestanding tub.
Filled with craftsman details throughout, this custom home blends perfectly in the Rosemont neighborhood.
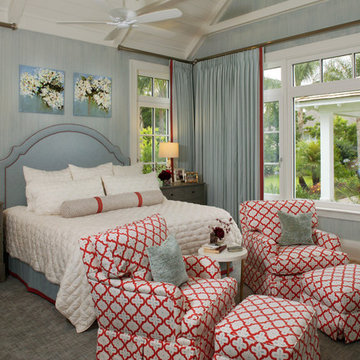
 Studio M Interior Design, Inc
Sue Root, Root Photography
Transitional home design photo in Jacksonville
Transitional home design photo in Jacksonville

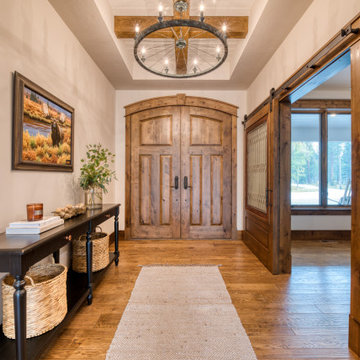
 Sierra Homes Construction
Imagine This Photography
Inspiration for a mid-sized craftsman freestanding desk dark wood floor study room remodel in Salt Lake City with brown walls and no fireplace
Inspiration for a mid-sized craftsman freestanding desk dark wood floor study room remodel in Salt Lake City with brown walls and no fireplace






100