
Search results for "Master trusses" in Home Design Ideas

 Bassman Blaine Home
Inspiration for a large rustic master carpeted and beige floor bedroom remodel with beige walls and no fireplace

 Pacwest Builders LLC
Ross Chandler
Large traditional brown two-story concrete fiberboard gable roof idea with a mixed material roof
Large traditional brown two-story concrete fiberboard gable roof idea with a mixed material roof
 JJ Interiors
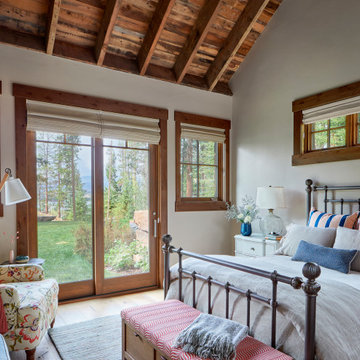
Fun colors and pattern are combined in a lovely way with painted nightstands and a charming metal bed. Reclaimed woods add warmth and texture. Exposed joists at the vaulted ceiling add another layer of detail and richness
Find the right local pro for your project
 MA Dimensions- Architecture & Interior Design
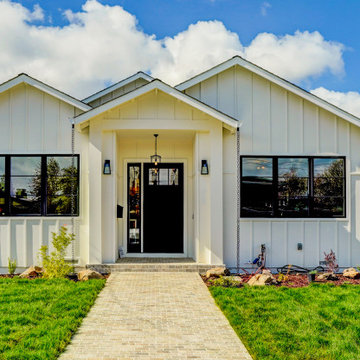
Inspiration for a country home design remodel in San Francisco

 Great Northwest Homes
Huge covered porch with pine tongue and groove and can lights. Extra large slider. Built in BBQ with stone surround. Cedar wrapped posts with stone bottoms. A lot of entertaining room! Photo by Bill Johnson

 Asher Custom Homes
Nestled in the vibrant and lush mountains of La Plata Canyon, this stunning design-build home crafted by Kogan Builders, is the perfect getaway. Sitting adjacent to a quaint pond, this gorgeous 4 bedroom, 4.5 bath home has been designed to capture the beautiful mountainous landscape outside its expansive windows. Flooded with natural light, the open floor plan lends itself to a comfortable and inviting feel and is perfect for family gatherings or entertaining.
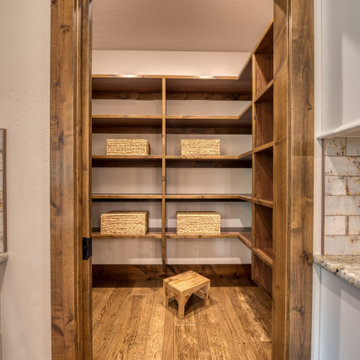
Tucked in the west wing, one can retreat to the beautiful Master Suite accented with design elements including a freestanding tub adorned with a beautiful chandelier; the Master Bathroom has rustic charm and old world elegance. Sheathed entirely in old barnwood and enhanced by unique architectural elements such as timber beams and trusses, Kogan Builders has created the ambience of an old mining camp lodge and a home that exemplifies true mountain living.


Sponsored
Sunbury, OH

J.Holderby - Renovations
Franklin County's Leading General Contractors - 2X Best of Houzz!

 Dynia Architects
This vacation home, situated on a three acre wooded site, is an addition to the original modest house and garage. The program called for the addition of approximately 3,000 square feet to include living, dining, kitchen, and master bedroom space. A pavilion was created to the west of the existing house, with an internal bridge that spans a water element and connects both structures.
This strategy of separation allowed exploration of a new architecture that combined the timber tradition of the mountains with contemporary elements like expansive glass and an open plan. This is expressed by the great weight of the timber frame structure, which takes the form of two girder trusses that rest upon stone masses. On the west the truss is positioned outside the glass wall of the house. This creates a sense of depth that allows the building to dissolve into the landscape, and on a practical note, provides sun screening.
A.I.A. Wyoming Chapter Design Award of Merit 2001
Project Year: Pre-2005

 Bittoni Architects
A radical remodel of a modest beach bungalow originally built in 1913 and relocated in 1920 to its current location, blocks from the ocean.
The exterior of the Bay Street Residence remains true to form, preserving its inherent street presence. The interior has been fully renovated to create a streamline connection between each interior space and the rear yard. A 2-story rear addition provides a master suite and deck above while simultaneously creating a unique space below that serves as a terraced indoor dining and living area open to the outdoors.
Photographer: Taiyo Watanabe

 Cleve Adamson Custom Homes
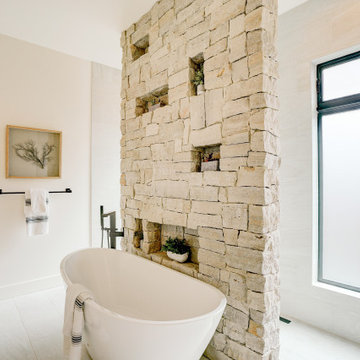
Example of a large transitional master ceramic tile and multicolored floor freestanding bathtub design in Dallas with recessed-panel cabinets, white cabinets, a one-piece toilet, white walls, an undermount sink, granite countertops, a hinged shower door and multicolored countertops



 Misiaszek Turpin pllc
The 7,600 square-foot residence was designed for large, memorable gatherings of family and friends at the lake, as well as creating private spaces for smaller family gatherings. Keeping in dialogue with the surrounding site, a palette of natural materials and finishes was selected to provide a classic backdrop for all activities, bringing importance to the adjoining environment.
In optimizing the views of the lake and developing a strategy to maximize natural ventilation, an ideal, open-concept living scheme was implemented. The kitchen, dining room, living room and screened porch are connected, allowing for the large family gatherings to take place inside, should the weather not cooperate. Two main level master suites remain private from the rest of the program; yet provide a complete sense of incorporation. Bringing the natural finishes to the interior of the residence, provided the opportunity for unique focal points that complement the stunning stone fireplace and timber trusses.
Photographer: John Hession

Sponsored
Columbus, OH
Free consultation for landscape design!

Peabody Landscape Group
Columbus' Reliable Landscape Design & Contracting



 Ghirardelli Construction
Brian Christ
Tuscan formal medium tone wood floor living room photo in San Francisco with white walls, a standard fireplace, a plaster fireplace and no tv
Tuscan formal medium tone wood floor living room photo in San Francisco with white walls, a standard fireplace, a plaster fireplace and no tv

 LMK Interiors
Farmhouse style with an industrial, contemporary feel.
Inspiration for a mid-sized cottage bathroom remodel in San Francisco with an undermount sink, gray walls and quartz countertops
Inspiration for a mid-sized cottage bathroom remodel in San Francisco with an undermount sink, gray walls and quartz countertops



 Bob Chatham Custom Home Design
The master bedroom has a soft feel with elegant lighting and a light color scheme against the backdrop of the outdoors. Detailed coffered ceilings add interest to the design.

 Edgewater Design Group
We were hired to add space to their cottage while still maintaining the current architectural style. We enlarged the home's living area, created a larger mudroom off the garage entry, enlarged the screen porch and created a covered porch off the dining room and the existing deck was also enlarged. On the second level, we added an additional bunk room, bathroom, and new access to the bonus room above the garage. The exterior was also embellished with timber beams and brackets as well as a stunning new balcony off the master bedroom. Trim details and new staining completed the look.
- Jacqueline Southby Photography

 Tricia Shay Photography
© Tricia Shay
Urban master carpeted bedroom photo in Milwaukee with gray walls
Urban master carpeted bedroom photo in Milwaukee with gray walls
104