
Search results for "Master trusses" in Home Design Ideas

 Gardner Homes
This unique bedroom space is both charming and functional! With enough room for a sitting area, as well as an ample walk-in closet, the variety of uses are virtually endless. It shares a jack-and-jill bathroom, and boasts a delightful trussed ceiling for added character!

 Jeannette Architects
reclaimed hardwood floors, 2 story wood trussed ceiling, catwalk overlooking the living room, fireplace, dual island kitchen, 2 offices, Pool, Spa, Sliding Glass Doors, Screening Room, Solar, Barn Doors, Clawfoot pedestal tub, Microwave drawer in island, Island in Master Bathroom, 48" Range, Standing seam metal roof

Find the right local pro for your project

 KAM Designs
Bedroom - rustic master medium tone wood floor bedroom idea with white walls, a corner fireplace and a stone fireplace

 Windham Builders
Radiused antique pine trusses and ceiling, wide plank oak floor in the Master Bedroom, and limestone window framing with Hope’s steel windows in the Master Sitting Room.

 User
Today’s Vintage Farmhouse by KCS Estates is the perfect pairing of the elegance of simpler times with the sophistication of today’s design sensibility.
Nestled in Homestead Valley this home, located at 411 Montford Ave Mill Valley CA, is 3,383 square feet with 4 bedrooms and 3.5 bathrooms. And features a great room with vaulted, open truss ceilings, chef’s kitchen, private master suite, office, spacious family room, and lawn area. All designed with a timeless grace that instantly feels like home. A natural oak Dutch door leads to the warm and inviting great room featuring vaulted open truss ceilings flanked by a white-washed grey brick fireplace and chef’s kitchen with an over sized island.
The Farmhouse’s sliding doors lead out to the generously sized upper porch with a steel fire pit ideal for casual outdoor living. And it provides expansive views of the natural beauty surrounding the house. An elegant master suite and private home office complete the main living level.
411 Montford Ave Mill Valley CA
Presented by Melissa Crawford



Sponsored
Delaware, OH

Buckeye Basements, Inc.
Central Ohio's Basement Finishing ExpertsBest Of Houzz '13-'21

 Brombal USA
Photo: Audrey Hall.
For custom luxury metal windows and doors, contact sales@brombalusa.com
Example of a mountain style stone gable roof design with a metal roof
Example of a mountain style stone gable roof design with a metal roof


 Eurowood Cabinets, Inc
Bathroom - farmhouse dark wood floor and brown floor bathroom idea in Omaha with flat-panel cabinets, light wood cabinets, white walls, an undermount sink and beige countertops

 Fine Line CAD Home Design
Pull Down ladder, access to attic trusses
Inspiration for a craftsman closet remodel in Sacramento
Inspiration for a craftsman closet remodel in Sacramento

 Peg Berens Interior Design LLC
Please visit my website directly by copying and pasting this link directly into your browser: http://www.berensinteriors.com/ to learn more about this project and how we may work together!
The homeowners' wanted a retreat/spa like master suite that was unique. Mixing the modern sliding "barn" door with the wood ceiling accents creates an interesting space.
Martin King Photography
 Many Mansions LLC
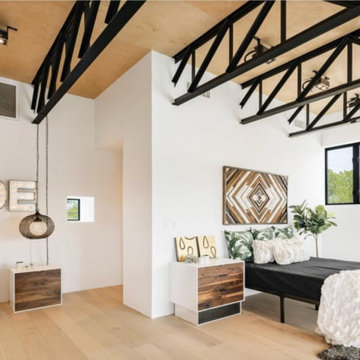
We love this master bedroom addition. The entire master was the 2nd floor..... Ceiling height is 12' with engineered metal trusses. The walk in closet is seen in the corner.

Sponsored
Columbus, OH

Wannemacher Interiors
Customized Award-Winning Interior Design Solutions in Franklin Cnty OH

 User
Four Walls Photography
Example of a large mountain style master doorless shower design in Austin with shaker cabinets, medium tone wood cabinets, marble countertops and white walls
Example of a large mountain style master doorless shower design in Austin with shaker cabinets, medium tone wood cabinets, marble countertops and white walls

 Homestead Building Systems, Inc.
Bedroom - large contemporary master carpeted and beige floor bedroom idea in Richmond with green walls

 TIMBERHAVEN LOG & TIMBER HOMES
This log home master bedroom suite features a decorative timber frame truss, charming circle-top window, and beautiful natural hues of White Pine. This is a modified Pleasant Grove design, built with 6x12 Traditional Solid Kiln-Dried Logs, manufactured by Timberhaven Log & Timber Homes.



 Hillcrest Homes of Keowee Inc.
Elegant brown two-story mixed siding gable roof photo with a shingle roof

 Colonial Homecrafters, Ltd.
Example of a huge french country beige three-story stone exterior home design in Richmond
27