
Search results for "Master trusses" in Home Design Ideas

 DesignARC
Situated on a 3.5 acre, oak-studded ridge atop Santa Barbara's Riviera, the Greene Compound is a 6,500 square foot custom residence with guest house and pool capturing spectacular views of the City, Coastal Islands to the south, and La Cumbre peak to the north. Carefully sited to kiss the tips of many existing large oaks, the home is rustic Mediterranean in style which blends integral color plaster walls with Santa Barbara sandstone and cedar board and batt.
Landscape Architect Lane Goodkind restored the native grass meadow and added a stream bio-swale which complements the rural setting. 20' mahogany, pocketing sliding doors maximize the indoor / outdoor Santa Barbara lifestyle by opening the living spaces to the pool and island view beyond. A monumental exterior fireplace and camp-style margarita bar add to this romantic living. Discreetly buried in the mission tile roof, solar panels help to offset the home's overall energy consumption. Truly an amazing and unique property, the Greene Residence blends in beautifully with the pastoral setting of the ridge while complementing and enhancing this Riviera neighborhood.

 Miller-Roodell Architects Ltd
A couple from the Chicago area created a home they can enjoy and reconnect with their fully grown sons and expanding families, to fish and ski.
Reclaimed post and beam barn from Vermont as the primary focus with extensions leading to a master suite; garage and artist’s studio. A four bedroom home with ample space for entertaining with surrounding patio with an exterior fireplace
Reclaimed board siding; stone and metal roofing


Find the right local pro for your project


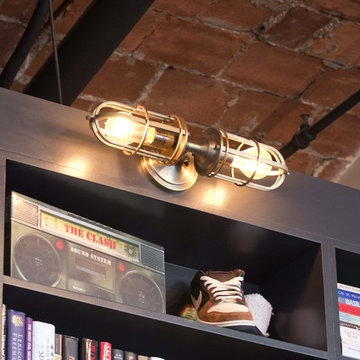
 Besch Architecture
Peter Nilson Photography
Home design - mid-sized industrial freestanding desk medium tone wood floor home design idea in Chicago with white walls
Home design - mid-sized industrial freestanding desk medium tone wood floor home design idea in Chicago with white walls

 Domiteaux Garza Architecture
Photo: Charles Davis Smith, AIA
Small urban mosaic tile floor drop-in bathtub photo in Dallas with flat-panel cabinets, light wood cabinets, an undermount sink and quartzite countertops
Small urban mosaic tile floor drop-in bathtub photo in Dallas with flat-panel cabinets, light wood cabinets, an undermount sink and quartzite countertops


Sponsored
Fredericksburg, OH

High Point Cabinets
Columbus' Experienced Custom Cabinet Builder | 4x Best of Houzz Winner

 Stillwater Architecture L.L.C.
master bedroom
Inspiration for a large rustic master medium tone wood floor bedroom remodel in Denver with beige walls, a standard fireplace and a stone fireplace
Inspiration for a large rustic master medium tone wood floor bedroom remodel in Denver with beige walls, a standard fireplace and a stone fireplace

 Dewson Construction Company
Eat-in kitchen - large traditional single-wall dark wood floor and brown floor eat-in kitchen idea in Philadelphia with a farmhouse sink, recessed-panel cabinets, white cabinets, stone slab backsplash, stainless steel appliances and an island


 Dewson Construction Company
Inspiration for a large timeless medium tone wood floor and brown floor living room remodel in Philadelphia with white walls, a standard fireplace, a stone fireplace and a wall-mounted tv

 Stucco Renovations of Arizona
This is an absolutely stunning home located in Scottsdale, Arizona at the base of Camelback Mountain that we at Stucco Renovations Of Arizona were fortunate enough to install the stucco system on. This home has a One-Coat stucco system with a Dryvit Smooth integral-color synthetic stucco finish. This is one of our all-time favorite projects we have worked on due to the tremendous detail that went in to the house and relentlessly perfect design.
Photo Credit: Scott Sandler-Sandlerphoto.com
Architect Credit: Higgins Architects - higginsarch.com
 Besch Architecture
Peter Nilson Photography
Inspiration for an industrial loft-style medium tone wood floor family room remodel in Chicago with white walls and a wall-mounted tv
Inspiration for an industrial loft-style medium tone wood floor family room remodel in Chicago with white walls and a wall-mounted tv

Sponsored
Delaware, OH

Buckeye Basements, Inc.
Central Ohio's Basement Finishing ExpertsBest Of Houzz '13-'21

 Elms Interior Design
Photography by Michael J. Lee
Bedroom - contemporary loft-style dark wood floor bedroom idea in Boston with beige walls
Bedroom - contemporary loft-style dark wood floor bedroom idea in Boston with beige walls

 User
Today’s Vintage Farmhouse by KCS Estates is the perfect pairing of the elegance of simpler times with the sophistication of today’s design sensibility.
Nestled in Homestead Valley this home, located at 411 Montford Ave Mill Valley CA, is 3,383 square feet with 4 bedrooms and 3.5 bathrooms. And features a great room with vaulted, open truss ceilings, chef’s kitchen, private master suite, office, spacious family room, and lawn area. All designed with a timeless grace that instantly feels like home. A natural oak Dutch door leads to the warm and inviting great room featuring vaulted open truss ceilings flanked by a white-washed grey brick fireplace and chef’s kitchen with an over sized island.
The Farmhouse’s sliding doors lead out to the generously sized upper porch with a steel fire pit ideal for casual outdoor living. And it provides expansive views of the natural beauty surrounding the house. An elegant master suite and private home office complete the main living level.
411 Montford Ave Mill Valley CA
Presented by Melissa Crawford
 Dewson Construction Company
Inspiration for a timeless single-wall dining room remodel in Philadelphia with a farmhouse sink, recessed-panel cabinets, white cabinets, stone slab backsplash, stainless steel appliances and an island

 Castle Building Company
Reclaimed wood paneling in master bedroom with reclaimed wood ceiling beams.
Bedroom - large rustic master carpeted bedroom idea in Denver with white walls and no fireplace
Bedroom - large rustic master carpeted bedroom idea in Denver with white walls and no fireplace

Sponsored
Sunbury, OH

J.Holderby - Renovations
Franklin County's Leading General Contractors - 2X Best of Houzz!

 BV Builders
Master bedroom with vaulted ceilings, grey walls and carpeted floors.
Inspiration for a mid-sized country master carpeted bedroom remodel in Denver with gray walls
Inspiration for a mid-sized country master carpeted bedroom remodel in Denver with gray walls


30