
Search results for "Master underground" in Home Design Ideas
 Todd Whittaker Drywall Inc.
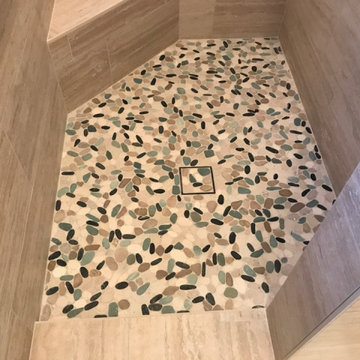
This recent bathroom remodel has a coastal feel with the Seaside Pebble Tile backsplash and shower floor. When it comes time to remodel, let our team design your dream bathroom!

 consTRUSTY Carpentry
Modern master bathroom renovation, adding square footage. Rain , head and handheld showers. Floating double sink vanity with linen cabinet, hinged frost glass for the toilet room. This walk-in curb-less shower contemplate a huge lighted recessed medicine cabinet.
In the shower was added a niche, handheld, rain, and head shower, shower bench, light channel, and infinity linear tile inserted drain.


Find the right local pro for your project




 User
©ThompsonPhotographic.com 2016
Bruce Munro at Phx Botanical Gardens
Trendy home design photo in Phoenix
Trendy home design photo in Phoenix

 Main Street Floor & Shade
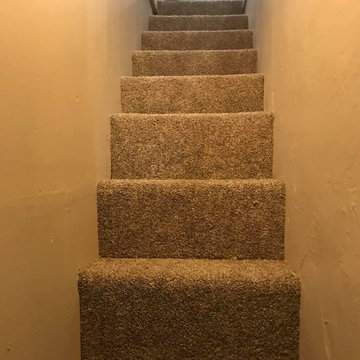
Prestige Carpet Style- Equionx
Example of a classic staircase design in New York
Example of a classic staircase design in New York


 User
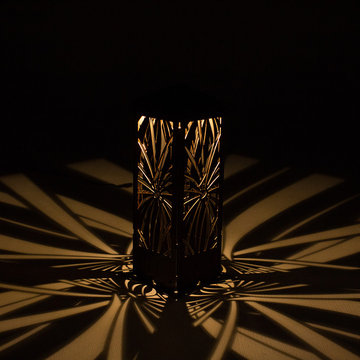
Stainless Steel LED light bollard with decorative lighting designs create intricate designs on pathways.
Large mountain style home design photo in Raleigh
Large mountain style home design photo in Raleigh



 Stone Cellar Company
Circular Glass Motorised Trap Door - Open.
Inspiration for a contemporary home design remodel in Sussex
Inspiration for a contemporary home design remodel in Sussex

 Murals By Marg
Kids playroom, small space, cubby, Murals By Marg
Playroom - small eclectic gender-neutral playroom idea in Toronto
Playroom - small eclectic gender-neutral playroom idea in Toronto




Sponsored
Columbus, OH
Free consultation for landscape design!

Peabody Landscape Group
Franklin County's Reliable Landscape Design & Contracting

 Saunas And Woodwork By Design
A couple of sauna renovations for MB Club House. Rustic style using Yellow Cedar with knots. Double benches with a skirt. Covered existing door with the same wood.






Sponsored
Sunbury, OH

J.Holderby - Renovations
Franklin County's Leading General Contractors - 2X Best of Houzz!

 Citizen Design Co.
This very tiny + outdated kitchen was begging for a fix me up. So we gave it just what it was asking for and we gutted it down to the bare bones and started fresh. A new functional open concept layout, much larger working triangle and massive amount of work space gave this kitchen the love it needed. We opted for no uppers on half of the kitchen to get a slight Scandinavian vibe and a nice neutral slate to keep it timeless and ready to flow with the rest of the home.

 INTÉRIEURS GRIFFÉS S.E.N.C.
Intérieurs Griffés
Inspiration for a mid-sized eclectic concrete l-shaped glass railing staircase remodel in Montreal with wooden risers
Inspiration for a mid-sized eclectic concrete l-shaped glass railing staircase remodel in Montreal with wooden risers


49