
Search results for "Master user friendly" in Home Design Ideas

 User
Master Bedroom
Bedroom - small transitional master laminate floor bedroom idea in Edmonton with purple walls
Bedroom - small transitional master laminate floor bedroom idea in Edmonton with purple walls
 User
The entry to the master bedroom suite creates the mood for the room with a grey hair on hide bench.
Example of a large transitional master medium tone wood floor bedroom design in San Francisco with gray walls and no fireplace
Example of a large transitional master medium tone wood floor bedroom design in San Francisco with gray walls and no fireplace
 User
Master Bedroom
Hardwood Floors - 5" Red Oak Jacobean Stain
Example of a mid-sized transitional master dark wood floor bedroom design in Atlanta with blue walls and no fireplace
Example of a mid-sized transitional master dark wood floor bedroom design in Atlanta with blue walls and no fireplace
Find the right local pro for your project

 Priester's Custom Contracting, LLC
Patrick Brickman
Great room - coastal medium tone wood floor great room idea in Charleston with white walls
Great room - coastal medium tone wood floor great room idea in Charleston with white walls
 User
Large country master beige tile and porcelain tile porcelain tile walk-in shower photo in Philadelphia with an undermount sink, shaker cabinets, green cabinets, granite countertops, a two-piece toilet and beige walls
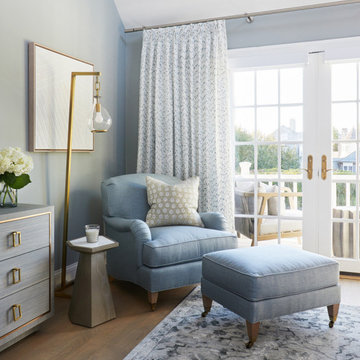
 Darci Hether
This three-story Westhampton Beach home designed for family get-togethers features a large entry and open-plan kitchen, dining, and living room. The kitchen was gut-renovated to merge seamlessly with the living room. For worry-free entertaining and clean-up, we used lots of performance fabrics and refinished the existing hardwood floors with a custom greige stain. A palette of blues, creams, and grays, with a touch of yellow, is complemented by natural materials like wicker and wood. The elegant furniture, striking decor, and statement lighting create a light and airy interior that is both sophisticated and welcoming, for beach living at its best, without the fuss!
 User
Example of a mid-sized country master carpeted and beige floor bedroom design in Houston with white walls and no fireplace


 User
Photos: Alex Strazzanti
Walk-in closet - small craftsman women's medium tone wood floor and brown floor walk-in closet idea in Seattle with open cabinets and white cabinets
Walk-in closet - small craftsman women's medium tone wood floor and brown floor walk-in closet idea in Seattle with open cabinets and white cabinets
 User
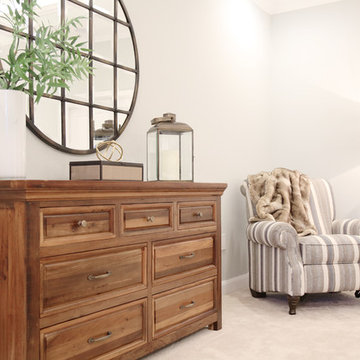
Large transitional master carpeted and beige floor home design photo in Houston with gray walls and no fireplace
 User
Master suite with walk-in closet and balcony
Photo: Kingston Ko
Small elegant master carpeted and gray floor bedroom photo in Philadelphia with white walls and no fireplace
Small elegant master carpeted and gray floor bedroom photo in Philadelphia with white walls and no fireplace
 User
Rael Aguilar
Bedroom - large coastal master ceramic tile bedroom idea in Miami with yellow walls and no fireplace
Bedroom - large coastal master ceramic tile bedroom idea in Miami with yellow walls and no fireplace
 User
Master bathroom with glass shower and black cabinets.
Hal Kearney, Photographer
Example of a mid-sized urban master porcelain tile alcove shower design with flat-panel cabinets, black cabinets, concrete countertops and blue walls
Example of a mid-sized urban master porcelain tile alcove shower design with flat-panel cabinets, black cabinets, concrete countertops and blue walls


Sponsored
Sunbury, OH

J.Holderby - Renovations
Franklin County's Leading General Contractors - 2X Best of Houzz!
 User
Original entry doors and light sconces to the master bedroom.
Bedroom - large mediterranean master medium tone wood floor bedroom idea with white walls and no fireplace
Bedroom - large mediterranean master medium tone wood floor bedroom idea with white walls and no fireplace

 User
This is a Traditional beach-style residence. This is similar to a farmhouse, bungalow house, and micro cottage homes. It is suitable for duplex plans for narrow lots and also a flat lot also.
Mainly we are Giving our priority into the consumer comfort in our layout. It's a two-storied house and also a two-car garage. The garage living space conversion for the user will help to operate comfortably. It's a gorgeous covered front porch design. This home has 3 bedrooms, 2.5 bathrooms, a utility area, a kitchen, and a space for a future room. The near future or bonus room might be storage, office, exercise, or a different bunkroom. The master bedroom is quite comfortable as it has enough structures for air and light access naturally. The master bathroom dimensions in length 12' and wide 11'5". It has double sink vanity and a walk in closet minimum size is approximately 40 sq ft. The kitchen comes with an Isle, Butler's Pantry, Eating Bar. The butler's pantry is well arranged. In the upper floor plan two bedrooms with a frequent bathroom. The roofing is pitch kind.
This is an Intriguing reason for users who are farmhouse rent or Affordable cost and economically friendly too.
 User
Wayne Sclesky
In this beautiful modern master suite, the previous traditional style bathroom was removed and a new clean, modern space was added using a neutral palette of light and dark grays in the porcelain tiles and wall colors. Counter tops were a crisp white quartz with white under mount sinks, and clean lines were used in the cabinet design. The fireplace was totally redesigned removing the old hearth and mantel and tiling flat against the fireplace wall to open the space.


 User
Using Ipe - a Brazilian hardwood - to create a spa like finish to this 70 sq. ft. master bath. High end fixtures, marble countertops and custom cabinetry made the space perfect for this integrating family.
The space below the sinks were actually 2 large laundry hampers while the side drawers were designed with specifications drawn up with the husband and the wife. Wall mount faucets allowed more counter space and easier cleaning.
 User
Summit Remodeling & Renovations
Mid-sized minimalist master drop-in bathtub photo in Dallas with dark wood cabinets, an undermount sink and granite countertops
Mid-sized minimalist master drop-in bathtub photo in Dallas with dark wood cabinets, an undermount sink and granite countertops
 Kate Falconer Photography
Photo Kate Falconer Photography
KateFalconer.com
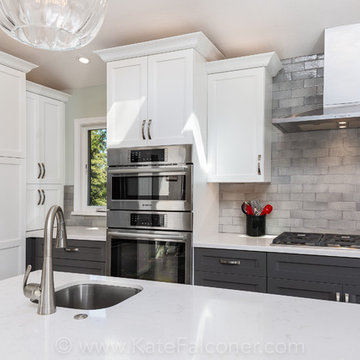
Inspiration for a modern kitchen remodel in San Francisco
Inspiration for a modern kitchen remodel in San Francisco
112