
Search results for "Master user friendly" in Home Design Ideas

 User
2015 Westminster Parade Of Homes Model - Master Bathroom - Don't let the glass behind the mirror fool you, it's clear glass not another mirror


Find the right local pro for your project
 User
An quiet spot for an office next to the coffee bar and master closet.
Large elegant master medium tone wood floor bedroom photo in Boston with beige walls
Large elegant master medium tone wood floor bedroom photo in Boston with beige walls
 User
Large farmhouse master beige tile and porcelain tile porcelain tile walk-in shower photo in Philadelphia with an undermount sink, shaker cabinets, white cabinets, granite countertops, a two-piece toilet and beige walls

 Miller-Roodell Architects Ltd
A couple from the Chicago area created a home they can enjoy and reconnect with their fully grown sons and expanding families, to fish and ski.
Reclaimed post and beam barn from Vermont as the primary focus with extensions leading to a master suite; garage and artist’s studio. A four bedroom home with ample space for entertaining with surrounding patio with an exterior fireplace
Reclaimed board siding; stone and metal roofing

 Duneier Design
Peter Dressel Photography
Bedroom - transitional master dark wood floor bedroom idea in Phoenix with white walls
Bedroom - transitional master dark wood floor bedroom idea in Phoenix with white walls

Sponsored
Delaware, OH

Buckeye Basements, Inc.
Central Ohio's Basement Finishing ExpertsBest Of Houzz '13-'21
 User
This Master Bathroom remodel features new Porcelain Floor Tile, new plumbing components, cabinetry, and countertop that was supplied by the client. ShelCidy took their selection choices and created this beautiful layout. Our Interior Designers assist our clients with unique tastes, allowing for unlimited possibilities as showcased in this remodel project.
ShelCidy Custom Remodeling, Inc.
 User
Inspiration for a mid-sized timeless guest dark wood floor bedroom remodel in Los Angeles with gray walls


 Renovisions
 recently remodeled a first-floor bath for this South Shore couple. They needed a better solution to their existing, outdated fiberglass shower stall and had difficulty squatting to enter the shower. As bathroom designers, we realize that a neo-angle shower is a simple and minimalistic design option where space is a premium. The clipped corner creates an angled opening that allows easy access to the shower between other fixtures in the bathroom.
This new shower has a curb using a combination of glass and tile for the walls. Taking advantage of every possible inch for the shower made an enormous difference in comfort while showering. A traditional shower head along with a multi-function hand-held shower head and a shampoo niche both save space and provide a relaxing showering experience. The custom 3/8″ thick glass shower enclosure with mitered corners provides a clean and seamless appearance. The vanity’s bead-board design in sage green compliments the unique veining and hues in the quartz countertop.
Overall, the clients were ecstatic with their newly transformed bathroom and are eager to share it with friends and family. One friend in fact, exclaimed that the bathroom resembled one she had seen in a five star resort!

 DESIGN 4 CORNERS
Jim Pelar of Linova Photography
Freestanding bathtub - coastal master freestanding bathtub idea in San Diego with white cabinets, beige walls and recessed-panel cabinets
Freestanding bathtub - coastal master freestanding bathtub idea in San Diego with white cabinets, beige walls and recessed-panel cabinets


 aaNovo
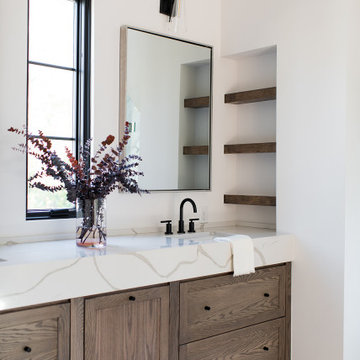
Inspiration for a modern master light wood floor, brown floor and double-sink freestanding bathtub remodel in Indianapolis with shaker cabinets, medium tone wood cabinets, white walls, an undermount sink, quartz countertops, a hinged shower door, white countertops and a built-in vanity
 User
Example of a large transitional master carpeted and beige floor bedroom design in Houston with gray walls and no fireplace


 Electric Bowery
Living room - contemporary concrete floor and gray floor living room idea in Los Angeles with white walls

Sponsored
Fredericksburg, OH

High Point Cabinets
Columbus' Experienced Custom Cabinet Builder | 4x Best of Houzz Winner

 User
Summit Remodeling & Renovations
Mid-sized minimalist master drop-in bathtub photo in Dallas with dark wood cabinets, an undermount sink and granite countertops
Mid-sized minimalist master drop-in bathtub photo in Dallas with dark wood cabinets, an undermount sink and granite countertops
 Kate Falconer Photography
Photo Kate Falconer Photography
KateFalconer.com
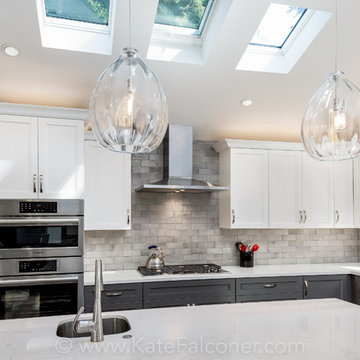
Kitchen - modern kitchen idea in San Francisco
Kitchen - modern kitchen idea in San Francisco
113