
Search results for "Master user friendly" in Home Design Ideas
 User
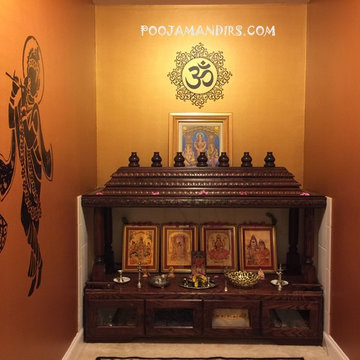
This was the first temple I built for my family friend. It all started with a small design on a paper, and we improved that design as we progressed in building the temple. The end result was wonderful, and my friend was very happy. This temple is the origin of my motivation towards building temples for others.
 User
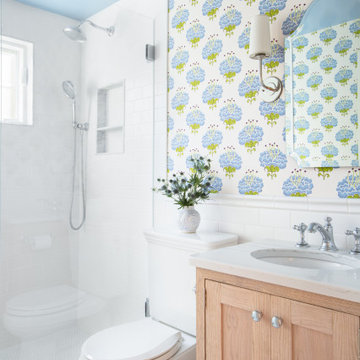
Simple elegance master bathroom.
Inspiration for a mid-sized transitional master beige tile and porcelain tile porcelain tile alcove shower remodel in Richmond with beige walls
Inspiration for a mid-sized transitional master beige tile and porcelain tile porcelain tile alcove shower remodel in Richmond with beige walls

Find the right local pro for your project
 Archimple LLC
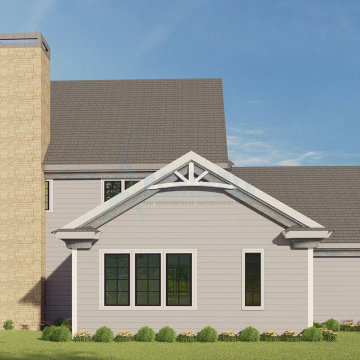
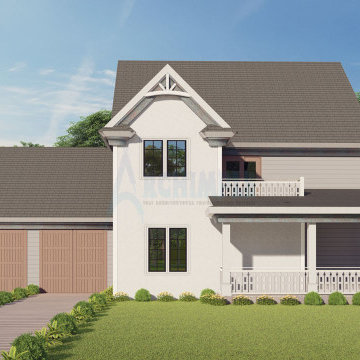
This traditional corner-lot house boasts classic features like wide-open porches and a tall, pointed gables roof. With two floors and two garages, it's perfect for a single-family. A screened front porch offers a shady entrance, while inside, you'll find a luxurious living space, a modern kitchen with an island, and a cozy breakfast nook. The first floor includes a master bedroom and bathroom, two additional rooms, and another bathroom. Natural light floods the interior, and a deck adds functional outdoor space. Overall, it's an economical yet elegant option with three user-friendly living quarters.
 Archimple LLC
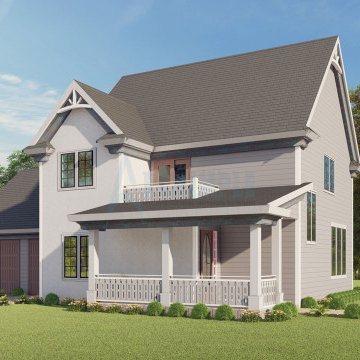
This traditional corner-lot house boasts classic features like wide-open porches and a tall, pointed gables roof. With two floors and two garages, it's perfect for a single-family. A screened front porch offers a shady entrance, while inside, you'll find a luxurious living space, a modern kitchen with an island, and a cozy breakfast nook. The first floor includes a master bedroom and bathroom, two additional rooms, and another bathroom. Natural light floods the interior, and a deck adds functional outdoor space. Overall, it's an economical yet elegant option with three user-friendly living quarters.
 User
Detail Shot of glass accent tile running vertically in shower area.
Photo Credit: Zajac Interiors, LLC
Inspiration for a mid-sized transitional master porcelain tile and beige floor bathroom remodel in Orlando
Inspiration for a mid-sized transitional master porcelain tile and beige floor bathroom remodel in Orlando

 iSpace, LLC
Our design concept for this new construction was to work closely with the architect and harmonize the architectural elements with the interior design. The goal was to give our client a simple arts & crafts influenced interior, while working with environmentally friendly products and materials.
Architect: Matthias J. Pearson, | Builder: Corby Bradt, | Photographer: Matt Feyerabend

Sponsored
Sunbury, OH

J.Holderby - Renovations
Franklin County's Leading General Contractors - 2X Best of Houzz!
 User
Master Bedroom/Master Bath in small-scale farmhouse style cottage. Perfect retirement house.
Inspiration for a small country master dark wood floor bedroom remodel in Orlando with gray walls
Inspiration for a small country master dark wood floor bedroom remodel in Orlando with gray walls
 Archimple LLC
This traditional corner-lot house boasts classic features like wide-open porches and a tall, pointed gables roof. With two floors and two garages, it's perfect for a single-family. A screened front porch offers a shady entrance, while inside, you'll find a luxurious living space, a modern kitchen with an island, and a cozy breakfast nook. The first floor includes a master bedroom and bathroom, two additional rooms, and another bathroom. Natural light floods the interior, and a deck adds functional outdoor space. Overall, it's an economical yet elegant option with three user-friendly living quarters.
 User
A long narrow space was transformed into this beautiful functional his and hers closet.
Large elegant women's medium tone wood floor walk-in closet photo in Boston with flat-panel cabinets and medium tone wood cabinets
Large elegant women's medium tone wood floor walk-in closet photo in Boston with flat-panel cabinets and medium tone wood cabinets
 User
All of our vessel sinks are the creation of a combined group of talented masons dedicated to the idea of creating bath ware made from natural material, which is environmentally friendly. Waterproofed DUNE is ready to use, sitting on a vanity counter top. If you wish to standardize your project, you can choose among a wide range of our Trendy gray granite shower trays carved from the same material.
DUNE is a rectangular natural stone single vessel sink - 23.3" x 15.7" x 3.5" - genuine interior decoration Trendy Gray Granite. The "Exceptional" cut in the block without any comparison with plastic and other chemical resin market often unaffordable.
Reference: BB510-US
Model: DUNE
Color: trendy gray
Photos: Portfolio
Shape: rectangular
Finish: honed inside and outside
US Dimensions: 23-2/3" x 15-3/4" x 3-1/2"
US Drain size: standard hole size (1.5")
Material: granite
 User
Inspiration for a large transitional white tile and stone tile marble floor freestanding bathtub remodel with an undermount sink, raised-panel cabinets, white cabinets, quartz countertops, a one-piece toilet and gray walls

Sponsored
Sunbury, OH
J.Holderby - Renovations
Franklin County's Leading General Contractors - 2X Best of Houzz!
 User
A master suite with a sitting room.
Inspiration for a huge mediterranean master carpeted bedroom remodel with beige walls
Inspiration for a huge mediterranean master carpeted bedroom remodel with beige walls

 User
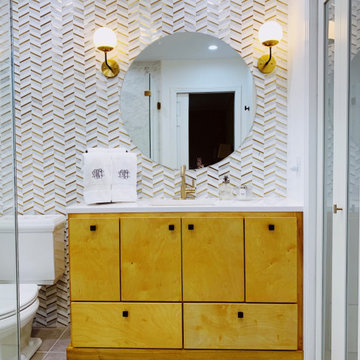
Wide vanity stained to enjoy the natural wood texture and soften the hard materials as the marble and all the white color that surrounds it.
 User
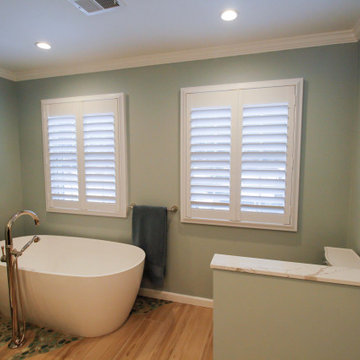
The room floor was done with a 2x6 porcelain tile with the look of wood. The colors complement the shower perfectly.
Inspiration for a small coastal master green tile and porcelain tile porcelain tile alcove shower remodel in New York with an integrated sink, raised-panel cabinets, white cabinets, solid surface countertops, a two-piece toilet and green walls
Inspiration for a small coastal master green tile and porcelain tile porcelain tile alcove shower remodel in New York with an integrated sink, raised-panel cabinets, white cabinets, solid surface countertops, a two-piece toilet and green walls

Sponsored
Columbus, OH

Hope Restoration & General Contracting
Columbus Design-Build, Kitchen & Bath Remodeling, Historic Renovations
 User
Drop-in bathtub - large coastal master subway tile mosaic tile floor drop-in bathtub idea in New York with an undermount sink, shaker cabinets, white cabinets, marble countertops and a one-piece toilet
 User
http://mollywinphotography.com
Inspiration for a small cottage guest medium tone wood floor bedroom remodel in Austin with gray walls and no fireplace
Inspiration for a small cottage guest medium tone wood floor bedroom remodel in Austin with gray walls and no fireplace

 Viv & Leone
Mid-sized danish master carpeted and beige floor bedroom photo in San Diego with white walls
125