
Search results for "Master user friendly" in Home Design Ideas
 Martin Construction Services, Inc.
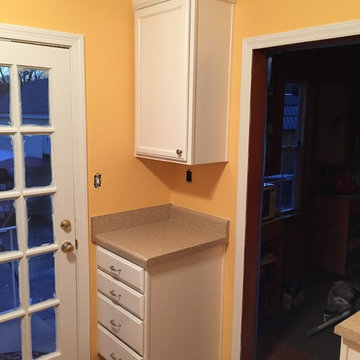
After: New cabinets and counter tops were provided by Marsh Kitchens.
Example of a classic home design design in Raleigh
Example of a classic home design design in Raleigh

 User
Peter Valli
Inspiration for a huge timeless master light wood floor living room remodel in Los Angeles with a standard fireplace, a stone fireplace and white walls
Inspiration for a huge timeless master light wood floor living room remodel in Los Angeles with a standard fireplace, a stone fireplace and white walls
 User
The Clients contacted Cecil Baker + Partners to reconfigure and remodel the top floor of a prominent Philadelphia high-rise into an urban pied-a-terre. The forty-five story apartment building, overlooking Washington Square Park and its surrounding neighborhoods, provided a modern shell for this truly contemporary renovation. Originally configured as three penthouse units, the 8,700 sf interior, as well as 2,500 square feet of terrace space, was to become a single residence with sweeping views of the city in all directions.
The Client’s mission was to create a city home for collecting and displaying contemporary glass crafts. Their stated desire was to cast an urban home that was, in itself, a gallery. While they enjoy a very vital family life, this home was targeted to their urban activities - entertainment being a central element.
The living areas are designed to be open and to flow into each other, with pockets of secondary functions. At large social events, guests feel free to access all areas of the penthouse, including the master bedroom suite. A main gallery was created in order to house unique, travelling art shows.
Stemming from their desire to entertain, the penthouse was built around the need for elaborate food preparation. Cooking would be visible from several entertainment areas with a “show” kitchen, provided for their renowned chef. Secondary preparation and cleaning facilities were tucked away.
The architects crafted a distinctive residence that is framed around the gallery experience, while also incorporating softer residential moments. Cecil Baker + Partners embraced every element of the new penthouse design beyond those normally associated with an architect’s sphere, from all material selections, furniture selections, furniture design, and art placement.
Barry Halkin and Todd Mason Photography
Find the right local pro for your project
 User
For this project we added 300 sqft to an undersized Master Bedroom by building a single story Addition. Arched top winds by Simonton give this project a decorative accent in this compact addition. We built a trey ceiling on the interior with 4" recessed LED lights. We used rounded drywall corners on all outside corners as well as the window arches. Homeowners are now very satisfied with their new appropriately sized Master Bedroom Suite.
 User
A3 Architects
Bedroom - mid-sized farmhouse master light wood floor bedroom idea in Boston with gray walls
Bedroom - mid-sized farmhouse master light wood floor bedroom idea in Boston with gray walls

 Siberian Floors
 - Russian White Oak
Fumed
Prime Grade
Hardwax Oil Double Black Tint
Please visit our website for more information and floor treatments!


Sponsored
Delaware, OH

Buckeye Basements, Inc.
Central Ohio's Basement Finishing ExpertsBest Of Houzz '13-'21
 User
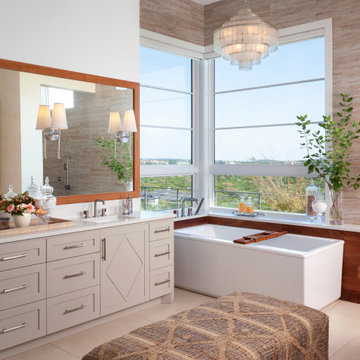
A modern, minimal master bathroom with open views of the Austin hillside.
Corner bathtub - large transitional master beige floor and double-sink corner bathtub idea in Austin with gray cabinets, white walls and white countertops
Corner bathtub - large transitional master beige floor and double-sink corner bathtub idea in Austin with gray cabinets, white walls and white countertops


 User
Walk-in shower - large cottage master beige tile and porcelain tile porcelain tile walk-in shower idea in Philadelphia with an undermount sink, shaker cabinets, green cabinets, granite countertops, a two-piece toilet and beige walls
 User
Modern neutral bedroom makeover with gray upholstered headboard, white bedding, and modern nightstand. Design by Postbox Designs via Online Interior Design for Sonder.



 User
D. Molyneaux
Example of a mid-sized classic master carpeted and beige floor bedroom design in Calgary with gray walls
Example of a mid-sized classic master carpeted and beige floor bedroom design in Calgary with gray walls
 User
Leonid Furmansky
Mid-sized trendy master light wood floor bedroom photo in Austin with no fireplace and beige walls
Mid-sized trendy master light wood floor bedroom photo in Austin with no fireplace and beige walls

Example of a mid-sized 1960s enclosed light wood floor family room library design with gray walls, no fireplace and a wall-mounted tv
 User
Photos: Kelsey Ann Rose
Inspiration for a small 1950s master light wood floor bedroom remodel in New York with gray walls
Inspiration for a small 1950s master light wood floor bedroom remodel in New York with gray walls

Sponsored
Columbus, OH

Wannemacher Interiors
Customized Award-Winning Interior Design Solutions in Franklin Cnty OH
 User
Bright blue with pops of red provide a colorful master bedroom.
Bedroom - large coastal master porcelain tile bedroom idea in Miami with blue walls and no fireplace
Bedroom - large coastal master porcelain tile bedroom idea in Miami with blue walls and no fireplace

 Caroline Sharpnack
Photo: Caroline Sharpnack © 2018 Houzz
Example of a transitional master dark wood floor and brown floor bedroom design in Nashville with blue walls
Example of a transitional master dark wood floor and brown floor bedroom design in Nashville with blue walls

129