
Search results for "Master user friendly" in Home Design Ideas


 lisa furey interiors
Our goal on this project was to create a live-able and open feeling space in a 690 square foot modern farmhouse. We planned for an open feeling space by installing tall windows and doors, utilizing pocket doors and building a vaulted ceiling. An efficient layout with hidden kitchen appliances and a concealed laundry space, built in tv and work desk, carefully selected furniture pieces and a bright and white colour palette combine to make this tiny house feel like a home. We achieved our goal of building a functionally beautiful space where we comfortably host a few friends and spend time together as a family.
John McManus

 Lee Hoffman
Example of a trendy white tile alcove bathtub design in New York with a console sink, flat-panel cabinets and gray cabinets
Find the right local pro for your project


 User
A classic and luxurious master ensuite with large walk in shower, and a long countertop with medium-wood coloured maple cabinetry.
Example of a mid-sized trendy master beige tile and ceramic tile ceramic tile and beige floor alcove shower design in Calgary with shaker cabinets, medium tone wood cabinets, beige walls, an undermount sink and quartz countertops
Example of a mid-sized trendy master beige tile and ceramic tile ceramic tile and beige floor alcove shower design in Calgary with shaker cabinets, medium tone wood cabinets, beige walls, an undermount sink and quartz countertops

 User
The luxurious master suite opens out to the lanai and has a roomy master bath with a stand-alone tub, a walk-in shower with dual shower heads, his and her granite-topped vanities and an enormous his and her closet with built-ins suitable for a vast wardrobe.


 User
Joe Worsley, photographer
Small transitional master porcelain tile bathroom photo in Sacramento with an undermount sink, furniture-like cabinets, gray cabinets and marble countertops
Small transitional master porcelain tile bathroom photo in Sacramento with an undermount sink, furniture-like cabinets, gray cabinets and marble countertops
 User
Photos: Alex Strazzanti
Mid-sized arts and crafts master white tile and matchstick tile bathroom photo in Seattle with shaker cabinets, brown cabinets, an undermount sink, quartz countertops, a hinged shower door and white countertops
Mid-sized arts and crafts master white tile and matchstick tile bathroom photo in Seattle with shaker cabinets, brown cabinets, an undermount sink, quartz countertops, a hinged shower door and white countertops
 User
Master Bedroom Wall Unit
Antique White Melamine Cabinets with White Chocolate Textured Inserts.
Complimented with a beautiful granite top.
Designed by Michelle Langley of Closet Factory Washington, DC
Photo Credit: Monte - HouseLens
 User
Kim Hall Photography
Example of a transitional master white tile and marble tile marble floor double shower design in Sacramento with shaker cabinets, gray cabinets, a one-piece toilet, gray walls, an undermount sink and quartzite countertops
Example of a transitional master white tile and marble tile marble floor double shower design in Sacramento with shaker cabinets, gray cabinets, a one-piece toilet, gray walls, an undermount sink and quartzite countertops
 User
Robbie Breaux & Team
Example of a large classic master dark wood floor bedroom design in New Orleans with gray walls and no fireplace
Example of a large classic master dark wood floor bedroom design in New Orleans with gray walls and no fireplace
 User
Inspiration for a small contemporary master light wood floor bedroom remodel in Salt Lake City with white walls


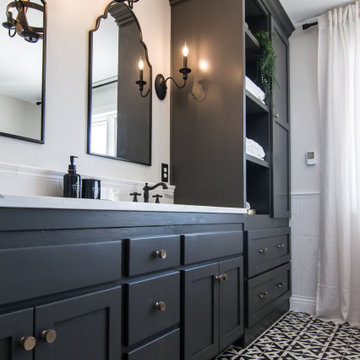
 BLIS REAL ESTATE & HOME DESIGN
Exuding Opulent Old-World Charm: A Master Bathroom Oasis
The ornate floor tiles are the pièce de résistance in this lavishly designed master bathroom. Their intricate patterns effortlessly unify the various colors within the room, creating an ambiance of timeless elegance.
The subway-style shower tiles, adorned in exquisite earthy tones, serve as the cornerstone of this pristine aesthetic. These hues gracefully dance between the realms of brown and black, resulting in a striking contrast that is beautifully complemented by the surrounding shades of white. This harmonious interplay of warm and neutral tones not only imparts a sense of sophistication but also ensures a welcoming and user-friendly atmosphere throughout the space.
 User
Spa-like master bath with step-in doorless shower featuring both rain shower and hand shower, porcelain and glass tile. The toilet and shower drain are located in the original positions due to the concrete condominium structure. Michelle Turner, UDCP
 User
A cozy master bedroom featuring deep purple walls and gray carpeting and bedding. Suspended lamps on either side of the bed create interest while allowing the entire night table surface to be utilized.
 User
©Amy Braswell
Elegant master beige floor bathroom photo in Chicago with raised-panel cabinets, gray walls, an undermount sink, gray countertops and distressed cabinets
Elegant master beige floor bathroom photo in Chicago with raised-panel cabinets, gray walls, an undermount sink, gray countertops and distressed cabinets


 User
Example of a large minimalist master carpeted and beige floor bedroom design in Atlanta with white walls
 User
Example of a transitional master carpeted, gray floor, coffered ceiling and wall paneling bedroom design in Minneapolis with beige walls and no fireplace
 User
Luxury Master Bathroom. Travertine Shower. Freestanding French shower doors. Alex Custom Homes, LLC
Drop-in bathtub - large transitional master beige tile and stone tile limestone floor drop-in bathtub idea in Atlanta with an undermount sink, raised-panel cabinets, white cabinets, limestone countertops, a one-piece toilet and beige walls
Drop-in bathtub - large transitional master beige tile and stone tile limestone floor drop-in bathtub idea in Atlanta with an undermount sink, raised-panel cabinets, white cabinets, limestone countertops, a one-piece toilet and beige walls
145