
Search results for "Master user friendly" in Home Design Ideas

 design styles architecture
The interior of this single family residential home was in need of a remodel. The space was enhanced aesthetically, re-worked for better functionality, and opened up for more natural light and space. The Key areas of focus were the kitchen, master bathroom, and master walk in closet. These areas were most changed architecturally. The spaces we reconfigured to make them more user friendly, adding storage and better foot traffic paths. A wall was removed that divided the kitchen and the living space providing better lighting and an open concept peninsula. The kitchen layout was also re-worked moving the refrigerator, stove, and sink to provide a better configuration for cooking and entertaining. The rest of the home was remodeled to coordinate with the finishes and selections of the master bath and kitchen.

 User
Master Bathroom of Lincoln Net Zero House,
photography by Dan Cutrona
Mid-sized trendy master ceramic tile and white tile ceramic tile and gray floor walk-in shower photo in Boston with flat-panel cabinets, dark wood cabinets, white walls, solid surface countertops, a hinged shower door and an undermount sink
Mid-sized trendy master ceramic tile and white tile ceramic tile and gray floor walk-in shower photo in Boston with flat-panel cabinets, dark wood cabinets, white walls, solid surface countertops, a hinged shower door and an undermount sink
 User
A sculptural statement in its own right, this concrete-and-glass “Gallery House” was designed to showcase the owners’ art collection as well as the natural landscape. The architecture is truly one with its site: To the east, a sheltering wall echoes the curve of a crowded cul-de-sac, while to the west, the design follows the sweeping contours of the cliff—ensuring privacy while maximizing views. The architectural details demanded flawless construction: Windows and doors stretch floor-to-ceiling, and minimalist reveals define the walls, which “float” between perfect shadow lines in the long T-shape foyer. Ideal for entertaining, the layout fosters seamless indoor-outdoor living. Amenities include four pocketing glass walls, a lanai with heated floor, and a partially cantilevered multi-level terrace. The front courtyard sequesters a frameless glass entry. From here, sight lines stretch through the house to an infinity pool that hovers between sky and sea.
Find the right local pro for your project

 User
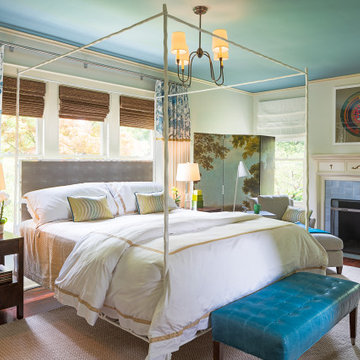
A restful, romantic retreat was created using the homeowner's existing headboard, bedding & chandelier. Soft blue walls, mercury glass lamps and accents of velvet made this bedroom a sanctuary.
 User
urban office architecture
Bedroom - mid-sized contemporary master carpeted bedroom idea in New York with white walls, a standard fireplace and a stone fireplace
Bedroom - mid-sized contemporary master carpeted bedroom idea in New York with white walls, a standard fireplace and a stone fireplace
 User
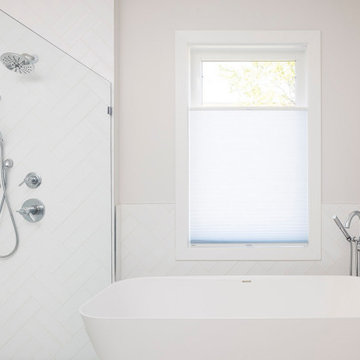
Inspiration for a 1960s master white tile and subway tile freestanding bathtub remodel in Chicago with a hinged shower door

 User
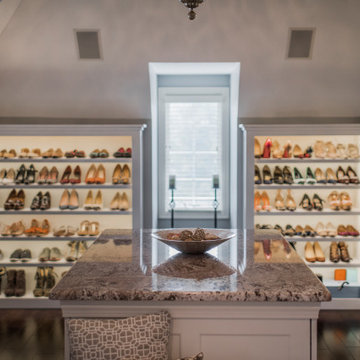
Design by Lisa Côté of Closet Works
Inspiration for a large transitional gender-neutral vinyl floor and brown floor walk-in closet remodel in Chicago with flat-panel cabinets and white cabinets
Inspiration for a large transitional gender-neutral vinyl floor and brown floor walk-in closet remodel in Chicago with flat-panel cabinets and white cabinets
 User
Walk-in closet - small traditional women's carpeted walk-in closet idea in DC Metro with white cabinets and open cabinets
 User
Designed by Teri Magee of Closet Works
This multipurpose room includes everything you need to feed your creativity. As an art studio, craft center, and gift wrap station this transitional design is one of a kind.

 Allison Lind Interiors
Wynne H Earle Photography
Example of a large beach style master porcelain tile and white floor bathroom design in Seattle with shaker cabinets, gray cabinets, a vessel sink, white countertops, white walls, marble countertops and a hinged shower door
Example of a large beach style master porcelain tile and white floor bathroom design in Seattle with shaker cabinets, gray cabinets, a vessel sink, white countertops, white walls, marble countertops and a hinged shower door

 Signature Kitchen & Bath Design Inc.
This young couple wanted to maximize their odd kitchen and dining room for entertaining their family and friends. With a separate formal dining space elsewhere, we opted for a more casual kitchen island for working, eating, baking, and having an occasional glass of wine with a friend. We agreed on maintaining the original galley style kitchen floorpan but decided to shift a few appliances in order to improve efficiency. We added a large island allowing for additional storage, seating, and countertop space and then created a dedicated “beverage bar” to house the espresso machine and large wine refrigerator. We had a lot of fun playing with finishes in this space. We layered a mix of “cool” and “warm” tones to create a multi-depth effect which registers as eclectic and pulled together.
Interior Design by Bennett Design Co.
Photo by Mike Kaskel
 User
View from Master bedroom over glass landing to woods beyond.
Inspiration for a mid-century modern master medium tone wood floor and brown floor bedroom remodel in Cedar Rapids with gray walls and no fireplace
Inspiration for a mid-century modern master medium tone wood floor and brown floor bedroom remodel in Cedar Rapids with gray walls and no fireplace
Sponsored
Delaware, OH

Buckeye Basements, Inc.
Central Ohio's Basement Finishing ExpertsBest Of Houzz '13-'21
 User
Master Walk-in Closet. Alex Custom Homes, LLC
Large transitional gender-neutral carpeted walk-in closet photo in Atlanta with open cabinets and white cabinets
Large transitional gender-neutral carpeted walk-in closet photo in Atlanta with open cabinets and white cabinets
 User
Free standing claw foot tub and modern vanities for this master bedroom and bathroom addition. Linen bedding from Restoration Hardware and a chandelier repurposed from a home in Turkey.
 User
Detail of master bathroom showing custom woven roman shades with contrasting trim.
Photo: Suzanna Scott Photography
Inspiration for a large transitional master gray tile and marble tile drop-in bathtub remodel in San Francisco with shaker cabinets, white cabinets, gray walls and marble countertops
Inspiration for a large transitional master gray tile and marble tile drop-in bathtub remodel in San Francisco with shaker cabinets, white cabinets, gray walls and marble countertops
 User
A recessed alcove trimmed in stained beadboard wood is a perfect spot for an art wall in a master bathroom.
Bathroom - traditional master bathroom idea with flat-panel cabinets, medium tone wood cabinets and wood countertops
Bathroom - traditional master bathroom idea with flat-panel cabinets, medium tone wood cabinets and wood countertops
Sponsored
Columbus, OH

Wannemacher Interiors
Customized Award-Winning Interior Design Solutions in Franklin Cnty OH
 User
Adam Dubich
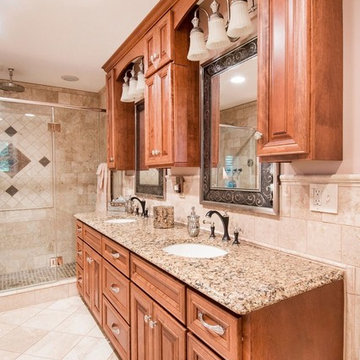
Bathroom - traditional master white tile marble floor bathroom idea in Salt Lake City with an undermount sink, medium tone wood cabinets, gray walls and recessed-panel cabinets
Bathroom - traditional master white tile marble floor bathroom idea in Salt Lake City with an undermount sink, medium tone wood cabinets, gray walls and recessed-panel cabinets
 User
Located in one of the Ritz residential towers in Boston, the project was a complete renovation. The design and scope of work included the entire residence from marble flooring throughout, to movement of walls, new kitchen, bathrooms, all furnishings, lighting, closets, artwork and accessories. Smart home sound and wifi integration throughout including concealed electronic window treatments.
The challenge for the final project design was multifaceted. First and foremost to maintain a light, sheer appearance in the main open areas, while having a considerable amount of seating for living, dining and entertaining purposes. All the while giving an inviting peaceful feel,
and never interfering with the view which was of course the piece de resistance throughout.
Bringing a unique, individual feeling to each of the private rooms to surprise and stimulate the eye while navigating through the residence was also a priority and great pleasure to work on, while incorporating small details within each room to bind the flow from area to area which would not be necessarily obvious to the eye, but palpable in our minds in a very suttle manner. The combination of luxurious textures throughout brought a third dimension into the environments, and one of the many aspects that made the project so exceptionally unique, and a true pleasure to have created. Reach us www.themorsoncollection.com
Photography by Elevin Studio.
 User
Master Bath Star Tribeca 3x9 Bossy Gray shower wall tiles, Limestone Chenille White 6x36 honed with 6x36 Silver Screen honed marble floor tiles by Builders Floor Covering & Tile.
157