
Search results for "Master user friendly" in Home Design Ideas


 User
Alise O'Brien
Inspiration for a shabby-chic style master white floor bathroom remodel in St Louis with gray cabinets, gray walls, an undermount sink, white countertops and flat-panel cabinets
Inspiration for a shabby-chic style master white floor bathroom remodel in St Louis with gray cabinets, gray walls, an undermount sink, white countertops and flat-panel cabinets
 User
Master bathroom shower with irregular tile pattern and seat.
Hal Kearney, Photographer
Inspiration for a mid-sized industrial master black tile and porcelain tile porcelain tile alcove shower remodel with an integrated sink, flat-panel cabinets, black cabinets, concrete countertops and blue walls
Inspiration for a mid-sized industrial master black tile and porcelain tile porcelain tile alcove shower remodel with an integrated sink, flat-panel cabinets, black cabinets, concrete countertops and blue walls
Find the right local pro for your project
 User
Inspiration for a large coastal white two-story concrete fiberboard house exterior remodel in Miami with a hip roof and a metal roof
 User
Bill Horne
Example of a large beach style master carpeted bedroom design in Tampa with gray walls and no fireplace
Example of a large beach style master carpeted bedroom design in Tampa with gray walls and no fireplace
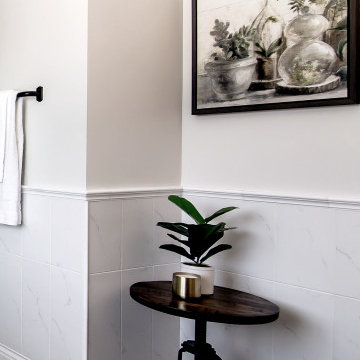
 BLIS REAL ESTATE & HOME DESIGN
Exuding Opulent Old-World Charm: A Master Bathroom Oasis
The ornate floor tiles are the pièce de résistance in this lavishly designed master bathroom. Their intricate patterns effortlessly unify the various colors within the room, creating an ambiance of timeless elegance.
The subway-style shower tiles, adorned in exquisite earthy tones, serve as the cornerstone of this pristine aesthetic. These hues gracefully dance between the realms of brown and black, resulting in a striking contrast that is beautifully complemented by the surrounding shades of white. This harmonious interplay of warm and neutral tones not only imparts a sense of sophistication but also ensures a welcoming and user-friendly atmosphere throughout the space.

 Eric Reinholdt, Architect
The second floor Jack-and-Jill bathroom shared between two bedrooms borrows light from the high ceilings of the adjacent vaulted space. The shower area is lit from above and washes the entire back wall with natural light in bathroom without any exterior windows. The etched glass shower panel becomes a luminous wall.
Eric Reinholdt - Project Architect/Lead Designer with Elliott, Elliott, Norelius Architecture
Photo: Brian Vanden Brink


 User
Living Spaces
You don't have to go far to get away from it all. The solitude you seek is just around the corner when you set up a bedroom sanctuary as serene as this.

 Harmonious Interiors and Design, LLC
By removing a wall we opened up the kitchen, shifting the room down and adding a triple window over the sink and a French door, as well as shaker cabinets, honed granite and large tile floor this kitchen was transformed, making it much more user friendly. By keeping the existing built in cabinet, updating that with new interior walls, glass shelves and lighting we kept the charm of the old and married it to the new.

 User
Shoot2Sell Photography
www.shoot2sell.net
Bedroom - mid-sized contemporary master medium tone wood floor bedroom idea in Dallas with blue walls
Bedroom - mid-sized contemporary master medium tone wood floor bedroom idea in Dallas with blue walls
 User
Example of a mid-sized transitional master light wood floor and brown floor bedroom design in Minneapolis with white walls and no fireplace
 User
Design by Lisa Côté of Closet Works
Example of a large transitional gender-neutral vinyl floor and brown floor walk-in closet design in Chicago with flat-panel cabinets and white cabinets
Example of a large transitional gender-neutral vinyl floor and brown floor walk-in closet design in Chicago with flat-panel cabinets and white cabinets

Sponsored
Columbus, OH

Hope Restoration & General Contracting
Columbus Design-Build, Kitchen & Bath Remodeling, Historic Renovations
 User
Photographs by Kevin McAllister
Example of a mid-sized trendy master gray tile gray floor open shower design with flat-panel cabinets, medium tone wood cabinets, gray walls, white countertops, a hot tub, a one-piece toilet and a wall-mount sink
Example of a mid-sized trendy master gray tile gray floor open shower design with flat-panel cabinets, medium tone wood cabinets, gray walls, white countertops, a hot tub, a one-piece toilet and a wall-mount sink
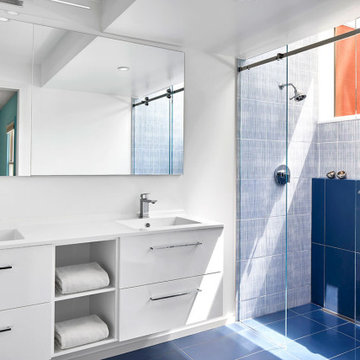

 User
Mid-sized 1960s master dark wood floor bedroom photo in San Francisco with beige walls and no fireplace


Sponsored
Fredericksburg, OH

High Point Cabinets
Columbus' Experienced Custom Cabinet Builder | 4x Best of Houzz Winner
 User
Storage under the bench seat and a pull-out hamper.
Walk-in closet - large traditional men's medium tone wood floor walk-in closet idea in Boston with flat-panel cabinets and medium tone wood cabinets
Walk-in closet - large traditional men's medium tone wood floor walk-in closet idea in Boston with flat-panel cabinets and medium tone wood cabinets
 User
Mid-sized cottage master gray tile concrete floor and gray floor bathroom photo in Austin with shaker cabinets, white cabinets, a two-piece toilet, white walls, an undermount sink and granite countertops
 User
Design and build by: Jennifer Chapman with LU Design Build, Photography by Karen Palmer
Walk-in shower - country gray floor and double-sink walk-in shower idea in St Louis with shaker cabinets, white cabinets, quartzite countertops, a built-in vanity and an undermount sink
Walk-in shower - country gray floor and double-sink walk-in shower idea in St Louis with shaker cabinets, white cabinets, quartzite countertops, a built-in vanity and an undermount sink
162