
Search results for "Master user friendly" in Home Design Ideas

 User
Large elegant master beige tile and stone tile bathroom photo in Phoenix with raised-panel cabinets, medium tone wood cabinets, an undermount sink and granite countertops
 User
Stone: Calacutta Borghini
Finishes: Polished Surfaces
Whether you're remodeling a kitchen, building one from scratch or just ready to give yours a face-lift, countertops are a central part of the look. Nothing beats marble for sheer elegance. It stands up to heat well, and because it remains perennially cool, it's a traditional choice for pastry and baking stations.Quartz Master Slabs are manufactured from natural materials, each slab is unique and variations to shade and pattern are inherent of the product. http://www.quartzmasters.com/
 User
A master bathroom for 2 with a double sink vanity.
Inspiration for a large timeless master yellow tile and porcelain tile drop-in bathtub remodel in Charleston with an undermount sink, recessed-panel cabinets, white cabinets, granite countertops and a two-piece toilet
Inspiration for a large timeless master yellow tile and porcelain tile drop-in bathtub remodel in Charleston with an undermount sink, recessed-panel cabinets, white cabinets, granite countertops and a two-piece toilet
Find the right local pro for your project
 User
This master closet had 10' ceilings and lots of wasted space before we transformed it into this clean and modern showcase.
Large minimalist gender-neutral light wood floor and brown floor walk-in closet photo in DC Metro with flat-panel cabinets and white cabinets
Large minimalist gender-neutral light wood floor and brown floor walk-in closet photo in DC Metro with flat-panel cabinets and white cabinets

 User
MG+A Architects, LLC.
Large eclectic master medium tone wood floor bedroom photo in Chicago with blue walls and no fireplace
Large eclectic master medium tone wood floor bedroom photo in Chicago with blue walls and no fireplace


Sponsored
Sunbury, OH

J.Holderby - Renovations
Franklin County's Leading General Contractors - 2X Best of Houzz!
 User
Master Dressing Room Addition and Garage entry post replacement
Phil Tauran Photography
Inspiration for a mid-sized modern beige two-story wood exterior home remodel in Seattle with a hip roof
Inspiration for a mid-sized modern beige two-story wood exterior home remodel in Seattle with a hip roof
 User
Sean Poreda Photography
Example of a transitional medium tone wood floor hallway design in San Francisco with white walls
Example of a transitional medium tone wood floor hallway design in San Francisco with white walls
 User
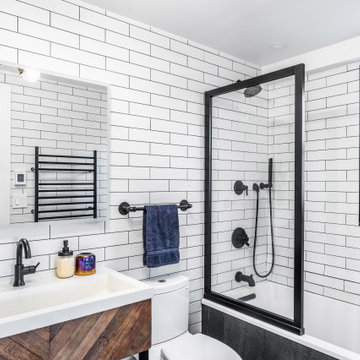
Urban master white tile and porcelain tile porcelain tile, black floor and single-sink drop-in bathtub photo in New York with a two-piece toilet, white walls, a trough sink, concrete countertops, white countertops, a niche and a freestanding vanity
 User
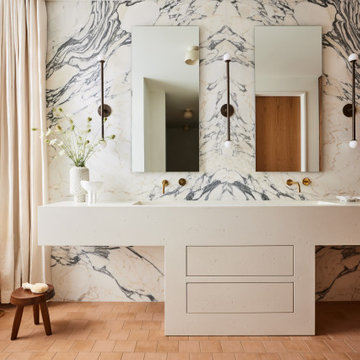
This organic modern master bathroom is truly a sanctuary. Heated clay tile floors feel luxurious underfoot and the large soaking tub is an oasis for busy parents. The unique vanity is a custom piece sourced by the interior designer. The continuation of the large format porcelain tile from the kitchen and the use of walnut on the linen cabinets from Grabill Cabinets, bring in the natural textures central to organic modern interior design. Interior Design: Sarah Sherman Samuel; Architect: J. Visser Design; Builder: Insignia Homes; Linen Cabinet: Grabill Cabinetry; Photo: Nicole Franzen
 User
Design by Lisa Côté of Closet Works
Walk-in closet - large transitional gender-neutral vinyl floor and brown floor walk-in closet idea in Chicago with flat-panel cabinets and white cabinets
Walk-in closet - large transitional gender-neutral vinyl floor and brown floor walk-in closet idea in Chicago with flat-panel cabinets and white cabinets
 User
Design by Lisa Côté of Closet Works
Walk-in closet - large transitional gender-neutral vinyl floor and brown floor walk-in closet idea in Chicago with flat-panel cabinets and white cabinets
Walk-in closet - large transitional gender-neutral vinyl floor and brown floor walk-in closet idea in Chicago with flat-panel cabinets and white cabinets

Sponsored
Sunbury, OH
J.Holderby - Renovations
Franklin County's Leading General Contractors - 2X Best of Houzz!
 User
Photography: Jay Wilde
Elegant medium tone wood floor enclosed dining room photo in Chicago with beige walls
Elegant medium tone wood floor enclosed dining room photo in Chicago with beige walls
 User
Design by Lisa Côté of Closet Works
Example of a large transitional gender-neutral vinyl floor and brown floor walk-in closet design in Chicago with flat-panel cabinets and white cabinets
Example of a large transitional gender-neutral vinyl floor and brown floor walk-in closet design in Chicago with flat-panel cabinets and white cabinets
 User
Close up of the Oversized Niche set out of the way when sitting.
This Master Ensuite reflects the light, water and earth elements found on this home's substantial lake front site in south Burlington. Wall mounted shower bench seat and a wall mounted Kohler Veil toilet are design details. Luxury feel of marble envelops and calms. The seating overlooks Lake Ontario - great spot for a steam shower.
Stephani Buchman Photography
 User
Custom Master Bath Onyx Vanity Top with Copper Under mounted Oval Sinks
Huge elegant master beige tile and stone tile bathroom photo in Orlando with raised-panel cabinets, dark wood cabinets and recycled glass countertops
Huge elegant master beige tile and stone tile bathroom photo in Orlando with raised-panel cabinets, dark wood cabinets and recycled glass countertops


 User
Matthew Niemann Photography
Living room - mid-sized transitional formal and open concept dark wood floor living room idea in Austin with beige walls, a two-sided fireplace, a stone fireplace and a wall-mounted tv
Living room - mid-sized transitional formal and open concept dark wood floor living room idea in Austin with beige walls, a two-sided fireplace, a stone fireplace and a wall-mounted tv

 Garden Nest Residential Landscape
Photo © Jude Parkinson-Morgan
Mid-sized elegant backyard stone patio photo in San Francisco with no cover
Mid-sized elegant backyard stone patio photo in San Francisco with no cover
 User
Design by Nicole Cohen of Closet Works
Example of a large transitional gender-neutral medium tone wood floor and brown floor walk-in closet design in Chicago with shaker cabinets and gray cabinets
Example of a large transitional gender-neutral medium tone wood floor and brown floor walk-in closet design in Chicago with shaker cabinets and gray cabinets
165