
Search results for "Master user friendly" in Home Design Ideas

 Jenni Leasia Interior Design
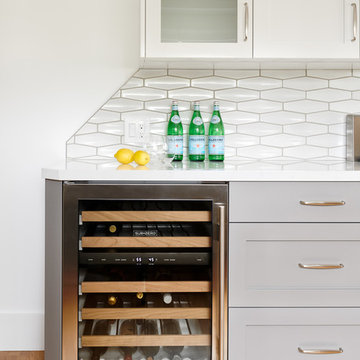
The kitchen and bathrooms in this 20th-Century house in Lake Oswego were given an elegant update. The kitchen was made more spacious for entertaining friends and family. A corner of the space was extended to create more room for an expansive island, an entertainment bar, and storage. The look was completed with dainty pendants, a Taj Mahal quartzite natural stone countertop, and custom cabinets. The bathrooms are deeply relaxing spaces with light hues, a marble shower and floors, and abundant natural light.
Project by Portland interior design studio Jenni Leasia Interior Design. Also serving Lake Oswego, West Linn, Vancouver, Sherwood, Camas, Oregon City, Beaverton, and the whole of Greater Portland.
For more about Jenni Leasia Interior Design, click here: https://www.jennileasiadesign.com/
To learn more about this project, click here:
https://www.jennileasiadesign.com/kitchen-bathroom-remodel-lake-oswego

 User
This Master Bedroom was staged with a sectional lounging area and furnishings that lend to a more glamourous retreat.
Inspiration for a huge transitional master medium tone wood floor bedroom remodel in Miami with gray walls, a standard fireplace and a stone fireplace
Inspiration for a huge transitional master medium tone wood floor bedroom remodel in Miami with gray walls, a standard fireplace and a stone fireplace
 User
A masterpiece of light and design, this gorgeous Beverly Hills contemporary is filled with incredible moments, offering the perfect balance of intimate corners and open spaces.
A large driveway with space for ten cars is complete with a contemporary fountain wall that beckons guests inside. An amazing pivot door opens to an airy foyer and light-filled corridor with sliding walls of glass and high ceilings enhancing the space and scale of every room. An elegant study features a tranquil outdoor garden and faces an open living area with fireplace. A formal dining room spills into the incredible gourmet Italian kitchen with butler’s pantry—complete with Miele appliances, eat-in island and Carrara marble countertops—and an additional open living area is roomy and bright. Two well-appointed powder rooms on either end of the main floor offer luxury and convenience.
Surrounded by large windows and skylights, the stairway to the second floor overlooks incredible views of the home and its natural surroundings. A gallery space awaits an owner’s art collection at the top of the landing and an elevator, accessible from every floor in the home, opens just outside the master suite. Three en-suite guest rooms are spacious and bright, all featuring walk-in closets, gorgeous bathrooms and balconies that open to exquisite canyon views. A striking master suite features a sitting area, fireplace, stunning walk-in closet with cedar wood shelving, and marble bathroom with stand-alone tub. A spacious balcony extends the entire length of the room and floor-to-ceiling windows create a feeling of openness and connection to nature.
A large grassy area accessible from the second level is ideal for relaxing and entertaining with family and friends, and features a fire pit with ample lounge seating and tall hedges for privacy and seclusion. Downstairs, an infinity pool with deck and canyon views feels like a natural extension of the home, seamlessly integrated with the indoor living areas through sliding pocket doors.
Amenities and features including a glassed-in wine room and tasting area, additional en-suite bedroom ideal for staff quarters, designer fixtures and appliances and ample parking complete this superb hillside retreat.
Find the right local pro for your project
 User
Inspiration for a country master medium tone wood floor and brown floor drop-in bathtub remodel in Vancouver with white cabinets, marble countertops, white countertops, shaker cabinets and white walls
 User
Blanc is a modern collection of five, light-filled three bedroom urban single family homes and townhomes located in the vibrant Capitol Hill district. A fusion of minimalist architecture and rich materials is highlighted by open flowing floor plans, sophisticated designer finishes, spa inspired bathrooms and gourmet kitchens. Walls of windows capture an abundance of natural light and a generously sized, fresh-air roof top deck lets you take in the impressive views of the Cascade Mountain Range while you entertain with friends and family.

 Kipnis Architecture + Planning
This is the renovated design which highlights the vaulted ceiling that projects through to the exterior.
Small 1960s gray one-story concrete fiberboard and clapboard house exterior photo in Chicago with a hip roof, a shingle roof and a gray roof
Small 1960s gray one-story concrete fiberboard and clapboard house exterior photo in Chicago with a hip roof, a shingle roof and a gray roof
 User
Inspiration for a large timeless master white tile and stone tile marble floor drop-in bathtub remodel in Phoenix with raised-panel cabinets, medium tone wood cabinets, a two-piece toilet, blue walls, an undermount sink and marble countertops

Sponsored
Delaware, OH

Buckeye Basements, Inc.
Central Ohio's Basement Finishing ExpertsBest Of Houzz '13-'21
 User
Induce some self-satisfaction as you accessorize your household with this exclusively designed Masters chair. Offering a vibrant outlook, the Masters chair has been furnished with an elegant and unique crisscross design which creates a comfy and soothing backrest. The spacious seating of this chair enables you to relax after a long hectic day. Its lightweight and easy stackable feature allows it to be decked up in any part of the room.
 User
Huge high ceiling teal, black and silver master bedroom with Christopher Guy's silver velvet tall headboard and foot bench. Black and white rugs.
Bedroom - huge contemporary master porcelain tile bedroom idea in Miami with gray walls
Bedroom - huge contemporary master porcelain tile bedroom idea in Miami with gray walls
 User
Inspiration for a large timeless master white tile and stone tile marble floor drop-in bathtub remodel in Phoenix with raised-panel cabinets, medium tone wood cabinets, a two-piece toilet, blue walls, an undermount sink and marble countertops
 User
Drop-in bathtub - large traditional master white tile and stone tile marble floor drop-in bathtub idea in Phoenix with raised-panel cabinets, medium tone wood cabinets, a two-piece toilet, blue walls, an undermount sink and marble countertops
 User
Master Bath Shower
Example of a mid-sized classic master beige tile and porcelain tile porcelain tile, beige floor and double-sink alcove shower design in Chicago with flat-panel cabinets, light wood cabinets, a one-piece toilet, green walls, an undermount sink, quartz countertops, white countertops and a built-in vanity
Example of a mid-sized classic master beige tile and porcelain tile porcelain tile, beige floor and double-sink alcove shower design in Chicago with flat-panel cabinets, light wood cabinets, a one-piece toilet, green walls, an undermount sink, quartz countertops, white countertops and a built-in vanity
 User
This custom master bathroom replaced an outdated room from the early 1990s. The design was to reflect the home's location on the California Coast. The waves of the shower tile and the redwood vanity and accent wall create a strong somewhat nautical image.

Sponsored
Sunbury, OH

J.Holderby - Renovations
Franklin County's Leading General Contractors - 2X Best of Houzz!
 User
A luxury ensuite with double sink, natural lighting, and large walk-in shower. The granite countertop is a beautiful complement to the dark wood cabinetry and light flooring.
 User
This Bath has a jetted tub and separate shower with separate vanities.
Marble Street Studio
Mid-sized arts and crafts master bathroom photo in Albuquerque with shaker cabinets, medium tone wood cabinets and granite countertops
Mid-sized arts and crafts master bathroom photo in Albuquerque with shaker cabinets, medium tone wood cabinets and granite countertops
 User
Bedroom - large country master carpeted bedroom idea in Columbus with beige walls and no fireplace
 User
Bob Narod
Example of a large classic master beige tile and stone tile marble floor freestanding bathtub design in DC Metro with a vessel sink, furniture-like cabinets, white cabinets, quartz countertops, a one-piece toilet and beige walls
Example of a large classic master beige tile and stone tile marble floor freestanding bathtub design in DC Metro with a vessel sink, furniture-like cabinets, white cabinets, quartz countertops, a one-piece toilet and beige walls

Sponsored
Sunbury, OH
J.Holderby - Renovations
Franklin County's Leading General Contractors - 2X Best of Houzz!
 User
Master Bath
Large transitional master gray tile, white tile and stone tile corner shower photo in Oklahoma City with white cabinets and an undermount sink
Large transitional master gray tile, white tile and stone tile corner shower photo in Oklahoma City with white cabinets and an undermount sink
 User
Arnal Photography
Example of a mid-sized minimalist master gray tile and stone tile marble floor freestanding bathtub design in Toronto with an integrated sink, flat-panel cabinets, gray cabinets, solid surface countertops, a two-piece toilet and gray walls
Example of a mid-sized minimalist master gray tile and stone tile marble floor freestanding bathtub design in Toronto with an integrated sink, flat-panel cabinets, gray cabinets, solid surface countertops, a two-piece toilet and gray walls
188