
Search results for "Master user friendly" in Home Design Ideas
 User
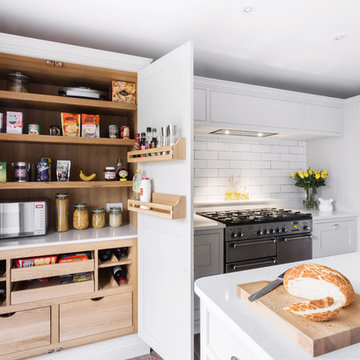
With their children growing up, Mr & Mrs Hills in Southend-On-Sea decided it was time to give their much loved family kitchen a well deserved renovation, creating a space for all the family to use and enjoy.
They wanted a kitchen that had plenty of storage and was user friendly for all the family, so commissioned Burlanes to transform their cramped and dated kitchen into a spacious and open-plan room. Walking into Burlanes Chelmsford, the couple took an instant like to our Wellsdown kitchen; our take on the classic Georgian country kitchen; built on the notions of good proportions and symmetry, combining traditional charm with all the benefits of modern living.
 User
Example of a small minimalist master gray tile and porcelain tile porcelain tile drop-in bathtub design in Toronto with a pedestal sink, shaker cabinets, white cabinets, solid surface countertops, a one-piece toilet and gray walls
 User
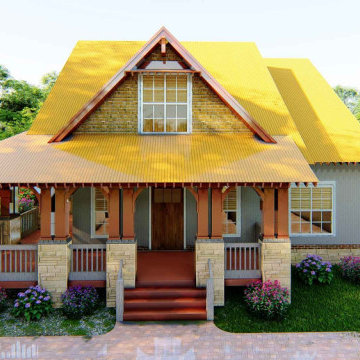
This is contemporary conceptual bungalow house plans. Comparative similarities with Craftsman House and Log House. Its plan for a duplex house. It satisfied both the corner apartment lot and narrow lot.
It is planned in a two-story design with a covered Front porch and built floating slab. This covered front porch designs to find the glorious views. We build a screen porch to benefit consumers. The primary floor program includes a bedroom, a bath, a fantastic room, kitchen, dining room. Here an eating bar in the kitchen and the style of kitchen island in modern fashion. Upstairs there's a master bedroom, a master bathroom with a small double vanity sink plus another bedroom. The roof is Dutch gable style.
This single-family home is comfortable, enjoyable, and customers friendly.
Find the right local pro for your project
 User
Jetter Photography
Cottage master medium tone wood floor and white floor bedroom photo in Austin with beige walls
Cottage master medium tone wood floor and white floor bedroom photo in Austin with beige walls
 User
Towels hooks in the shower. What a great solution.
Photo Credit: N. Leonard
Example of a mid-sized classic master beige tile and mosaic tile porcelain tile and beige floor doorless shower design in New York with an undermount sink, beige cabinets, granite countertops, a two-piece toilet, beige walls and beaded inset cabinets
Example of a mid-sized classic master beige tile and mosaic tile porcelain tile and beige floor doorless shower design in New York with an undermount sink, beige cabinets, granite countertops, a two-piece toilet, beige walls and beaded inset cabinets
 User
Bill Horne
Large tuscan master gray tile and stone slab marble floor doorless shower photo in Tampa with an undermount sink, shaker cabinets, dark wood cabinets, granite countertops and gray walls
Large tuscan master gray tile and stone slab marble floor doorless shower photo in Tampa with an undermount sink, shaker cabinets, dark wood cabinets, granite countertops and gray walls

 Clar Construction
Builder: Clar Construction
Architect: Don Welch
Photo: Susan Teare
Example of a large trendy medium tone wood floor home office library design in Burlington with white walls
Example of a large trendy medium tone wood floor home office library design in Burlington with white walls

Sponsored
Sunbury, OH

J.Holderby - Renovations
Franklin County's Leading General Contractors - 2X Best of Houzz!

 The Works
Example of a mid-sized transitional master dark wood floor and brown floor bedroom design in Portland with gray walls

 Harmonious Interiors and Design, LLC
This after photo shows that by removing a wall we opened up the kitchen, shifting the room down and adding a triple window over the sink and a French door, as well as shaker cabinets, honed granite and large tile floor this kitchen was transformed, making it much more user friendly. By keeping the existing built in cabinet, updating that with new interior walls, glass shelves and lighting we kept the charm of the old and married it to the new.
 User
Master Bathroom Vanity by Nexs Cabinets
Mid-sized mountain style master white tile and ceramic tile porcelain tile claw-foot bathtub photo in Vancouver with flat-panel cabinets, brown cabinets, a one-piece toilet, beige walls, a vessel sink and marble countertops
Mid-sized mountain style master white tile and ceramic tile porcelain tile claw-foot bathtub photo in Vancouver with flat-panel cabinets, brown cabinets, a one-piece toilet, beige walls, a vessel sink and marble countertops
 User
Custom headboard and bed skirt, custom drapes and a pure beachy feel completed this master bedroom in Santa Barbara, CA. Homeowners loved it when it was complete and still do!
 User
Photography: Roger Davies
Interiors: Audrey Alberts Design
Architect: Abramson Teiger Architects
Bathroom - contemporary white tile and stone slab bathroom idea in Los Angeles with dark wood cabinets and marble countertops
Bathroom - contemporary white tile and stone slab bathroom idea in Los Angeles with dark wood cabinets and marble countertops
 User
leslie renee photography
Sauna - small transitional brown tile and ceramic tile slate floor sauna idea in New York with shaker cabinets, distressed cabinets, a one-piece toilet, beige walls, an undermount sink and granite countertops
Sauna - small transitional brown tile and ceramic tile slate floor sauna idea in New York with shaker cabinets, distressed cabinets, a one-piece toilet, beige walls, an undermount sink and granite countertops


 User
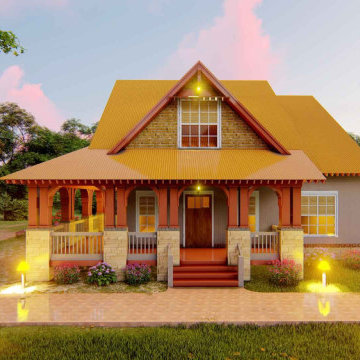
This is contemporary conceptual bungalow house plans. Comparative similarities with Craftsman House and Log House. Its plan for a duplex house. It satisfied both the corner apartment lot and narrow lot.
It is planned in a two-story design with a covered Front porch and built floating slab. This covered front porch designs to find the glorious views. We build a screen porch to benefit consumers. The primary floor program includes a bedroom, a bath, a fantastic room, kitchen, dining room. Here an eating bar in the kitchen and the style of kitchen island in modern fashion. Upstairs there's a master bedroom, a master bathroom with a small double vanity sink plus another bedroom. The roof is Dutch gable style.
This single-family home is comfortable, enjoyable, and customers friendly.
 User
Design by Nicole Cohen of Closet Works
Inspiration for a large transitional gender-neutral medium tone wood floor and brown floor walk-in closet remodel in Chicago with shaker cabinets and gray cabinets
Inspiration for a large transitional gender-neutral medium tone wood floor and brown floor walk-in closet remodel in Chicago with shaker cabinets and gray cabinets

 User
Bathed in Diana Royale marble, this elegant master bath offers the perfect spa-like retreat. Stained woodwork and heavily paneled Italianate door, also in a honey stain, compliment the marble and ivory plaster walls. Contrasting the warm neutral tones is polished nickel, which is the metal of choice for sconces, plumbing and hardware.

Sponsored
Columbus, OH
Free consultation for landscape design!

Peabody Landscape Group
Franklin County's Reliable Landscape Design & Contracting

 User
Inspiration for a small 1950s master medium tone wood floor bedroom remodel in Vancouver with white walls and no fireplace
 User
Andrea Pietrangeli
http://andrea.media/
Inspiration for a large coastal master carpeted and white floor bedroom remodel in Providence with white walls
Inspiration for a large coastal master carpeted and white floor bedroom remodel in Providence with white walls
189