
Search results for "Master user friendly" in Home Design Ideas

 User
Susie Brenner Photography
Bathroom - traditional master ceramic tile and gray tile marble floor bathroom idea in Denver with an undermount sink, recessed-panel cabinets, white cabinets, marble countertops, a two-piece toilet and gray walls
Bathroom - traditional master ceramic tile and gray tile marble floor bathroom idea in Denver with an undermount sink, recessed-panel cabinets, white cabinets, marble countertops, a two-piece toilet and gray walls


 Laura Medicus Interiors
sara yoder
Example of a small 1960s 3/4 black and white tile and ceramic tile black floor bathroom design in Denver with a hinged shower door
Example of a small 1960s 3/4 black and white tile and ceramic tile black floor bathroom design in Denver with a hinged shower door
Find the right local pro for your project


 User
Custom designed three section master bedroom suite built-in system. The left side features an entertainment center with storage and display space. Fluted trim and crown molding ties in with existing trim-work. The far wall sections rise to 12' to define the overall space.
 User
This luxury master bedroom opens onto the pool for a morning swim or relaxing evening.
Bedroom - large tropical master carpeted bedroom idea in Tampa with purple walls
Bedroom - large tropical master carpeted bedroom idea in Tampa with purple walls
 User
Masculine master bedroom that balances a clean, minimal aesthetic with soft, rich fabrics and modern photography to created a warm, "lived-in" vibe.
Beach style master bedroom photo in New York
Beach style master bedroom photo in New York

Sponsored
Sunbury, OH

J.Holderby - Renovations
Franklin County's Leading General Contractors - 2X Best of Houzz!

 Foz Design
A tile wall and floating vanity complement the modern powder room chandelier. Photo Credit: Garrett Rowland
Example of a trendy marble tile and gray tile medium tone wood floor powder room design in New York with a wall-mount sink, a one-piece toilet and gray walls
Example of a trendy marble tile and gray tile medium tone wood floor powder room design in New York with a wall-mount sink, a one-piece toilet and gray walls
 User
Double vanity with marble top and mosaic glass tile back splash
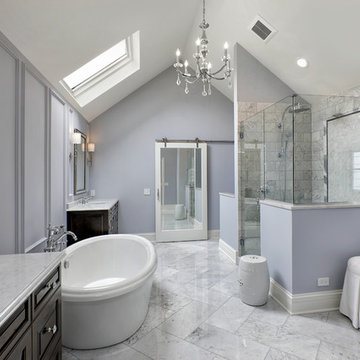
Double shower - mid-sized transitional master blue tile porcelain tile double shower idea in Indianapolis with an undermount sink, beaded inset cabinets, dark wood cabinets, marble countertops, blue walls and a two-piece toilet
Double shower - mid-sized transitional master blue tile porcelain tile double shower idea in Indianapolis with an undermount sink, beaded inset cabinets, dark wood cabinets, marble countertops, blue walls and a two-piece toilet

 User
Sliding and custom doors make this hallway modern, clean and the perfect transition to the master bedroom.
Mid-sized minimalist porcelain tile hallway photo in Seattle with gray walls
Mid-sized minimalist porcelain tile hallway photo in Seattle with gray walls

 Masters Properties, Inc.
Inspiration for a mid-sized transitional vinyl floor and beige floor dedicated laundry room remodel in Raleigh with shaker cabinets, gray cabinets, granite countertops, gray walls and a side-by-side washer/dryer
Sponsored
Sunbury, OH
J.Holderby - Renovations
Franklin County's Leading General Contractors - 2X Best of Houzz!


 Schoener
A custom closet was designed in a traditional fluted column, arched top, and applique style. Custom details like a fold out ironing board, jewerly drawer, and LED lights were added for a personal touch. Simple crystal chandeliers add the final touch. Justin Schmauser Photography
 User
Bathroom - mid-sized transitional mosaic tile floor and black floor bathroom idea in New York with flat-panel cabinets, dark wood cabinets, white walls, a vessel sink, solid surface countertops and a two-piece toilet

Sponsored
Sunbury, OH
J.Holderby - Renovations
Franklin County's Leading General Contractors - 2X Best of Houzz!

 User
This luxurious bedroom creates an oasis for escaping the day! This master bedroom opens right to the deck for easy access to outdoor living!
Arthur Rutenberg Homes http://www.arthurrutenberghomes.com/
 User
Freestanding bathtub - contemporary porcelain tile freestanding bathtub idea in Denver with flat-panel cabinets, dark wood cabinets and white walls
55