
Search results for "Master user friendly" in Home Design Ideas

 User
Arnal Photography
Mid-sized minimalist master gray tile and stone tile marble floor freestanding bathtub photo in Toronto with an integrated sink, flat-panel cabinets, gray cabinets, solid surface countertops, a two-piece toilet and gray walls
Mid-sized minimalist master gray tile and stone tile marble floor freestanding bathtub photo in Toronto with an integrated sink, flat-panel cabinets, gray cabinets, solid surface countertops, a two-piece toilet and gray walls

 Connecticut Stone
Neil Landino
Example of a large beach style master white tile and stone tile marble floor drop-in bathtub design in New York with recessed-panel cabinets, white cabinets, green walls, an undermount sink and marble countertops
Example of a large beach style master white tile and stone tile marble floor drop-in bathtub design in New York with recessed-panel cabinets, white cabinets, green walls, an undermount sink and marble countertops

 CAKE+JELLY DESIGN
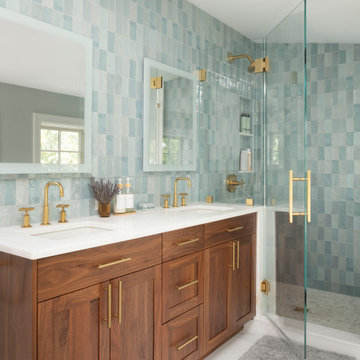
A young family home needed a major update in the master bathroom, which was stuck in the 1980's with an oversized jetted-tub and tiny shower. The new design introduced a fresh, clean aesthetic with a user-friendly, functional floor plan for modern living.
Find the right local pro for your project

 User
Custom cottage bedroom with built-in day beds
Bedroom - coastal master medium tone wood floor and orange floor bedroom idea in Toronto with white walls
Bedroom - coastal master medium tone wood floor and orange floor bedroom idea in Toronto with white walls


 Selle Valley Construction, Inc.
Custom layered quartz vessel sink with Kohler Purist wall mounted faucet, and the reclaimed patchwork wood wall complete this bathroom in the laundry room. The one-piece Kohler Reve dual flush toilet and Americh International Emperor freestanding tub can be seen in the background. Flooring and trim is the same Pennsylvania bluestone tiles from the entry way and laundry room. Photography by Marie-Dominique Verdier.


 User
Photography by Alise O'Brien
Space planning by Mitchell Wall Architects
Construction by PK Construction
Alcove shower - mid-sized traditional master gray tile marble floor and white floor alcove shower idea in St Louis with blue cabinets, an undermount sink, marble countertops, a hinged shower door, recessed-panel cabinets and white walls
Alcove shower - mid-sized traditional master gray tile marble floor and white floor alcove shower idea in St Louis with blue cabinets, an undermount sink, marble countertops, a hinged shower door, recessed-panel cabinets and white walls

 User
Master bedroom remodel.
Bedroom - mid-sized contemporary master light wood floor bedroom idea in Seattle with gray walls
Bedroom - mid-sized contemporary master light wood floor bedroom idea in Seattle with gray walls


Sponsored
Delaware, OH

Buckeye Basements, Inc.
Central Ohio's Basement Finishing ExpertsBest Of Houzz '13-'21


 User
2015 Allisa Parade Home Model - Exterior
Example of a beige vinyl exterior home design in Milwaukee with a clipped gable roof
Example of a beige vinyl exterior home design in Milwaukee with a clipped gable roof
 CAKE+JELLY DESIGN
A young family home needed a major update in the master bathroom, which was stuck in the 1980's with an oversized jetted-tub and tiny shower. The new design introduced a fresh, clean aesthetic with a user-friendly, functional floor plan for modern living.



 User
Detail shot of dresser
Example of a large trendy master dark wood floor bedroom design in Louisville with multicolored walls
Example of a large trendy master dark wood floor bedroom design in Louisville with multicolored walls
 User
Trendy master white floor freestanding bathtub photo in Orlando with flat-panel cabinets, medium tone wood cabinets, beige walls, a vessel sink and white countertops
76