
Search results for "Master username" in Home Design Ideas
 Founder's Choice cabinets + countertops
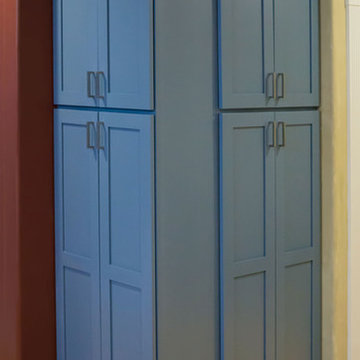
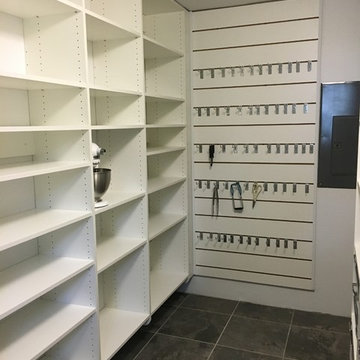
Two sided pantry centralized in the common area. Landing space to accommodate everything needed for a daily routine with such items as calendars, to-do lists, and more!
Shaker Style cabinets with custom paint.

 Citizen Design Co.
This very tiny + outdated kitchen was begging for a fix me up. So we gave it just what it was asking for and we gutted it down to the bare bones and started fresh. A new functional open concept layout, much larger working triangle and massive amount of work space gave this kitchen the love it needed. We opted for no uppers on half of the kitchen to get a slight Scandinavian vibe and a nice neutral slate to keep it timeless and ready to flow with the rest of the home.
 Bath, Kitchen and Tile Center
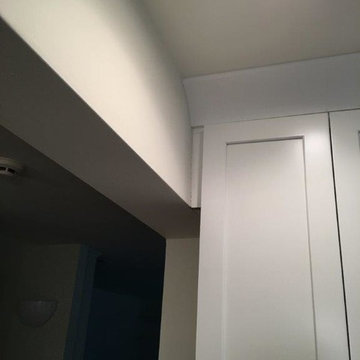
This kitchen was designed by Maureen Jacobs.
Cabinets – Timberlake – Sonoma Door – Kitchen Finish Linen Painted – Soft Close doors and drawers
Granite – Eased Edge Single Bowl under mounted sink – Granite color is Terra Pietra
Faucet Delta 4153-DST Chrome Finish
Appliances – Stainless steel GE
Find the right local pro for your project

 Ron Smith Homes
Example of a mid-sized light wood floor hallway design in Providence with beige walls



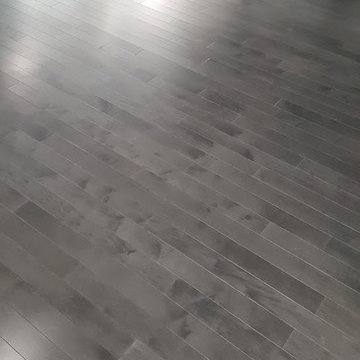
 Studio Grey
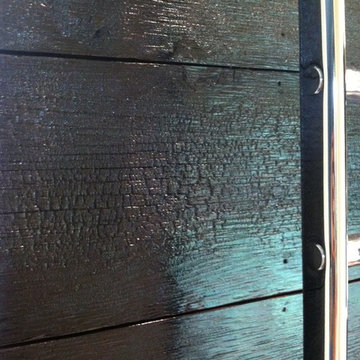
Wood boards that have been burned and sealed with a high gloss varnish.
Bathroom - contemporary bathroom idea in Minneapolis with a vessel sink
Bathroom - contemporary bathroom idea in Minneapolis with a vessel sink

Sponsored
Sunbury, OH

J.Holderby - Renovations
Franklin County's Leading General Contractors - 2X Best of Houzz!






 Closet Solutions
This is what the closet looked like before we got to it!
Example of a large classic gender-neutral carpeted and gray floor walk-in closet design in Los Angeles with raised-panel cabinets and white cabinets
Example of a large classic gender-neutral carpeted and gray floor walk-in closet design in Los Angeles with raised-panel cabinets and white cabinets
 Highway Flooring Inc.
Raymond Yu
Inspiration for a large contemporary formal and open concept dark wood floor living room remodel in New York with gray walls
Inspiration for a large contemporary formal and open concept dark wood floor living room remodel in New York with gray walls


Sponsored
Columbus, OH

Trish Takacs Design
Award Winning & Highly Skilled Kitchen & Bath Designer in Columbus

 Ceramic Decor Centre Ltd.
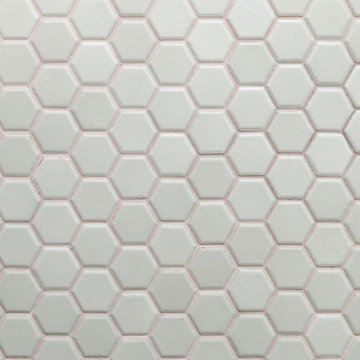
Shower Floor: Ontario Hexagon Dark Grey 2x2 Matte
TARA MARTIN PHOTOGRAPHY
Inspiration for a small modern master porcelain tile and gray floor alcove shower remodel in Toronto with a hinged shower door
Inspiration for a small modern master porcelain tile and gray floor alcove shower remodel in Toronto with a hinged shower door





 Aimée Ruskewicz Landscape Design & Horticulture
Inspiration for a coastal home design remodel in San Francisco





 LEEHAR HOME LTD
Door handles, thi is what we call recessed, and come without a handle, but instead with a finger groove of opening...it streamlines, kid friendly for them to run around safely and is soft two the eye....
 MarbleWarehousecom
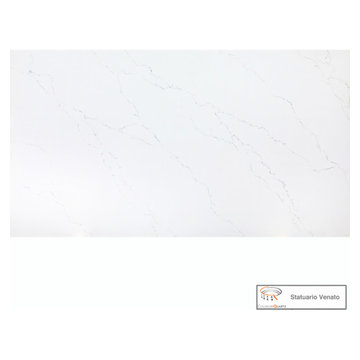
Length: 126"
Width: 63"
Thickness: 3/4"
Made in: India
Composition: Quartz
Finished: Polished
One Slab: 55.12 sq.ft.
Shipping: Local Pick-Up Only
Large minimalist kitchen photo in Los Angeles
Large minimalist kitchen photo in Los Angeles
24