
Search results for "Master venture" in Home Design Ideas
 Drewett Works

Clerestory windows frame Pinnacle Peak mountain views. Macassar Ebony cabinets are topped with integrated Cartier Quartzite sinks and Hansgrohe fixtures.
Estancia Club
Builder: Peak Ventures
Interior Design: Ownby Design
Photography: Jeff Zaruba
 Copper Sky Design + Remodel
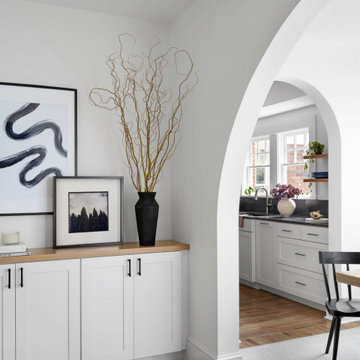
Discover the charm and elegance of our Morningside Bungalow Renovation. This delightful brick cottage, with its captivating arched doorways and brick exterior, is a masterpiece of design. Venture inside to discover a realm of tasteful renovations, from the updated master and guest bathrooms to the kids bathroom and playroom. The journey continues with a visit to the laundry room with custom shelving and storage, and a beautifully remodeled kitchen.
 Housetrends Magazine
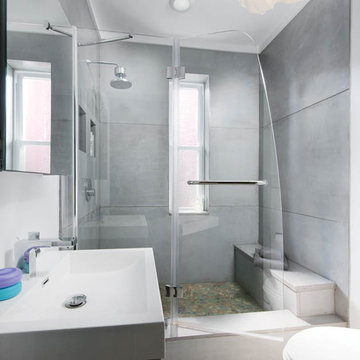
The master bathroom features an oversized shower with a unique glass shower door.
Photos by Craig Thompson.
Resources:
Designers: Camden and Heather Johnson Leeds; Concrete Zen; Contractor: Brian Sieffert, Take Pride Construction (now a joint venture with Artemis Environmental known as Artemis Construction & Design); Flooring: stained concrete, Concrete Zen; restored hardwood, Take Pride Construction; Countertops: concrete counters and reclaimed marble floor, Concrete Zen; Cabinetry: Ikea; Windows: Pella Windows; Superior Window Manufacturing, Inc.; Exterior cement panels: Eastern Architectural Products; Exterior reclaimed barnwood: Artemis Environmental (now a joint venture with Take Pride Construction known as Artemis Construction & Design); Garage Door: Thomas V. Giel Corporation; Outdoor concrete vessels and firepit: Concrete Zen
Find the right local pro for your project
 Copper Sky Design + Remodel
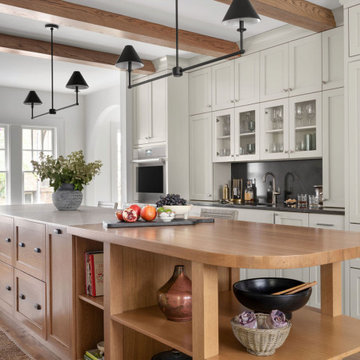
Discover the charm and elegance of our Morningside Bungalow Renovation. This delightful brick cottage, with its captivating arched doorways and brick exterior, is a masterpiece of design. Venture inside to discover a realm of tasteful renovations, from the updated master and guest bathrooms to the kids bathroom and playroom. The journey continues with a visit to the laundry room with custom shelving and storage, and a beautifully remodeled kitchen.
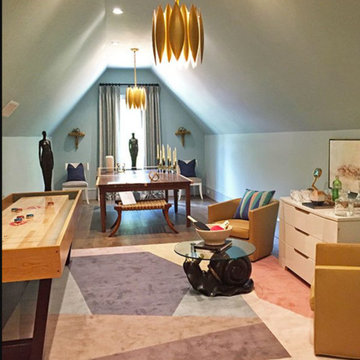
 Venture Games
This isn’t your childhood rec room. Rich and refined while remaining fun and approachable, this game room designed by Ginger Brewton masterfully mixed work with play. A funky and elegant Paul Smith rug by The Rug Company was a must for the multifaceted space, incorporating a plethora of beautiful colors. But what’s a game room without some entertainment? Instead of unattractive and dated tables, Brewton opted for custom, made-in-Atlanta shuffleboard and Ping-Pong tables, both by Venture Shuffleboard.
 Copper Sky Design + Remodel
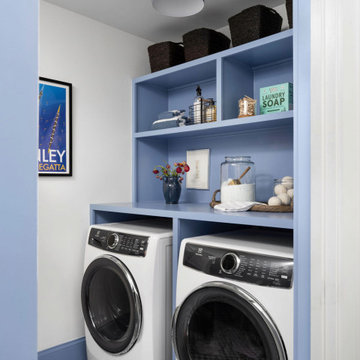
Discover the charm and elegance of our Morningside Bungalow Renovation. This delightful brick cottage, with its captivating arched doorways and brick exterior, is a masterpiece of design. Venture inside to discover a realm of tasteful renovations, from the updated master and guest bathrooms to the kids bathroom and playroom. The journey continues with a visit to the laundry room with custom shelving and storage, and a beautifully remodeled kitchen.
 Copper Sky Design + Remodel
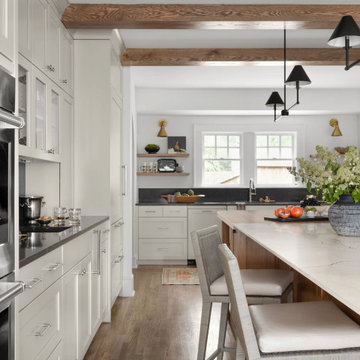
Discover the charm and elegance of our Morningside Bungalow Renovation. This delightful brick cottage, with its captivating arched doorways and brick exterior, is a masterpiece of design. Venture inside to discover a realm of tasteful renovations, from the updated master and guest bathrooms to the kids bathroom and playroom. The journey continues with a visit to the laundry room with custom shelving and storage, and a beautifully remodeled kitchen.


 Venture Four Architects
Photo: Ken Smith
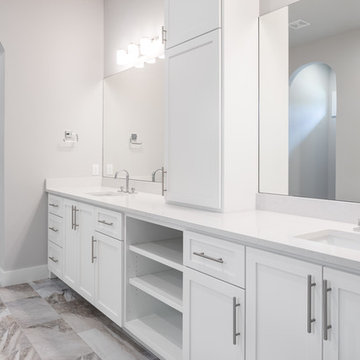
Freestanding bathtub - large transitional kids' black and white tile and marble tile marble floor freestanding bathtub idea in Austin with shaker cabinets, white cabinets, gray walls, an undermount sink, quartz countertops and a two-piece toilet
Freestanding bathtub - large transitional kids' black and white tile and marble tile marble floor freestanding bathtub idea in Austin with shaker cabinets, white cabinets, gray walls, an undermount sink, quartz countertops and a two-piece toilet
 Trace Ventures Holdings, LLC
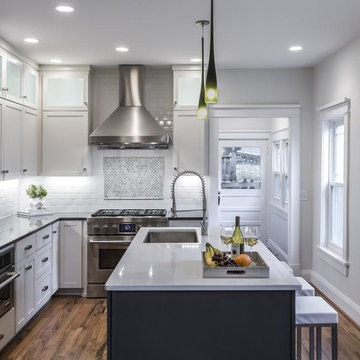
This 1920’s bungalow in the Belmont-Hillsboro neighborhood had great bones but was in serious need of an update. The space in the rear of the house – which included the master bedroom, kitchen, and rear entry – was jumbled and did not suit the new owner: a successful entrepreneur with modern sensibilities.
We were tasked with re-configuring this part of the house and with removing out-of-character interior trim and replacing it with custom casings, baseboards, and moldings. During the course of the work, we discovered an old roof and cabinets which had been covered inside and a structurally unsound beam in the kitchen.
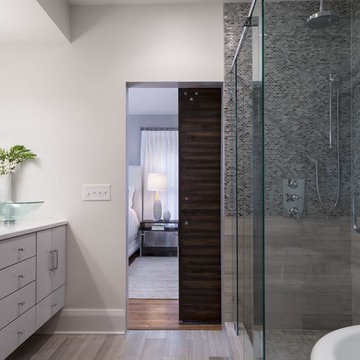
The kitchen was demolished and built back fresh, new, modern, and a little larger. A new beam was engineered and hidden in the ceiling. The laundry was relocated to make way for a large master closet. Space was borrowed to enlarge the master bath and create a powder room off the kitchen. New electrical and lighting fixtures throughout were also a feature of the work.
 Trace Ventures Holdings, LLC
This 1920’s bungalow in the Belmont-Hillsboro neighborhood had great bones but was in serious need of an update. The space in the rear of the house – which included the master bedroom, kitchen, and rear entry – was jumbled and did not suit the new owner: a successful entrepreneur with modern sensibilities.
We were tasked with re-configuring this part of the house and with removing out-of-character interior trim and replacing it with custom casings, baseboards, and moldings. During the course of the work, we discovered an old roof and cabinets which had been covered inside and a structurally unsound beam in the kitchen.
The kitchen was demolished and built back fresh, new, modern, and a little larger. A new beam was engineered and hidden in the ceiling. The laundry was relocated to make way for a large master closet. Space was borrowed to enlarge the master bath and create a powder room off the kitchen. New electrical and lighting fixtures throughout were also a feature of the work.

 Trace Ventures Holdings, LLC
This 1920’s bungalow in the Belmont-Hillsboro neighborhood had great bones but was in serious need of an update. The space in the rear of the house – which included the master bedroom, kitchen, and rear entry – was jumbled and did not suit the new owner: a successful entrepreneur with modern sensibilities.
We were tasked with re-configuring this part of the house and with removing out-of-character interior trim and replacing it with custom casings, baseboards, and moldings. During the course of the work, we discovered an old roof and cabinets which had been covered inside and a structurally unsound beam in the kitchen.
The kitchen was demolished and built back fresh, new, modern, and a little larger. A new beam was engineered and hidden in the ceiling. The laundry was relocated to make way for a large master closet. Space was borrowed to enlarge the master bath and create a powder room off the kitchen. New electrical and lighting fixtures throughout were also a feature of the work.
 Copper Sky Design + Remodel

Discover the charm and elegance of our Morningside Bungalow Renovation. This delightful brick cottage, with its captivating arched doorways and brick exterior, is a masterpiece of design. Venture inside to discover a realm of tasteful renovations, from the updated master and guest bathrooms to the kids bathroom and playroom. The journey continues with a visit to the laundry room with custom shelving and storage, and a beautifully remodeled kitchen.


 Copper Sky Design + Remodel
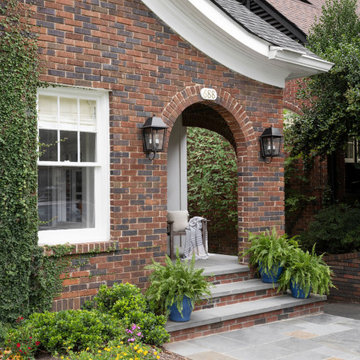
Discover the charm and elegance of our Morningside Bungalow Renovation. This delightful brick cottage, with its captivating arched doorways and brick exterior, is a masterpiece of design. Venture inside to discover a realm of tasteful renovations, from the updated master and guest bathrooms to the kids bathroom and playroom. The journey continues with a visit to the laundry room with custom shelving and storage, and a beautifully remodeled kitchen.
 Trace Ventures Holdings, LLC
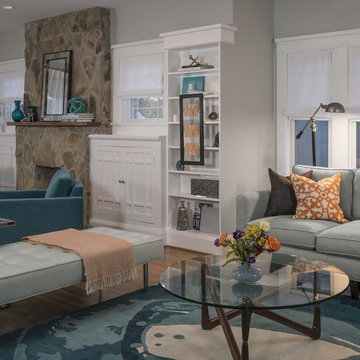
This 1920’s bungalow in the Belmont-Hillsboro neighborhood had great bones but was in serious need of an update. The space in the rear of the house – which included the master bedroom, kitchen, and rear entry – was jumbled and did not suit the new owner: a successful entrepreneur with modern sensibilities.
We were tasked with re-configuring this part of the house and with removing out-of-character interior trim and replacing it with custom casings, baseboards, and moldings. During the course of the work, we discovered an old roof and cabinets which had been covered inside and a structurally unsound beam in the kitchen.
The kitchen was demolished and built back fresh, new, modern, and a little larger. A new beam was engineered and hidden in the ceiling. The laundry was relocated to make way for a large master closet. Space was borrowed to enlarge the master bath and create a powder room off the kitchen. New electrical and lighting fixtures throughout were also a feature of the work.
 Copper Sky Design + Remodel

Discover the charm and elegance of our Morningside Bungalow Renovation. This delightful brick cottage, with its captivating arched doorways and brick exterior, is a masterpiece of design. Venture inside to discover a realm of tasteful renovations, from the updated master and guest bathrooms to the kids bathroom and playroom. The journey continues with a visit to the laundry room with custom shelving and storage, and a beautifully remodeled kitchen.
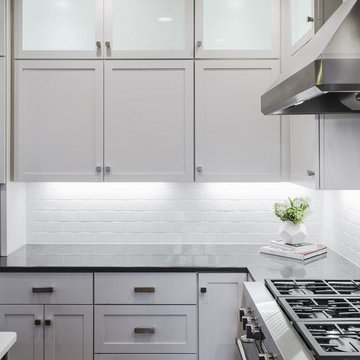 Trace Ventures Holdings, LLC
This 1920’s bungalow in the Belmont-Hillsboro neighborhood had great bones but was in serious need of an update. The space in the rear of the house – which included the master bedroom, kitchen, and rear entry – was jumbled and did not suit the new owner: a successful entrepreneur with modern sensibilities.
We were tasked with re-configuring this part of the house and with removing out-of-character interior trim and replacing it with custom casings, baseboards, and moldings. During the course of the work, we discovered an old roof and cabinets which had been covered inside and a structurally unsound beam in the kitchen.
The kitchen was demolished and built back fresh, new, modern, and a little larger. A new beam was engineered and hidden in the ceiling. The laundry was relocated to make way for a large master closet. Space was borrowed to enlarge the master bath and create a powder room off the kitchen. New electrical and lighting fixtures throughout were also a feature of the work.

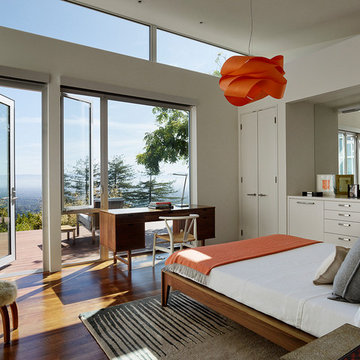
 Schwartz and Architecture
This project, an extensive remodel and addition to an existing modern residence high above Silicon Valley, was inspired by dominant images and textures from the site: boulders, bark, and leaves. We created a two-story addition clad in traditional Japanese Shou Sugi Ban burnt wood siding that anchors home and site. Natural textures also prevail in the cosmetic remodeling of all the living spaces. The new volume adjacent to an expanded kitchen contains a family room and staircase to an upper guest suite.
The original home was a joint venture between Min | Day as Design Architect and Burks Toma Architects as Architect of Record and was substantially completed in 1999. In 2005, Min | Day added the swimming pool and related outdoor spaces. Schwartz and Architecture (SaA) began work on the addition and substantial remodel of the interior in 2009, completed in 2015.
Photo by Matthew Millman
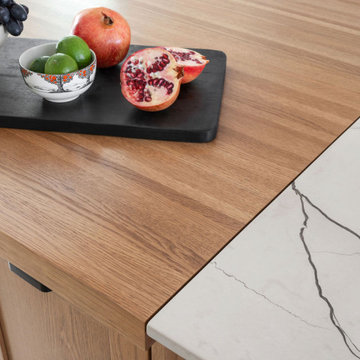 Copper Sky Design + Remodel
Discover the charm and elegance of our Morningside Bungalow Renovation. This delightful brick cottage, with its captivating arched doorways and brick exterior, is a masterpiece of design. Venture inside to discover a realm of tasteful renovations, from the updated master and guest bathrooms to the kids bathroom and playroom. The journey continues with a visit to the laundry room with custom shelving and storage, and a beautifully remodeled kitchen.
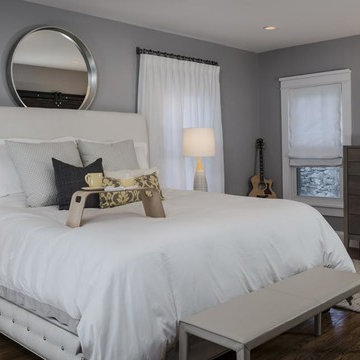 Trace Ventures Holdings, LLC
This 1920’s bungalow in the Belmont-Hillsboro neighborhood had great bones but was in serious need of an update. The space in the rear of the house – which included the master bedroom, kitchen, and rear entry – was jumbled and did not suit the new owner: a successful entrepreneur with modern sensibilities.
We were tasked with re-configuring this part of the house and with removing out-of-character interior trim and replacing it with custom casings, baseboards, and moldings. During the course of the work, we discovered an old roof and cabinets which had been covered inside and a structurally unsound beam in the kitchen.
The kitchen was demolished and built back fresh, new, modern, and a little larger. A new beam was engineered and hidden in the ceiling. The laundry was relocated to make way for a large master closet. Space was borrowed to enlarge the master bath and create a powder room off the kitchen. New electrical and lighting fixtures throughout were also a feature of the work.
14