
Search results for "Master venture" in Home Design Ideas
 City Ventures
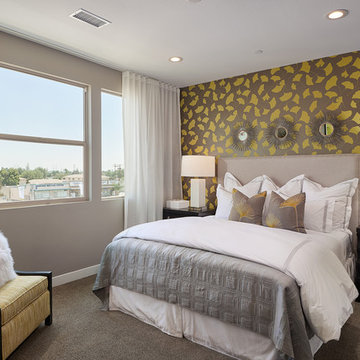
Master Bedroom - The Boulevard Collection - Bellflower, CA
Inspiration for a modern bedroom remodel in Orange County
Inspiration for a modern bedroom remodel in Orange County
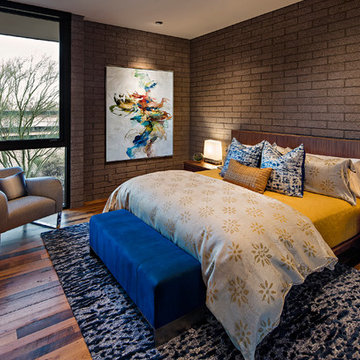
 Tate Studio Architects
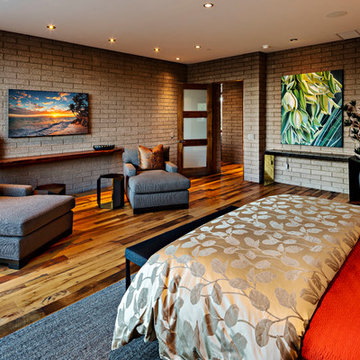
Master bedroom with chaise lounge seating and recycled wood flooring. Painting by Dyana Hesson. Architecture and Interiors - Tate Studio, Builder - Peak Ventures - Glen Ernst, Photography - Thompson Photographic.
 Tate Studio Architects
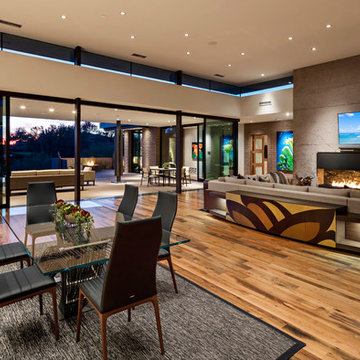
Open floor plan with cast In place concrete fireplace and dining area. Architecture and Interiors - Tate Studio, Builder - Peak Ventures - Glen Ernst, Photography - Thompson Photographic.
Find the right local pro for your project
 Victor Mulbauer
Experience the unparalleled quality of certified Master Craftsmanship as we venture to the west side of the state!
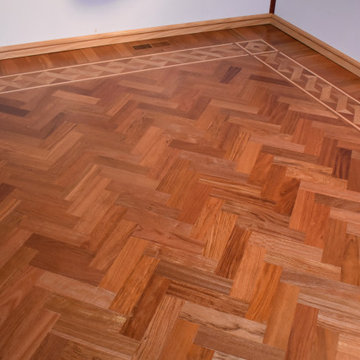
Imagine a herringbone design pattern floor with a Maple, White Oak, and Brazilian Cherry inlay. The Brazilian Cherry, with its stunning natural color, the custom border around the edge of the herringbone floor, and a border to complement the herringbone installation, all come together to create a truly inspiring project.
 Drewett Works

Charcoal limestone flooring and Cartier Quartzite counters are highlights of this calm and serene master bath. Carefully located slot windows highlight views while affording privacy in all the right places.
Estancia Club
Builder: Peak Ventures
Interiors: Ownby Design
Landscape: High Desert Designs
Photography: Jeff Zaruba
 SRA Design + Build Architects Corp.
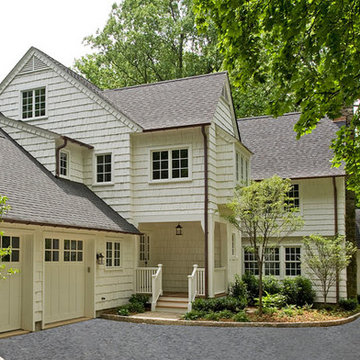
This charming 100-year-old landmark house in the historic section of Short Hills was fully renovated and restored in 2008. A seamless addition designed by SRA includes a two-car garage, family room, kitchen and master bedroom suite. Like much of SRA’s work in Short Hills, this was a speculative Design Build venture, and the house was sold after completion.
 Copper Sky Design + Remodel
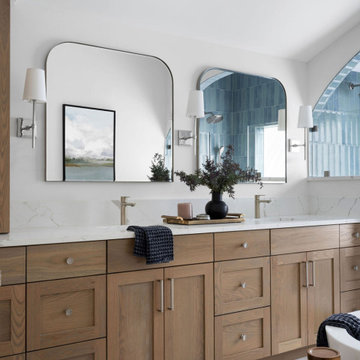
Discover the charm and elegance of our Morningside Bungalow Renovation. This delightful brick cottage, with its captivating arched doorways and brick exterior, is a masterpiece of design. Venture inside to discover a realm of tasteful renovations, from the updated master and guest bathrooms to the kids bathroom and playroom. The journey continues with a visit to the laundry room with custom shelving and storage, and a beautifully remodeled kitchen.

Sponsored
Sunbury, OH

J.Holderby - Renovations
Franklin County's Leading General Contractors - 2X Best of Houzz!

 The Rinfret Group
Example of a mid-sized transitional freestanding desk dark wood floor and brown floor study room design in New York with beige walls and no fireplace

 Klopf Architecture
Klopf Architecture, Arterra Landscape Architects and Henry Calvert of Calvert Ventures Designed and built a new warm, modern, Eichler-inspired, open, indoor-outdoor home on a deeper-than-usual San Mateo Highlands property where an original Eichler house had burned to the ground.
The owners wanted multi-generational living and larger spaces than the original home offered, but all parties agreed that the house should respect the neighborhood and blend in stylistically with the other Eichlers. At first the Klopf team considered re-using what little was left of the original home and expanding on it. But after discussions with the owner and builder, all parties agreed that the last few remaining elements of the house were not practical to re-use, so Klopf Architecture designed a new home that pushes the Eichler approach in new directions.
One disadvantage of Eichler production homes is that the house designs were not optimized for each specific lot. A new custom home offered the team a chance to start over. In this case, a longer house that opens up sideways to the south fit the lot better than the original square-ish house that used to open to the rear (west). Accordingly, the Klopf team designed an L-shaped “bar” house with a large glass wall with large sliding glass doors that faces sideways instead of to the rear like a typical Eichler. This glass wall opens to a pool and landscaped yard designed by Arterra Landscape Architects.
Driving by the house, one might assume at first glance it is an Eichler because of the horizontality, the overhanging flat roof eaves, the dark gray vertical siding, and orange solid panel front door, but the house is designed for the 21st Century and is not meant to be a “Likeler.” You won't see any posts and beams in this home. Instead, the ceiling decking is a western red cedar that covers over all the beams. Like Eichlers, this cedar runs continuously from inside to out, enhancing the indoor / outdoor feeling of the house, but unlike Eichlers it conceals a cavity for lighting, wiring, and insulation. Ceilings are higher, rooms are larger and more open, the master bathroom is light-filled and more generous, with a separate tub and shower and a separate toilet compartment, and there is plenty of storage. The garage even easily fits two of today's vehicles with room to spare.
A massive 49-foot by 12-foot wall of glass and the continuity of materials from inside to outside enhance the inside-outside living concept, so the owners and their guests can flow freely from house to pool deck to BBQ to pool and back.
During construction in the rough framing stage, Klopf thought the front of the house appeared too tall even though the house had looked right in the design renderings (probably because the house is uphill from the street). So Klopf Architecture paid the framer to change the roofline from how we had designed it to be lower along the front, allowing the home to blend in better with the neighborhood. One project goal was for people driving up the street to pass the home without immediately noticing there is an "imposter" on this lot, and making that change was essential to achieve that goal.
This 2,606 square foot, 3 bedroom, 3 bathroom Eichler-inspired new house is located in San Mateo in the heart of the Silicon Valley.
Klopf Architecture Project Team: John Klopf, AIA, Klara Kevane
Landscape Architect: Arterra Landscape Architects
Contractor: Henry Calvert of Calvert Ventures
Photography ©2016 Mariko Reed
Location: San Mateo, CA
Year completed: 2016
 SRA Design + Build Architects Corp.
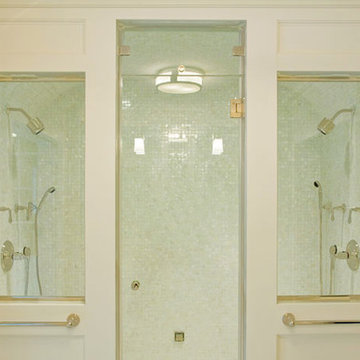
This charming 100-year-old landmark house in the historic section of Short Hills was fully renovated and restored in 2008. A seamless addition designed by SRA includes a two-car garage, family room, kitchen and master bedroom suite. Like much of SRA’s work in Short Hills, this was a speculative Design Build venture, and the house was sold after completion.
 Klopf Architecture
Klopf Architecture, Arterra Landscape Architects and Henry Calvert of Calvert Ventures Designed and built a new warm, modern, Eichler-inspired, open, indoor-outdoor home on a deeper-than-usual San Mateo Highlands property where an original Eichler house had burned to the ground.
The owners wanted multi-generational living and larger spaces than the original home offered, but all parties agreed that the house should respect the neighborhood and blend in stylistically with the other Eichlers. At first the Klopf team considered re-using what little was left of the original home and expanding on it. But after discussions with the owner and builder, all parties agreed that the last few remaining elements of the house were not practical to re-use, so Klopf Architecture designed a new home that pushes the Eichler approach in new directions.
One disadvantage of Eichler production homes is that the house designs were not optimized for each specific lot. A new custom home offered the team a chance to start over. In this case, a longer house that opens up sideways to the south fit the lot better than the original square-ish house that used to open to the rear (west). Accordingly, the Klopf team designed an L-shaped “bar” house with a large glass wall with large sliding glass doors that faces sideways instead of to the rear like a typical Eichler. This glass wall opens to a pool and landscaped yard designed by Arterra Landscape Architects.
Driving by the house, one might assume at first glance it is an Eichler because of the horizontality, the overhanging flat roof eaves, the dark gray vertical siding, and orange solid panel front door, but the house is designed for the 21st Century and is not meant to be a “Likeler.” You won't see any posts and beams in this home. Instead, the ceiling decking is a western red cedar that covers over all the beams. Like Eichlers, this cedar runs continuously from inside to out, enhancing the indoor / outdoor feeling of the house, but unlike Eichlers it conceals a cavity for lighting, wiring, and insulation. Ceilings are higher, rooms are larger and more open, the master bathroom is light-filled and more generous, with a separate tub and shower and a separate toilet compartment, and there is plenty of storage. The garage even easily fits two of today's vehicles with room to spare.
A massive 49-foot by 12-foot wall of glass and the continuity of materials from inside to outside enhance the inside-outside living concept, so the owners and their guests can flow freely from house to pool deck to BBQ to pool and back.
During construction in the rough framing stage, Klopf thought the front of the house appeared too tall even though the house had looked right in the design renderings (probably because the house is uphill from the street). So Klopf Architecture paid the framer to change the roofline from how we had designed it to be lower along the front, allowing the home to blend in better with the neighborhood. One project goal was for people driving up the street to pass the home without immediately noticing there is an "imposter" on this lot, and making that change was essential to achieve that goal.
This 2,606 square foot, 3 bedroom, 3 bathroom Eichler-inspired new house is located in San Mateo in the heart of the Silicon Valley.
Klopf Architecture Project Team: John Klopf, AIA, Klara Kevane
Landscape Architect: Arterra Landscape Architects
Contractor: Henry Calvert of Calvert Ventures
Photography ©2016 Mariko Reed
Location: San Mateo, CA
Year completed: 2016
 Tate Studio Architects
Guest bedroom with custom bed and side tables, recycled wood flooring and desert views. Architecture and Interiors - Tate Studio, Builder - Peak Ventures - Glen Ernst, Photography - Thompson Photographic.
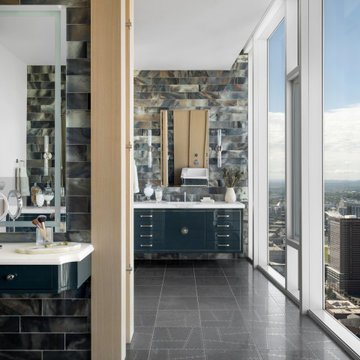
 Trace Ventures
Picture a lavish master bathroom high above Nashville, boasting expansive windows framing the city's skyline. Separate closets provide ample storage, while dual toilets and vanities offer privacy and convenience. A luxurious soaking tub sits center-stage, complemented by a smart mirror with a built-in TV, creating a serene retreat with unparalleled views.


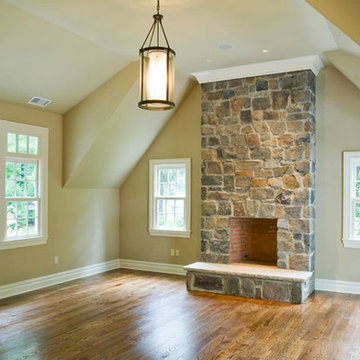 SRA Design + Build Architects Corp.
This charming 100-year-old landmark house in the historic section of Short Hills was fully renovated and restored in 2008. A seamless addition designed by SRA includes a two-car garage, family room, kitchen and master bedroom suite. Like much of SRA’s work in Short Hills, this was a speculative Design Build venture, and the house was sold after completion.
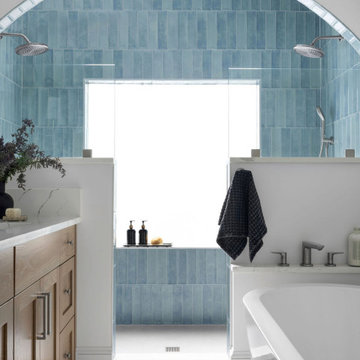 Copper Sky Design + Remodel
Discover the charm and elegance of our Morningside Bungalow Renovation. This delightful brick cottage, with its captivating arched doorways and brick exterior, is a masterpiece of design. Venture inside to discover a realm of tasteful renovations, from the updated master and guest bathrooms to the kids bathroom and playroom. The journey continues with a visit to the laundry room with custom shelving and storage, and a beautifully remodeled kitchen.
 SRA Design + Build Architects Corp.
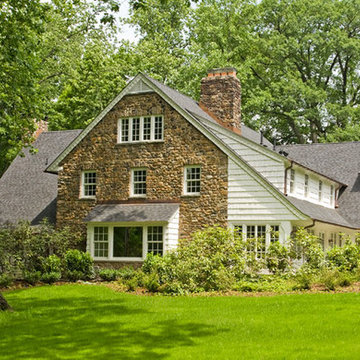
This charming 100-year-old landmark house in the historic section of Short Hills was fully renovated and restored in 2008. A seamless addition designed by SRA includes a two-car garage, family room, kitchen and master bedroom suite. Like much of SRA’s work in Short Hills, this was a speculative Design Build venture, and the house was sold after completion.
 Housetrends Magazine
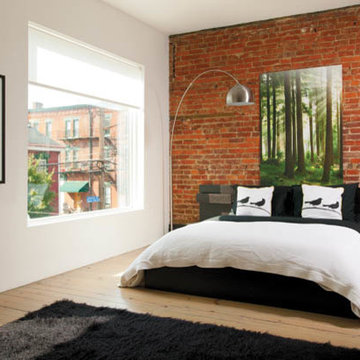
Original brick walls were sealed and original pine flooring was refinished, as shown in the master bedroom.
Photos by Craig Thompson.
Resources:
Designers: Camden and Heather Johnson Leeds; Concrete Zen; Contractor: Brian Sieffert, Take Pride Construction (now a joint venture with Artemis Environmental known as Artemis Construction & Design); Flooring: stained concrete, Concrete Zen; restored hardwood, Take Pride Construction; Countertops: concrete counters and reclaimed marble floor, Concrete Zen; Cabinetry: Ikea; Windows: Pella Windows; Superior Window Manufacturing, Inc.; Exterior cement panels: Eastern Architectural Products; Exterior reclaimed barnwood: Artemis Environmental (now a joint venture with Take Pride Construction known as Artemis Construction & Design); Garage Door: Thomas V. Giel Corporation; Outdoor concrete vessels and firepit: Concrete Zen

Sponsored
Sunbury, OH
J.Holderby - Renovations
Franklin County's Leading General Contractors - 2X Best of Houzz!
 Trace Ventures
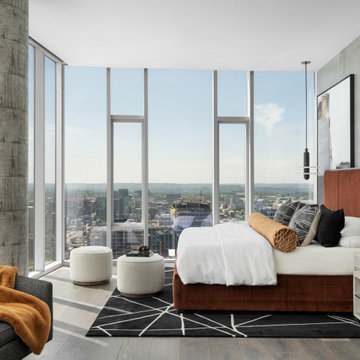
Envision a master bedroom adorned in earth tones, perfectly complementing the vibrant views of Nashville's skyline. Situated near Broadway and other iconic attractions, the room offers a serene retreat amidst the city's excitement. Floor-to-ceiling windows frame the bustling streets below, while cozy furnishings invite relaxation. It's a harmonious blend of urban energy and tranquil comfort, creating an ideal sanctuary in the heart of Nashville's vibrant scene.
 SRA Design + Build Architects Corp.
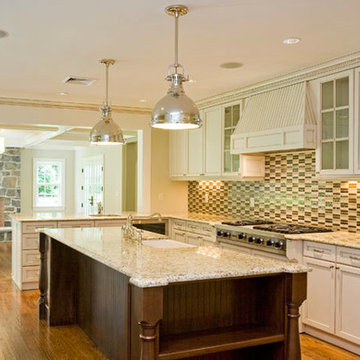
This charming 100-year-old landmark house in the historic section of Short Hills was fully renovated and restored in 2008. A seamless addition designed by SRA includes a two-car garage, family room, kitchen and master bedroom suite. Like much of SRA’s work in Short Hills, this was a speculative Design Build venture, and the house was sold after completion.
 Trace Ventures
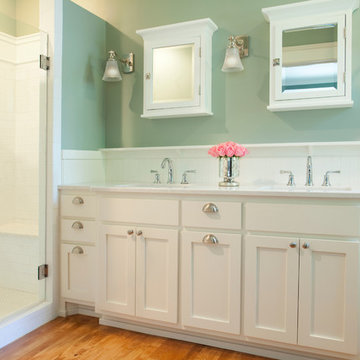
When the owners of this classic 1910 Foursquare engaged us to design and build a remodel, they were close to selling and moving on. Undeterred, our design-build team came up with a thoughtful plan that offered the modern livability they craved while respecting historical character of Nashville's West End area.
We built a rear addition for a first-floor master suite, powder room and kitchen with a walk-out basement. Its hipped roof mirrors the main house’s and fits right under a second-story window. We also built a new screen porch and large deck and opened the kitchen to the remodeled family room.
Custom-built columns and casework conceal a structural beam. Shaker-style cabinets in both master bath and kitchen are topped with Cambria quartz countertops. The latter’s two-toned treatment adds visual interest and texture.
13