
Search results for "Master videos" in Home Design Ideas
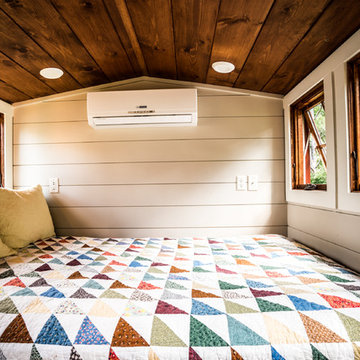
 Timbercraft Tiny Homes
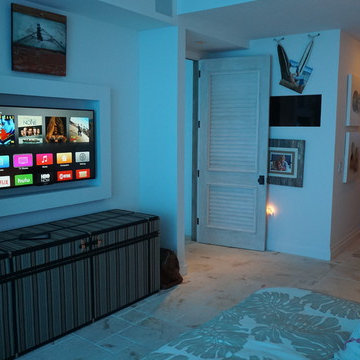
Bedroom - craftsman master medium tone wood floor bedroom idea with gray walls
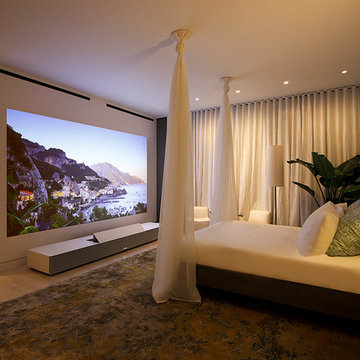
 Sony
SonySony invited architect and interior designer Campion Platt to design two rooms that showcase the new 4K Ultra Short Throw Projector. Platt created a luxurious and inviting bedroom escape and an immersive jazz-themed lounge at New York City’s famous Waterfall Mansion.
Watch the video for details how the designer used the projector’s stunning 4K ultra HD image and unobtrusive design to transform the two spaces in very different ways. https://www.youtube.com/watch?v=nDgamNLmZZE
To see Platt’s portfolio and check out a 3D rendering of the rooms, visit: http://www.campionplatt.com/ https://www.insidemaps.com/model/Sony...
*Photos by Karin Kohlberg
/www.karinkohlbergnyc.com/

 The Otium Group
Modern style bathroom with freestanding bathtub, alcove shower, and stunning dark grey tiling.
Freestanding bathtub - mid-sized scandinavian master gray tile and cement tile cement tile floor and white floor freestanding bathtub idea in Dallas with white walls and a hinged shower door
Freestanding bathtub - mid-sized scandinavian master gray tile and cement tile cement tile floor and white floor freestanding bathtub idea in Dallas with white walls and a hinged shower door
Find the right local pro for your project
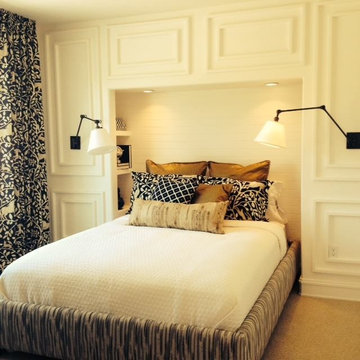
 Newport Audio Video & Electrical Inc
Bedroom - master bedroom idea in Salt Lake City with white walls
 Safe n' Sound Creative Technologies
Leedra Scott, Photography by Leedra
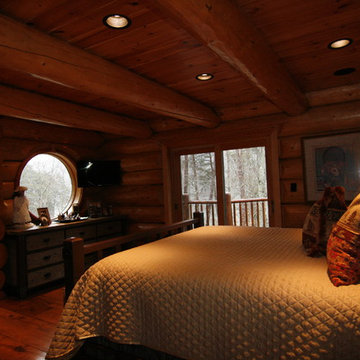
Mid-sized mountain style master medium tone wood floor bedroom photo with no fireplace
Mid-sized mountain style master medium tone wood floor bedroom photo with no fireplace

 The Otium Group
Modern style bathroom with freestanding bathtub, alcove shower, and stunning dark grey tiling.
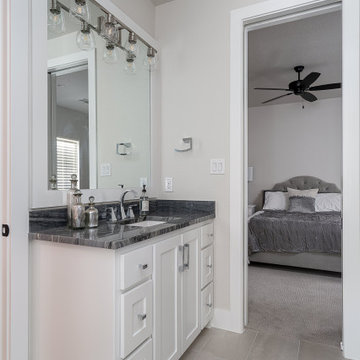
Example of a mid-sized danish master cement tile floor, beige floor and single-sink bathroom design in Dallas with white cabinets, white walls, granite countertops, gray countertops and a built-in vanity
Example of a mid-sized danish master cement tile floor, beige floor and single-sink bathroom design in Dallas with white cabinets, white walls, granite countertops, gray countertops and a built-in vanity



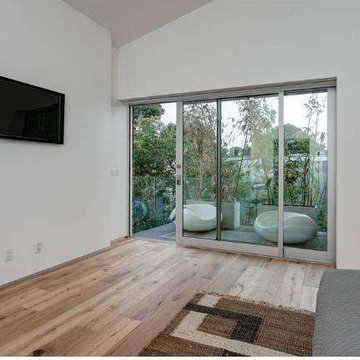
 Technospeak Corporation
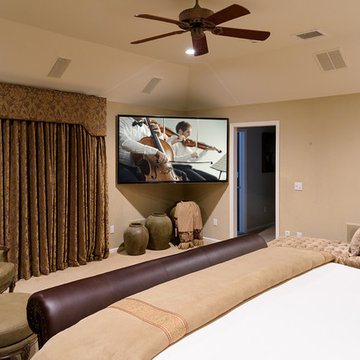
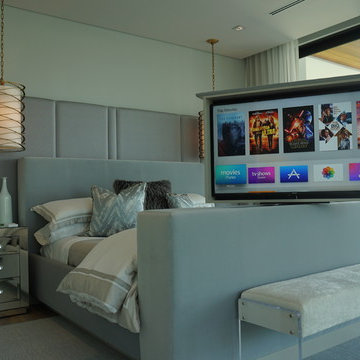
This is a picture of the Home Theater system in the Master Bedroom. Below the TV is a local AV input for plugging in devices like game consoles, cameras and such. AV sources on the TV are all controlled by the Home Automation touchscreen on the wall to the left outside the photo.
Technospeak Corporation- Los Angeles Home Media Design.
Technospeak Corporation – Manhattan Beach Home Media Design
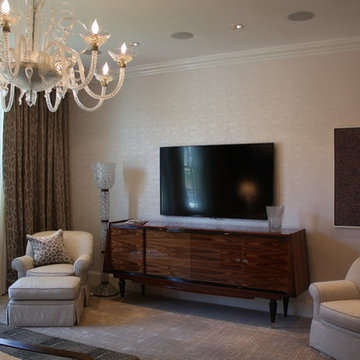
 Cav Custom Solutions
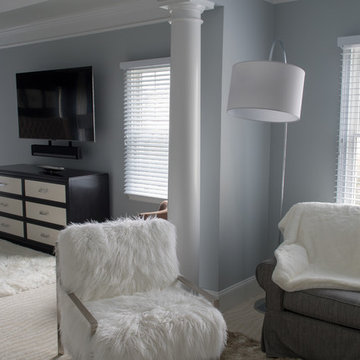
Inspiration for a large transitional master carpeted and gray floor bedroom remodel in Boston with beige walls and no fireplace


Sponsored
Sunbury, OH

J.Holderby - Renovations
Franklin County's Leading General Contractors - 2X Best of Houzz!
 Audiolab Stereo & Video Center
Chris Yasinsac
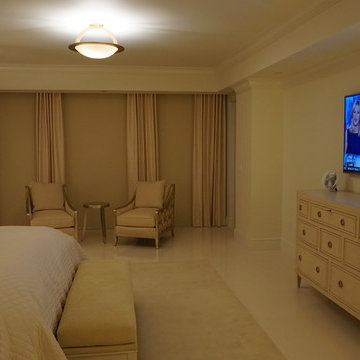
Trendy master carpeted and white floor bedroom photo in Philadelphia with gray walls
Trendy master carpeted and white floor bedroom photo in Philadelphia with gray walls
 Safe n' Sound Creative Technologies
Jay Inman

Example of a large trendy master white tile and ceramic tile light wood floor doorless shower design with a console sink, furniture-like cabinets, medium tone wood cabinets, stainless steel countertops, a one-piece toilet and white walls
Example of a large trendy master white tile and ceramic tile light wood floor doorless shower design with a console sink, furniture-like cabinets, medium tone wood cabinets, stainless steel countertops, a one-piece toilet and white walls
 Jerry's Audio / Video
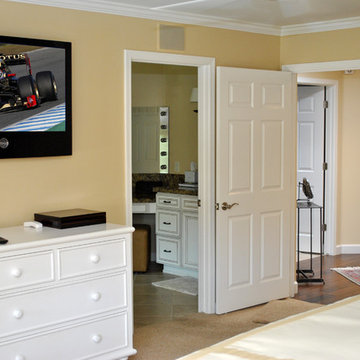
Large transitional master carpeted bedroom photo in Phoenix with yellow walls and no fireplace

Sponsored
Delaware, OH

Buckeye Basements, Inc.
Central Ohio's Basement Finishing ExpertsBest Of Houzz '13-'21

 Middlefork Luxury Home Builders
This brick and limestone, 6,000-square-foot residence exemplifies understated elegance. Located in the award-wining Blaine School District and within close proximity to the Southport Corridor, this is city living at its finest!
The foyer, with herringbone wood floors, leads to a dramatic, hand-milled oval staircase; an architectural element that allows sunlight to cascade down from skylights and to filter throughout the house. The floor plan has stately-proportioned rooms and includes formal Living and Dining Rooms; an expansive, eat-in, gourmet Kitchen/Great Room; four bedrooms on the second level with three additional bedrooms and a Family Room on the lower level; a Penthouse Playroom leading to a roof-top deck and green roof; and an attached, heated 3-car garage. Additional features include hardwood flooring throughout the main level and upper two floors; sophisticated architectural detailing throughout the house including coffered ceiling details, barrel and groin vaulted ceilings; painted, glazed and wood paneling; laundry rooms on the bedroom level and on the lower level; five fireplaces, including one outdoors; and HD Video, Audio and Surround Sound pre-wire distribution through the house and grounds. The home also features extensively landscaped exterior spaces, designed by Prassas Landscape Studio.
This home went under contract within 90 days during the Great Recession.
Featured in Chicago Magazine: http://goo.gl/Gl8lRm
Jim Yochum
 MASTER INSTALLERS INCORPORATED
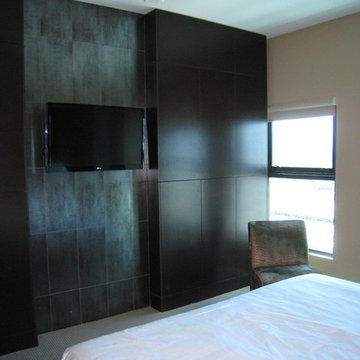
Medium tone wood floor bedroom photo in Las Vegas with brown walls, a standard fireplace, a wood fireplace surround and a wall-mounted tv
15