
Search results for "Master videos" in Home Design Ideas

 Schryver Design LLC
Three apartments were combined to create this 7 room home in Manhattan's West Village for a young couple and their three small girls. A kids' wing boasts a colorful playroom, a butterfly-themed bedroom, and a bath. The parents' wing includes a home office for two (which also doubles as a guest room), two walk-in closets, a master bedroom & bath. A family room leads to a gracious living/dining room for formal entertaining. A large eat-in kitchen and laundry room complete the space. Integrated lighting, audio/video and electric shades make this a modern home in a classic pre-war building.
Photography by Peter Kubilus

 Main Line Kitchen Design
If you like this kitchen watch the 211 second stop action video of it's amazing transformation. COPY AND PASTE LINK BELOW:
https://www.youtube.com/watch?v=bB0t9qSOjzQ
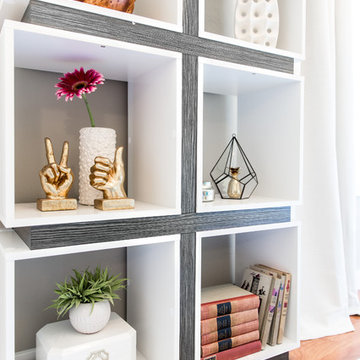
 The Mine
Give your home a modern art-deco look with this 8 cubic shelf bookcase. This perfectly symmetrical bookcase has 8 cubic spaces to showcase all your collectibles. With an open back, this piece can also be used as a room divider.
8 cubic storage shelves
Can be used as a bookcase or a room divider
Modern design that blends well with many decors
Materials: MDF / Particle Board / Laminate
Usage: Assembly Required
Application: Residential
help Assembly Required: Assembly Required
Type of Bookcase: Cube
Width: 34 inches
Height: 5 feet 11 inches
BackToFront: 12 inches
Find the right local pro for your project

 Middlefork Luxury Home Builders
This brick and limestone, 6,000-square-foot residence exemplifies understated elegance. Located in the award-wining Blaine School District and within close proximity to the Southport Corridor, this is city living at its finest!
The foyer, with herringbone wood floors, leads to a dramatic, hand-milled oval staircase; an architectural element that allows sunlight to cascade down from skylights and to filter throughout the house. The floor plan has stately-proportioned rooms and includes formal Living and Dining Rooms; an expansive, eat-in, gourmet Kitchen/Great Room; four bedrooms on the second level with three additional bedrooms and a Family Room on the lower level; a Penthouse Playroom leading to a roof-top deck and green roof; and an attached, heated 3-car garage. Additional features include hardwood flooring throughout the main level and upper two floors; sophisticated architectural detailing throughout the house including coffered ceiling details, barrel and groin vaulted ceilings; painted, glazed and wood paneling; laundry rooms on the bedroom level and on the lower level; five fireplaces, including one outdoors; and HD Video, Audio and Surround Sound pre-wire distribution through the house and grounds. The home also features extensively landscaped exterior spaces, designed by Prassas Landscape Studio.
This home went under contract within 90 days during the Great Recession.
Featured in Chicago Magazine: http://goo.gl/Gl8lRm
Jim Yochum

 Palindrome Design, LLC
This large master bath is a fresh take on traditional. Recessed panel cabinetry sits on legs, giving the feeling of furniture.
Architecture by Donald Lococo Architects.
Audio/Video by Bethesda Systems.
Photograph © Michael K. Wilkinson, Photographs

 Custom Audio Video (CAV)
Example of a large urban master dark wood floor and black floor doorless shower design in Houston with an undermount tub, a two-piece toilet, green walls, an undermount sink and wood countertops
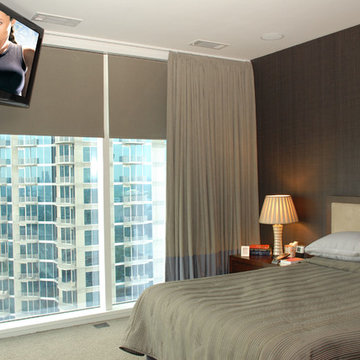
 Synergy Multimedia
Synergy Multimedia
Mid-sized trendy master carpeted and beige floor bedroom photo in Atlanta with brown walls and no fireplace
Mid-sized trendy master carpeted and beige floor bedroom photo in Atlanta with brown walls and no fireplace


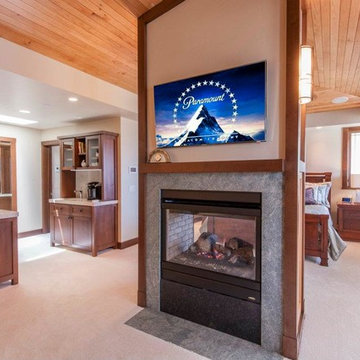
 Andrus Audio, Inc.
Large transitional master carpeted and beige floor bedroom photo in San Diego with a two-sided fireplace, a stone fireplace and beige walls
 Custom Audio Video (CAV)
Example of a large urban master dark wood floor doorless shower design in Houston with an undermount tub, a two-piece toilet, purple walls, an undermount sink and wood countertops
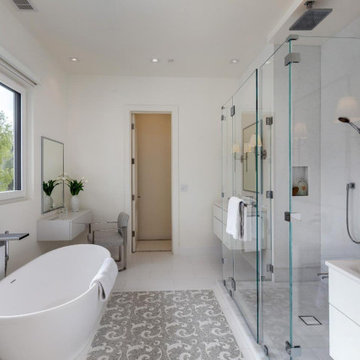
 Infinite Audio and Video
The lighting system reacts according to your entrance or exit, what time of day or night or if you chose to take a shower. Which at that point the lighting focuses on the shower and closes the shade for privacy and turns on music. In the evening, if you are home, high efficiency LED lights glow a pathway below the sinks.
 Custom Audio Video (CAV)
Doorless shower - large industrial master dark wood floor doorless shower idea in Houston with an undermount tub, a two-piece toilet, green walls, an undermount sink and wood countertops
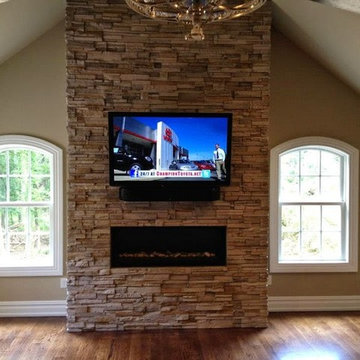
 NewCom Audio Video
A flat panel TV over top of a gas fireplace, providing a warm and inviting atmosphere. For more information contact NewCom Audio Video at 239-243-0486.
 Custom Audio Video (CAV)
Doorless shower - large industrial master dark wood floor doorless shower idea in Houston with an undermount tub, a two-piece toilet, green walls, an undermount sink and wood countertops

Sponsored
Sunbury, OH

J.Holderby - Renovations
Franklin County's Leading General Contractors - 2X Best of Houzz!
 Infinite Audio and Video
Inspiration for a large modern master dark wood floor bedroom remodel in San Francisco with white walls, a ribbon fireplace and a plaster fireplace
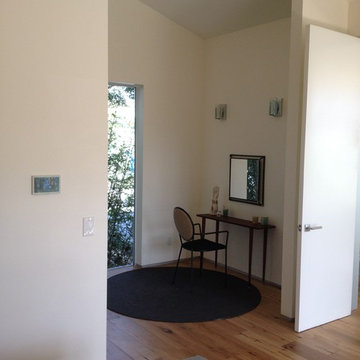
 Technospeak Corporation
In this photo we see the Master Office in the background along with one of the Home Automation touchscreens in the foreground. To the right is the Master Home Automation system.
TechnoSpeak Corporation- Los Angeles Home Media Design.
Technospeak Corporation – Manhattan Beach Home Media Design
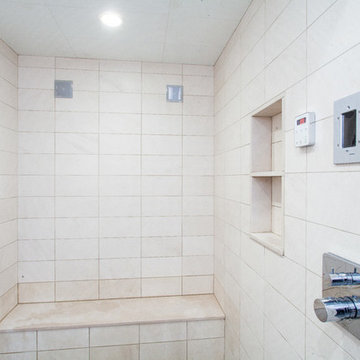
 Serious Audio Video
Access the smart home control system with the water proof touch panel in the shower, see who's at the door without stepping out. Water proof speakers provide music and/or audio from the TV.
See more & take a video tour : http://www.seriousaudiovideo.com/portfolios/hoboken-smart-home-2/
 Custom Audio Video (CAV)
Inspiration for a large industrial master dark wood floor doorless shower remodel in Houston with an undermount tub, a two-piece toilet, green walls, an undermount sink and wood countertops

Sponsored
Delaware, OH

Buckeye Basements, Inc.
Central Ohio's Basement Finishing ExpertsBest Of Houzz '13-'21

 Charlie & Co. Design, Ltd
Design: Charlie & Co. Design | Builder: John Kraemer & Sons | Interiors & Photo Styling: Lucy Interior Design | Susan Gilmore Photography
Example of an ornate freestanding bathtub design in Minneapolis with an undermount sink, flat-panel cabinets, medium tone wood cabinets and beige walls
Example of an ornate freestanding bathtub design in Minneapolis with an undermount sink, flat-panel cabinets, medium tone wood cabinets and beige walls
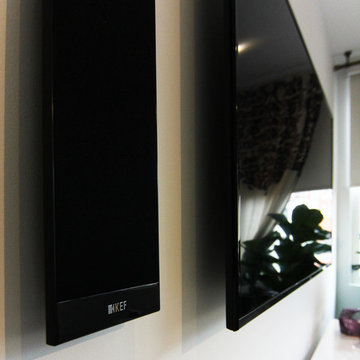 Serious Audio Video
Kef speakers in the master bedroom
Bedroom - mid-sized contemporary master bedroom idea in New York
Bedroom - mid-sized contemporary master bedroom idea in New York

 Kingdom Builders Home Design Center
RSVP Video Productions
Alcove shower - mid-sized craftsman master white tile and subway tile laminate floor and brown floor alcove shower idea with shaker cabinets, white cabinets, a two-piece toilet, beige walls, an undermount sink, granite countertops and white countertops
Alcove shower - mid-sized craftsman master white tile and subway tile laminate floor and brown floor alcove shower idea with shaker cabinets, white cabinets, a two-piece toilet, beige walls, an undermount sink, granite countertops and white countertops
11