
Search results for "Master videos" in Home Design Ideas
 Hudson Place Realty
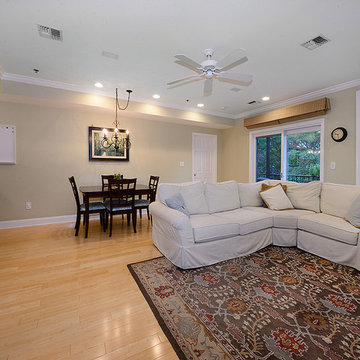
Beautifully renovated 2 bedroom 2 bath condo with private terrace and parking in desirable elevator building. This well-appointed rear facing condo (1457 sq ft includes terrace) features open living area with custom built-ins, gas fireplace, surround sound and bamboo floors throughout. Newer chef’s kitchen with stunning cabinets, stainless steel appliances and granite counters. Oversized master bedroom with custom closets and en-suite marble bath as well as spacious 2nd bedroom, Other amenities include central air conditioning, full size laundry, custom closets throughout, video intercom, ceiling fans, crown molding, blinds and shades. Building features common yard, roof deck and bike storage. Close to NYC bus, PATH and shopping.
 Hudson Place Realty
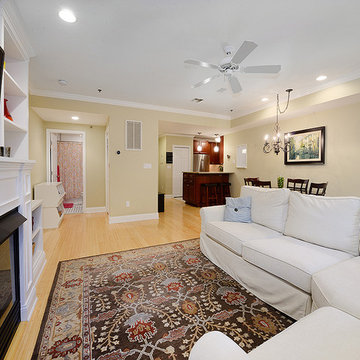
Beautifully renovated 2 bedroom 2 bath condo with private terrace and parking in desirable elevator building. This well-appointed rear facing condo (1457 sq ft includes terrace) features open living area with custom built-ins, gas fireplace, surround sound and bamboo floors throughout. Newer chef’s kitchen with stunning cabinets, stainless steel appliances and granite counters. Oversized master bedroom with custom closets and en-suite marble bath as well as spacious 2nd bedroom, Other amenities include central air conditioning, full size laundry, custom closets throughout, video intercom, ceiling fans, crown molding, blinds and shades. Building features common yard, roof deck and bike storage. Close to NYC bus, PATH and shopping.
 Hudson Place Realty
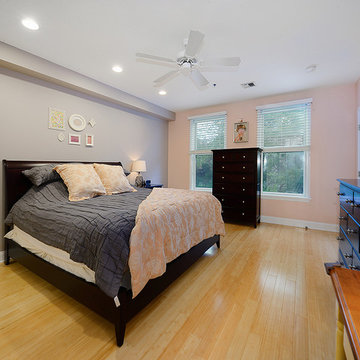
Beautifully renovated 2 bedroom 2 bath condo with private terrace and parking in desirable elevator building. This well-appointed rear facing condo (1457 sq ft includes terrace) features open living area with custom built-ins, gas fireplace, surround sound and bamboo floors throughout. Newer chef’s kitchen with stunning cabinets, stainless steel appliances and granite counters. Oversized master bedroom with custom closets and en-suite marble bath as well as spacious 2nd bedroom, Other amenities include central air conditioning, full size laundry, custom closets throughout, video intercom, ceiling fans, crown molding, blinds and shades. Building features common yard, roof deck and bike storage. Close to NYC bus, PATH and shopping.
Find the right local pro for your project
 Hudson Place Realty
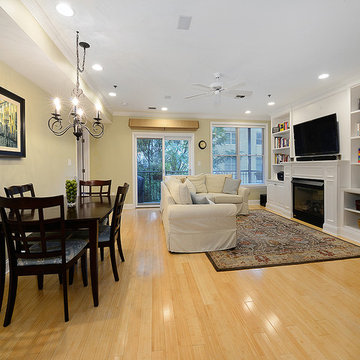
Beautifully renovated 2 bedroom 2 bath condo with private terrace and parking in desirable elevator building. This well-appointed rear facing condo (1457 sq ft includes terrace) features open living area with custom built-ins, gas fireplace, surround sound and bamboo floors throughout. Newer chef’s kitchen with stunning cabinets, stainless steel appliances and granite counters. Oversized master bedroom with custom closets and en-suite marble bath as well as spacious 2nd bedroom, Other amenities include central air conditioning, full size laundry, custom closets throughout, video intercom, ceiling fans, crown molding, blinds and shades. Building features common yard, roof deck and bike storage. Close to NYC bus, PATH and shopping.
 Hudson Place Realty
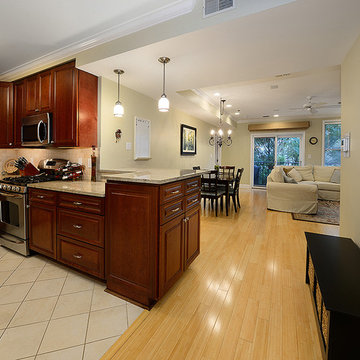
Beautifully renovated 2 bedroom 2 bath condo with private terrace and parking in desirable elevator building. This well-appointed rear facing condo (1457 sq ft includes terrace) features open living area with custom built-ins, gas fireplace, surround sound and bamboo floors throughout. Newer chef’s kitchen with stunning cabinets, stainless steel appliances and granite counters. Oversized master bedroom with custom closets and en-suite marble bath as well as spacious 2nd bedroom, Other amenities include central air conditioning, full size laundry, custom closets throughout, video intercom, ceiling fans, crown molding, blinds and shades. Building features common yard, roof deck and bike storage. Close to NYC bus, PATH and shopping.

 Spire Integrated Systems Inc.
Awarded "Best Smart Home of the Year" by EH.
Spire outfitted this beautiful Michigan home with the best in high quality luxury technology. The homeowners enjoy the complete control of their home, from lighting and shading to entertainment and security, through the Savant Control System.
Homeowners and guests can easily create “scenes” to manage their days and social gatherings. Lutron shades help maintain light, climate and privacy to balance the inside and outside views. Outdoor entertaining is easy with the Sonance Landscape Audio System, Lutron light controls for pools and fountains and Savant control of outdoor fire pits.
The fully managed Whyreboot network allows for uninterrupted system control. To maintain security, Holovision doors and gates are equipped with Doorbird system to notify residents of visitors and to give control to open and close doors and gates. Music lovers can enjoy the highest level in audio from Meridian 7200 speakers in the lower level, as well as, Sonance in wall and in ceiling speakers throughout the home. In order for the homeowners to enjoy different music and entertainment in various rooms, 14 zones of video and 26 zones of audio were necessary.
Spire added many special touches to this amazing home. The master bathroom boasts a MirrorTV so owners can enjoy some entertainment while preparing for the day. A floor lift in the kitchen and dining room allows for entertainment, but can be tucked away when distractions are not wanted. A floor lift in the bedroom makes watching TV convenient, but can be put away when not in use. A fingerprint lock was placed at the bar for peace of mind.
Spire’s expertise and commitment to detail were key to the intricate design concepts throughout the home. Spire worked closely with design teams to ensure under cabinet lighting was just right.
 Hudson Place Realty
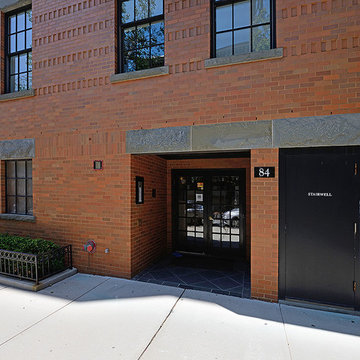
Beautifully renovated 2 bedroom 2 bath condo with private terrace and parking in desirable elevator building. This well-appointed rear facing condo (1457 sq ft includes terrace) features open living area with custom built-ins, gas fireplace, surround sound and bamboo floors throughout. Newer chef’s kitchen with stunning cabinets, stainless steel appliances and granite counters. Oversized master bedroom with custom closets and en-suite marble bath as well as spacious 2nd bedroom, Other amenities include central air conditioning, full size laundry, custom closets throughout, video intercom, ceiling fans, crown molding, blinds and shades. Building features common yard, roof deck and bike storage. Close to NYC bus, PATH and shopping.

Sponsored
Columbus, OH

Hope Restoration & General Contracting
Columbus Design-Build, Kitchen & Bath Remodeling, Historic Renovations
 Hudson Place Realty
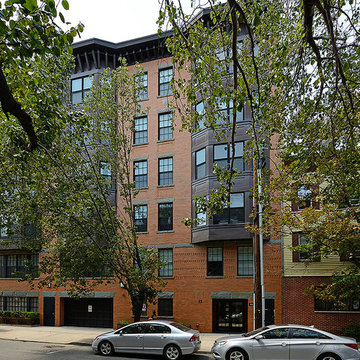
Beautifully renovated 2 bedroom 2 bath condo with private terrace and parking in desirable elevator building. This well-appointed rear facing condo (1457 sq ft includes terrace) features open living area with custom built-ins, gas fireplace, surround sound and bamboo floors throughout. Newer chef’s kitchen with stunning cabinets, stainless steel appliances and granite counters. Oversized master bedroom with custom closets and en-suite marble bath as well as spacious 2nd bedroom, Other amenities include central air conditioning, full size laundry, custom closets throughout, video intercom, ceiling fans, crown molding, blinds and shades. Building features common yard, roof deck and bike storage. Close to NYC bus, PATH and shopping.
 Hudson Place Realty
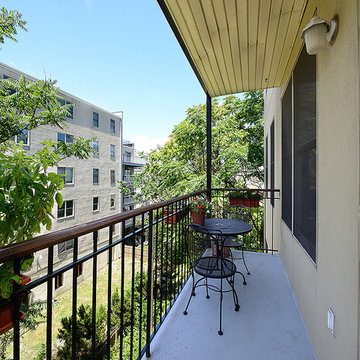
Beautifully renovated 2 bedroom 2 bath condo with private terrace and parking in desirable elevator building. This well-appointed rear facing condo (1457 sq ft includes terrace) features open living area with custom built-ins, gas fireplace, surround sound and bamboo floors throughout. Newer chef’s kitchen with stunning cabinets, stainless steel appliances and granite counters. Oversized master bedroom with custom closets and en-suite marble bath as well as spacious 2nd bedroom, Other amenities include central air conditioning, full size laundry, custom closets throughout, video intercom, ceiling fans, crown molding, blinds and shades. Building features common yard, roof deck and bike storage. Close to NYC bus, PATH and shopping.
 Hudson Place Realty
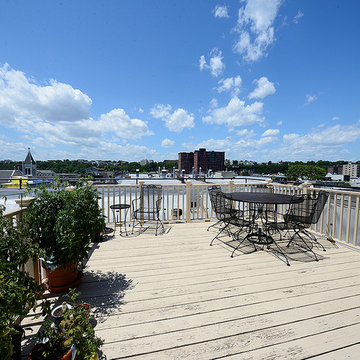
Beautifully renovated 2 bedroom 2 bath condo with private terrace and parking in desirable elevator building. This well-appointed rear facing condo (1457 sq ft includes terrace) features open living area with custom built-ins, gas fireplace, surround sound and bamboo floors throughout. Newer chef’s kitchen with stunning cabinets, stainless steel appliances and granite counters. Oversized master bedroom with custom closets and en-suite marble bath as well as spacious 2nd bedroom, Other amenities include central air conditioning, full size laundry, custom closets throughout, video intercom, ceiling fans, crown molding, blinds and shades. Building features common yard, roof deck and bike storage. Close to NYC bus, PATH and shopping.
 Hudson Place Realty
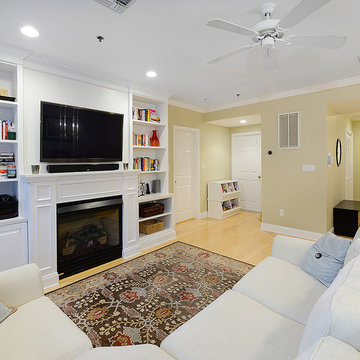
Beautifully renovated 2 bedroom 2 bath condo with private terrace and parking in desirable elevator building. This well-appointed rear facing condo (1457 sq ft includes terrace) features open living area with custom built-ins, gas fireplace, surround sound and bamboo floors throughout. Newer chef’s kitchen with stunning cabinets, stainless steel appliances and granite counters. Oversized master bedroom with custom closets and en-suite marble bath as well as spacious 2nd bedroom, Other amenities include central air conditioning, full size laundry, custom closets throughout, video intercom, ceiling fans, crown molding, blinds and shades. Building features common yard, roof deck and bike storage. Close to NYC bus, PATH and shopping.
 Hudson Place Realty
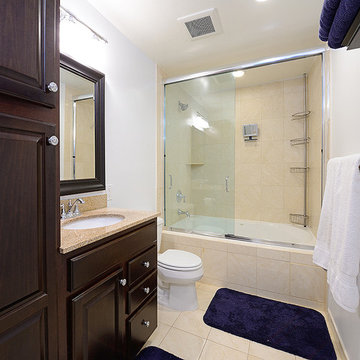
Beautifully renovated 2 bedroom 2 bath condo with private terrace and parking in desirable elevator building. This well-appointed rear facing condo (1457 sq ft includes terrace) features open living area with custom built-ins, gas fireplace, surround sound and bamboo floors throughout. Newer chef’s kitchen with stunning cabinets, stainless steel appliances and granite counters. Oversized master bedroom with custom closets and en-suite marble bath as well as spacious 2nd bedroom, Other amenities include central air conditioning, full size laundry, custom closets throughout, video intercom, ceiling fans, crown molding, blinds and shades. Building features common yard, roof deck and bike storage. Close to NYC bus, PATH and shopping.
 Amy Mizner, Benoit Mizner Simon & Co.
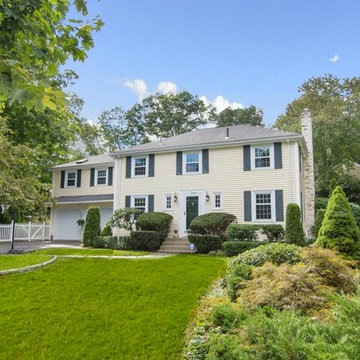
Example of a classic yellow two-story wood exterior home design in Boston

Sponsored
Columbus, OH

Wannemacher Interiors
Customized Award-Winning Interior Design Solutions in Franklin Cnty OH
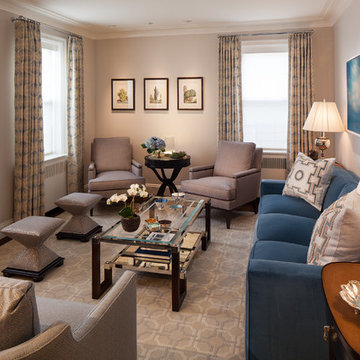
 Schryver Design LLC
Three apartments were combined to create this 7 room home in Manhattan's West Village for a young couple and their three small girls. A kids' wing boasts a colorful playroom, a butterfly-themed bedroom, and a bath. The parents' wing includes a home office for two (which also doubles as a guest room), two walk-in closets, a master bedroom & bath. A family room leads to a gracious living/dining room for formal entertaining. A large eat-in kitchen and laundry room complete the space. Integrated lighting, audio/video and electric shades make this a modern home in a classic pre-war building.
Photography by Peter Kubilus

 Alair Homes Plano
Our clients house was built in 2012, so it was not that outdated, it was just dark. The clients wanted to lighten the kitchen and create something that was their own, using more unique products. The master bath needed to be updated and they wanted the upstairs game room to be more functional for their family.
The original kitchen was very dark and all brown. The cabinets were stained dark brown, the countertops were a dark brown and black granite, with a beige backsplash. We kept the dark cabinets but lightened everything else. A new translucent frosted glass pantry door was installed to soften the feel of the kitchen. The main architecture in the kitchen stayed the same but the clients wanted to change the coffee bar into a wine bar, so we removed the upper cabinet door above a small cabinet and installed two X-style wine storage shelves instead. An undermount farm sink was installed with a 23” tall main faucet for more functionality. We replaced the chandelier over the island with a beautiful Arhaus Poppy large antique brass chandelier. Two new pendants were installed over the sink from West Elm with a much more modern feel than before, not to mention much brighter. The once dark backsplash was now a bright ocean honed marble mosaic 2”x4” a top the QM Calacatta Miel quartz countertops. We installed undercabinet lighting and added over-cabinet LED tape strip lighting to add even more light into the kitchen.
We basically gutted the Master bathroom and started from scratch. We demoed the shower walls, ceiling over tub/shower, demoed the countertops, plumbing fixtures, shutters over the tub and the wall tile and flooring. We reframed the vaulted ceiling over the shower and added an access panel in the water closet for a digital shower valve. A raised platform was added under the tub/shower for a shower slope to existing drain. The shower floor was Carrara Herringbone tile, accented with Bianco Venatino Honed marble and Metro White glossy ceramic 4”x16” tile on the walls. We then added a bench and a Kohler 8” rain showerhead to finish off the shower. The walk-in shower was sectioned off with a frameless clear anti-spot treated glass. The tub was not important to the clients, although they wanted to keep one for resale value. A Japanese soaker tub was installed, which the kids love! To finish off the master bath, the walls were painted with SW Agreeable Gray and the existing cabinets were painted SW Mega Greige for an updated look. Four Pottery Barn Mercer wall sconces were added between the new beautiful Distressed Silver leaf mirrors instead of the three existing over-mirror vanity bars that were originally there. QM Calacatta Miel countertops were installed which definitely brightened up the room!
Originally, the upstairs game room had nothing but a built-in bar in one corner. The clients wanted this to be more of a media room but still wanted to have a kitchenette upstairs. We had to remove the original plumbing and electrical and move it to where the new cabinets were. We installed 16’ of cabinets between the windows on one wall. Plank and Mill reclaimed barn wood plank veneers were used on the accent wall in between the cabinets as a backing for the wall mounted TV above the QM Calacatta Miel countertops. A kitchenette was installed to one end, housing a sink and a beverage fridge, so the clients can still have the best of both worlds. LED tape lighting was added above the cabinets for additional lighting. The clients love their updated rooms and feel that house really works for their family now.
Design/Remodel by Hatfield Builders & Remodelers | Photography by Versatile Imaging
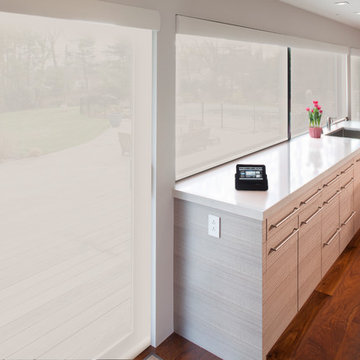
 Electronics Design Group, Inc.
Photography by William Psolka, psolka-photo.com
Mid-sized minimalist single-wall medium tone wood floor home design photo in Newark with an undermount sink, furniture-like cabinets, marble countertops, white walls and an island
Mid-sized minimalist single-wall medium tone wood floor home design photo in Newark with an undermount sink, furniture-like cabinets, marble countertops, white walls and an island

 Hadley-Irvine General Contracting LTD
Staircase - mid-sized traditional carpeted and underground carpeted and gray floor staircase idea in Toronto with wooden risers, gray walls and no fireplace

Sponsored
Columbus, OH

Snider & Metcalf Interior Design, LTD
Leading Interior Designers in Columbus, Ohio & Ponte Vedra, Florida
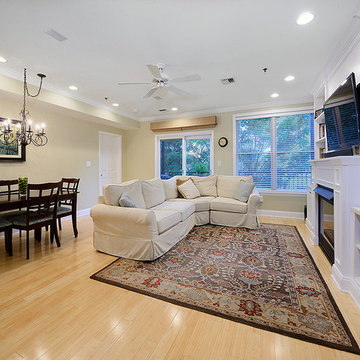 Hudson Place Realty
Beautifully renovated 2 bedroom 2 bath condo with private terrace and parking in desirable elevator building. This well-appointed rear facing condo (1457 sq ft includes terrace) features open living area with custom built-ins, gas fireplace, surround sound and bamboo floors throughout. Newer chef’s kitchen with stunning cabinets, stainless steel appliances and granite counters. Oversized master bedroom with custom closets and en-suite marble bath as well as spacious 2nd bedroom, Other amenities include central air conditioning, full size laundry, custom closets throughout, video intercom, ceiling fans, crown molding, blinds and shades. Building features common yard, roof deck and bike storage. Close to NYC bus, PATH and shopping.

 Hi-Fi Sales Company
Large transitional master painted wood floor bedroom photo in Philadelphia with blue walls, a two-sided fireplace and a tile fireplace
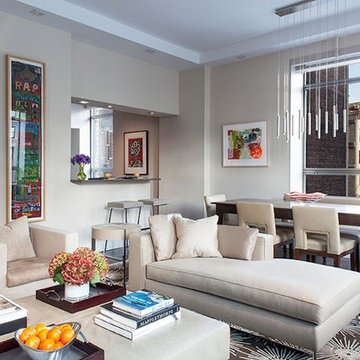 Schryver Design LLC
This unique space in lower-Manhattan offers sweeping views to the east, west and south. The loft had been gut-renovated in the 1980s, but was in need of updating. Modern finishes, luxurious furnishings and technology upgrades were made throughout the apartment. Included in the re-fresh was a luxurious new master bathroom with a two-person walk-in shower, a soaking tub with a dramatic city view, heated marble floors and an integrated television in the vanity mirror. In the kitchen, the custom cabinetry remained in place, but new countertops, backsplash, lighting and appliances were added. Electric shades, integrated lighting and audio/video systems completed the renovation.
Photography by Peter Kubilus
50