
Search results for "Master videos" in Home Design Ideas
 Sceltas Custom Homes

This amazing John’s Island custom home epitomizes Lowcountry living with a large front porch, backyard entertainment spaces, views of the intercoastal waterways and charming design elements that invite you into the space. With solid construction, Gable brackets, Jeld-Wen impact rated dark bronze vinyl windows, white Hardie siding, the homeowners are ready for any type of Coastal weather. The custom exterior details translate seamlessly into the interior of the home. Some of the high-end design choices include crown molding, shiplap, cable hand rails on the stairs, unique built-ins in the living room which are mimicked on the ceiling of the master, custom cedar barn doors, floating countertops made from solid hickory live edge wood, Carrera marble tile, electronic valve-controlled showers, and a shiplap kitchen hood.
As entertainers, the homeowners embraced the concept of combining two living spaces into one, which was made possible by installing a PGT sliding door. These doors slide back into themselves, opening up the indoors to the outdoor deck space with fireplace. Guests also enjoy waterway views made possible by the Juliet balcony off the front bedroom of the home, and the very large man-cave under the home.
Take a look at this amazing home designed in conjunction with Vinyet Architecture and interior styling by Polish Pop Design.
Drone Photography & Video by Nick Holzworth at 5th Spark
 Hudson Place Realty
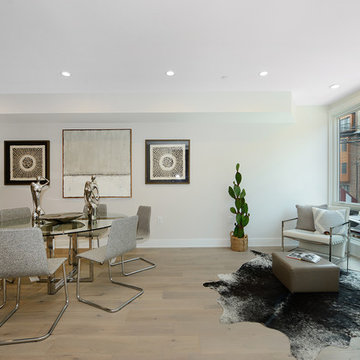
Welcome to 617 Jefferson Street #1. Designed for the modern family with professionally chosen finishes by the D&G design team, this unique home offers the ultimate in urban living: Spacious 2,681 sq. ft. 4 bedroom 4 bath condo - 1000 sq. ft. private landscaped yard - 423 sq. ft. private deeded storage - Gourmet kitchen with contemporary cabinetry - Quartz waterfall countertops & backsplash. JennAir appliances - Double wall oven - 36 inch range with vented hood - Built in microwave-ice maker and wine fridge. 23 wide living room plus separate dining make this the perfect home for real entertaining. Upstairs features 4 bedrooms and 3 baths on one floor - Master en suite w/ luxurious walk in shower with multiple shower heads including Kholer" Real Rain "shower head. 6-inch oak floors throughout - 8 foot solid wood doors - Dual zone HVAC - custom open tread staircase - recessed lighting- Quietrock, Resilient Channel and Sound Batt Insulation for ultimate sound attenuation-video security system and much more make this the perfect home in a convenient midtown location. One year parking included at 800 Jefferson st.
 Hudson Place Realty
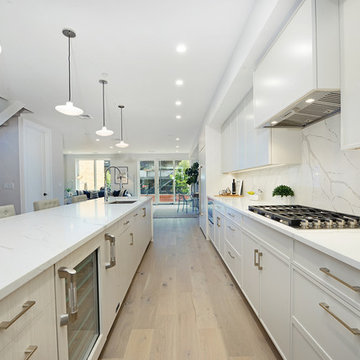
Welcome to 617 Jefferson Street #1. Designed for the modern family with professionally chosen finishes by the D&G design team, this unique home offers the ultimate in urban living: Spacious 2,681 sq. ft. 4 bedroom 4 bath condo - 1000 sq. ft. private landscaped yard - 423 sq. ft. private deeded storage - Gourmet kitchen with contemporary cabinetry - Quartz waterfall countertops & backsplash. JennAir appliances - Double wall oven - 36 inch range with vented hood - Built in microwave-ice maker and wine fridge. 23 wide living room plus separate dining make this the perfect home for real entertaining. Upstairs features 4 bedrooms and 3 baths on one floor - Master en suite w/ luxurious walk in shower with multiple shower heads including Kholer" Real Rain "shower head. 6-inch oak floors throughout - 8 foot solid wood doors - Dual zone HVAC - custom open tread staircase - recessed lighting- Quietrock, Resilient Channel and Sound Batt Insulation for ultimate sound attenuation-video security system and much more make this the perfect home in a convenient midtown location. One year parking included at 800 Jefferson st.
Find the right local pro for your project
 Hudson Place Realty
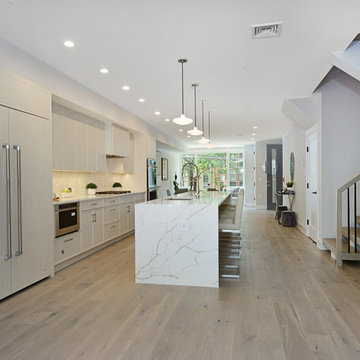
Welcome to 617 Jefferson Street #1. Designed for the modern family with professionally chosen finishes by the D&G design team, this unique home offers the ultimate in urban living: Spacious 2,681 sq. ft. 4 bedroom 4 bath condo - 1000 sq. ft. private landscaped yard - 423 sq. ft. private deeded storage - Gourmet kitchen with contemporary cabinetry - Quartz waterfall countertops & backsplash. JennAir appliances - Double wall oven - 36 inch range with vented hood - Built in microwave-ice maker and wine fridge. 23 wide living room plus separate dining make this the perfect home for real entertaining. Upstairs features 4 bedrooms and 3 baths on one floor - Master en suite w/ luxurious walk in shower with multiple shower heads including Kholer" Real Rain "shower head. 6-inch oak floors throughout - 8 foot solid wood doors - Dual zone HVAC - custom open tread staircase - recessed lighting- Quietrock, Resilient Channel and Sound Batt Insulation for ultimate sound attenuation-video security system and much more make this the perfect home in a convenient midtown location. One year parking included at 800 Jefferson st.
 Simplicity In The South LLC
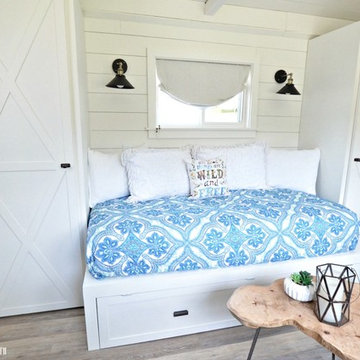
We constructed the built-ins so we'd have room for a kitchenette (closet on the left) and a place for a composting toilet (closet on the right). The space under the bed hides the pop-up trundle that makes the bed into a king-size bed. Not pictured is the portable air conditioner that keeps the room cool in the summer that vents out through the wall. We'll add a slim profile wall mounted heater in the fall.
 TV Lift Cabinet by Cabinet Tronix
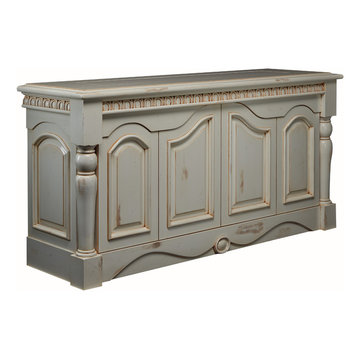
Country Cottage furniture shows hand carved TV lift cabinet using a Benjamin Moore color great glazing and distressing effects. Furniture built by Cabinet Tronix and is going to be placed at the foot of the bed in a master bedroom.
These are great for living rooms, family rooms, bed rooms, at the foot of the bed, center of the room as a divider.
We have over 100 designs to select from which all are made to order based on your space, electronic and TV size needs.
Interior designers, audio video integrator companies, architects, custom home builders, hotels, new home owners, remodeling, direct orders, commercial projects, and luxury property rentals welcome!
Custom furniture with out TV lift kits are also welcome. Cabinet Tronix has been in business for 14 years and more committed to creative and fun designs than ever.
New York Manhattan lofts, condos, apartments and homes enjoy many of our units to help open up and make the rooms more beautiful while having a focal piece of furniture at the same time.
Denver Colorado
Salt Lake City
New Mexico
Jackson Wyoming
South and North Dakota
 Hudson Place Realty
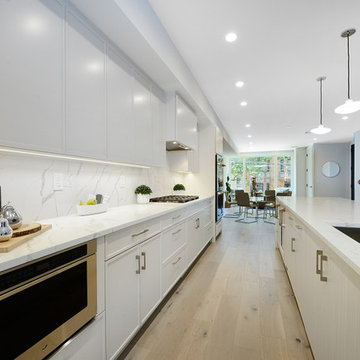
Welcome to 617 Jefferson Street #1. Designed for the modern family with professionally chosen finishes by the D&G design team, this unique home offers the ultimate in urban living: Spacious 2,681 sq. ft. 4 bedroom 4 bath condo - 1000 sq. ft. private landscaped yard - 423 sq. ft. private deeded storage - Gourmet kitchen with contemporary cabinetry - Quartz waterfall countertops & backsplash. JennAir appliances - Double wall oven - 36 inch range with vented hood - Built in microwave-ice maker and wine fridge. 23 wide living room plus separate dining make this the perfect home for real entertaining. Upstairs features 4 bedrooms and 3 baths on one floor - Master en suite w/ luxurious walk in shower with multiple shower heads including Kholer" Real Rain "shower head. 6-inch oak floors throughout - 8 foot solid wood doors - Dual zone HVAC - custom open tread staircase - recessed lighting- Quietrock, Resilient Channel and Sound Batt Insulation for ultimate sound attenuation-video security system and much more make this the perfect home in a convenient midtown location. One year parking included at 800 Jefferson st.

Sponsored
Delaware, OH

Buckeye Basements, Inc.
Central Ohio's Basement Finishing ExpertsBest Of Houzz '13-'21
 Hudson Place Realty
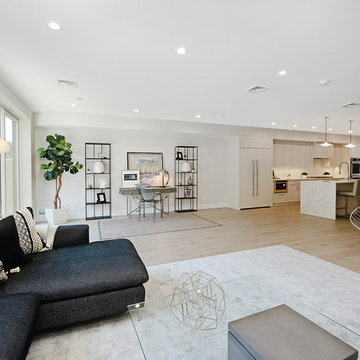
Welcome to 617 Jefferson Street #1. Designed for the modern family with professionally chosen finishes by the D&G design team, this unique home offers the ultimate in urban living: Spacious 2,681 sq. ft. 4 bedroom 4 bath condo - 1000 sq. ft. private landscaped yard - 423 sq. ft. private deeded storage - Gourmet kitchen with contemporary cabinetry - Quartz waterfall countertops & backsplash. JennAir appliances - Double wall oven - 36 inch range with vented hood - Built in microwave-ice maker and wine fridge. 23 wide living room plus separate dining make this the perfect home for real entertaining. Upstairs features 4 bedrooms and 3 baths on one floor - Master en suite w/ luxurious walk in shower with multiple shower heads including Kholer" Real Rain "shower head. 6-inch oak floors throughout - 8 foot solid wood doors - Dual zone HVAC - custom open tread staircase - recessed lighting- Quietrock, Resilient Channel and Sound Batt Insulation for ultimate sound attenuation-video security system and much more make this the perfect home in a convenient midtown location. One year parking included at 800 Jefferson st.
 Hudson Place Realty
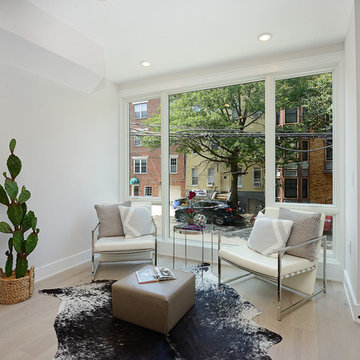
Welcome to 617 Jefferson Street #1. Designed for the modern family with professionally chosen finishes by the D&G design team, this unique home offers the ultimate in urban living: Spacious 2,681 sq. ft. 4 bedroom 4 bath condo - 1000 sq. ft. private landscaped yard - 423 sq. ft. private deeded storage - Gourmet kitchen with contemporary cabinetry - Quartz waterfall countertops & backsplash. JennAir appliances - Double wall oven - 36 inch range with vented hood - Built in microwave-ice maker and wine fridge. 23 wide living room plus separate dining make this the perfect home for real entertaining. Upstairs features 4 bedrooms and 3 baths on one floor - Master en suite w/ luxurious walk in shower with multiple shower heads including Kholer" Real Rain "shower head. 6-inch oak floors throughout - 8 foot solid wood doors - Dual zone HVAC - custom open tread staircase - recessed lighting- Quietrock, Resilient Channel and Sound Batt Insulation for ultimate sound attenuation-video security system and much more make this the perfect home in a convenient midtown location. One year parking included at 800 Jefferson st.
 Hudson Place Realty
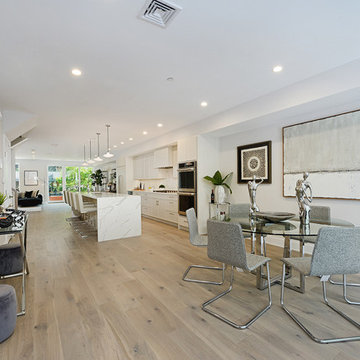
Welcome to 617 Jefferson Street #1. Designed for the modern family with professionally chosen finishes by the D&G design team, this unique home offers the ultimate in urban living: Spacious 2,681 sq. ft. 4 bedroom 4 bath condo - 1000 sq. ft. private landscaped yard - 423 sq. ft. private deeded storage - Gourmet kitchen with contemporary cabinetry - Quartz waterfall countertops & backsplash. JennAir appliances - Double wall oven - 36 inch range with vented hood - Built in microwave-ice maker and wine fridge. 23 wide living room plus separate dining make this the perfect home for real entertaining. Upstairs features 4 bedrooms and 3 baths on one floor - Master en suite w/ luxurious walk in shower with multiple shower heads including Kholer" Real Rain "shower head. 6-inch oak floors throughout - 8 foot solid wood doors - Dual zone HVAC - custom open tread staircase - recessed lighting- Quietrock, Resilient Channel and Sound Batt Insulation for ultimate sound attenuation-video security system and much more make this the perfect home in a convenient midtown location. One year parking included at 800 Jefferson st.
 Finnleo Sauna
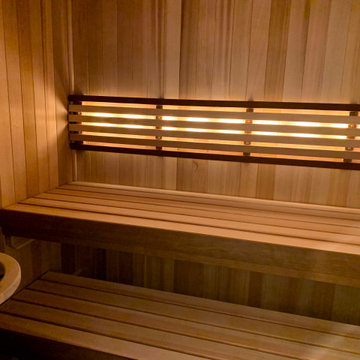
A Minneapolis, Minnesota family recently purchased a fixer-upper home. In the basement, there was a sauna. However, the non-brand sauna was horribly designed and rundown.
The couple knew the potential of this 5’x’7’ space and contacted Finnleo to make their sauna dream a reality. The video below shows how the homeowners gutted out the old sauna and converted it to become the prized feature of their home.
With their Finnleo cedar custom sauna completed, including the Himalaya rock tower heater operated by the SaunaLogic2 control with mobile app, the couple says the sauna has enhanced their lives immensely. It is their favorite end-of-day retreat from their busy lives. “We feel lucky to have a relaxing “home spa” that we can retreat to every single day, sometimes even twice a day. And to top it off, we love the ease of starting and controlling our sauna from anywhere, using our cell phones and the SL2 mobile app,” states the couple.
 Hudson Place Realty
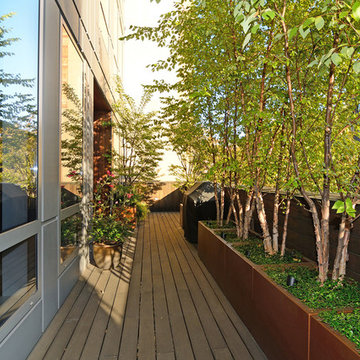
Property Marketed by Hudson Place Realty - Simply stunning designer duplex in Hoboken’s landmark GREEN /LEED GOLD certified building. With over 3100 sq. ft of interior space & 600 sq. ft. of private outdoor space this Architectural Digest worthy property offers 3 bedrooms, 4 full baths, separate dining room, dedicated media room & separate office. Completely customized with a dramatic floating concrete & glass staircase, Features floor to ceiling windows, a 1st level, professionally maintained, Ipe’ wood deck complete with trees, water & lighting, ELAN whole-home audio/lighting control and touch-pads in all rooms, separate audio/video closet with full rack system. a sleek Italian Valcucine kitchen, SubZero refrigerator, integrated Miele dishwasher, Viking 6 burner range with fully vented hood, Viking wine cooler & tempered glass counters. 2 Master suites with walk in closets & spa baths featuring imported Zen soaking tubs, separate showers, linen closet, Duravit double sinks & Lightolier sconces, Hunter Douglas window treatments, bamboo floors, and custom closets throughout. Concrete sub floors and Quiet Rock insulation for soundproofing. Planted green living roof with residents area featuring fabulous NYC & Hudson views, filtered fresh air system, & bike storage room. Absolutely ideal location, bordered on the western side by the newly established Garden Street Mews pedestrian area.

 TKS Design Group
WATCH the time lapse video of this kitchen remodel: https://youtu.be/caemXXlauLU
Free ebook, Creating the Ideal Kitchen. DOWNLOAD NOW
This Glen Ellyn homeowner came to us, frustrated with the layout and size of their current kitchen, looking for help generating ideas for how to maximize functionality within the constraints of the space. After visiting with them and seeing the home’s layout, I realized that looking at the bigger picture of how they used the entire first floor might bring us some dramatic solutions. We ended up flipping the kitchen and family room and taking down the wall separating the two creating one big open floor plan for the family to enjoy. There is still a visual separation between the rooms because of their different lengths and the overall space now relates nicely to the dining room which was also opened up to both rooms.
The new kitchen is an L-shaped space that is no longer cramped and small and is truly a cook’s dream. The fridge is on one end, a large cooktop and sink are located along the main perimeter and double ovens located at the end of the “L” complete the layout. Ample work surface along the perimeter and on the large island makes entertaining a breeze. An existing door to the patio remains, floods the room with light and provides easy access to the existing outdoor deck for entertaining and grilling.
White cabinetry with quartz countertops, Carrera marble backsplash tile and a contrasting gray island give the space a clean and modern feel. The gray pendant lights and stainless appliances bring a slight industrial feel to the space letting you know that some serious cooking will take place here.
Once we had their Dream Kitchen design completed, the homeowners decided to tackle another project at the same time. We made plans to create a master suite upstairs by combining two existing bedrooms into a larger bedroom, bathroom and walk-in closet. The existing spaces were not overly large so getting everything on the wish list into the design was a challenge. In the end, we came up with a design that works. The two bedrooms were adjoined, one wall moved back slightly to make for a slightly larger bedroom, and the remaining space was allotted to the new bathroom and a walk in closet.
The bathroom consists of a double vanity and a large shower with a barn door shower door. A skylight brings light into the space and helps make it feel larger and more open. The new walk-in closet is accessible through the bathroom, and we even managed to fit in a small entry vestibule that houses some additional storage and makes a nice transition from the hallway. A white vanity, Carrera tops and gray floor tile make for a serene space that feels just right for this home.
Designed by: Susan Klimala, CKD, CBD
Photography by: Mike Kaskel
For more information on kitchen and bath design ideas go to: www.kitchenstudio-ge.com

Sponsored
Columbus, OH

Snider & Metcalf Interior Design, LTD
Leading Interior Designers in Columbus, Ohio & Ponte Vedra, Florida
 Hudson Place Realty
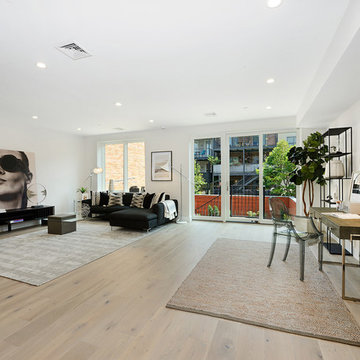
Welcome to 617 Jefferson Street #1. Designed for the modern family with professionally chosen finishes by the D&G design team, this unique home offers the ultimate in urban living: Spacious 2,681 sq. ft. 4 bedroom 4 bath condo - 1000 sq. ft. private landscaped yard - 423 sq. ft. private deeded storage - Gourmet kitchen with contemporary cabinetry - Quartz waterfall countertops & backsplash. JennAir appliances - Double wall oven - 36 inch range with vented hood - Built in microwave-ice maker and wine fridge. 23 wide living room plus separate dining make this the perfect home for real entertaining. Upstairs features 4 bedrooms and 3 baths on one floor - Master en suite w/ luxurious walk in shower with multiple shower heads including Kholer" Real Rain "shower head. 6-inch oak floors throughout - 8 foot solid wood doors - Dual zone HVAC - custom open tread staircase - recessed lighting- Quietrock, Resilient Channel and Sound Batt Insulation for ultimate sound attenuation-video security system and much more make this the perfect home in a convenient midtown location. One year parking included at 800 Jefferson st.
 Hudson Place Realty
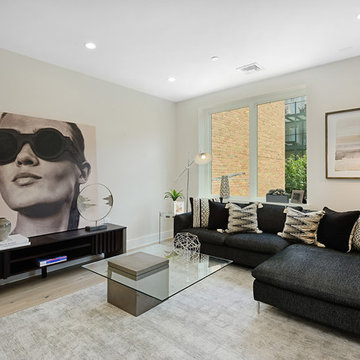
Welcome to 617 Jefferson Street #1. Designed for the modern family with professionally chosen finishes by the D&G design team, this unique home offers the ultimate in urban living: Spacious 2,681 sq. ft. 4 bedroom 4 bath condo - 1000 sq. ft. private landscaped yard - 423 sq. ft. private deeded storage - Gourmet kitchen with contemporary cabinetry - Quartz waterfall countertops & backsplash. JennAir appliances - Double wall oven - 36 inch range with vented hood - Built in microwave-ice maker and wine fridge. 23 wide living room plus separate dining make this the perfect home for real entertaining. Upstairs features 4 bedrooms and 3 baths on one floor - Master en suite w/ luxurious walk in shower with multiple shower heads including Kholer" Real Rain "shower head. 6-inch oak floors throughout - 8 foot solid wood doors - Dual zone HVAC - custom open tread staircase - recessed lighting- Quietrock, Resilient Channel and Sound Batt Insulation for ultimate sound attenuation-video security system and much more make this the perfect home in a convenient midtown location. One year parking included at 800 Jefferson st.
 Spacejoy
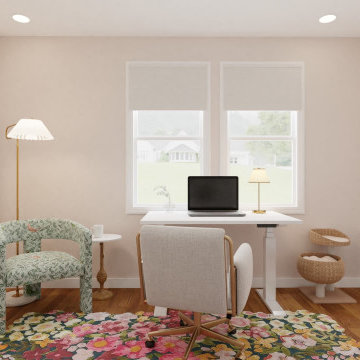
This glam eclectic office design masterfully blends elegance with vibrant charm, creating an inspiring and functional workspace. Central to this design is the standing desk, which is paired with an upholstered office chair featuring a sophisticated brass base. Strategically positioned along the window wall, this setup not only ensures an abundance of natural light but also offers a refreshing view of the outside, promoting productivity and well-being. Adding to the room's allure is a luxurious floral chair nestled in a cozy corner, forming an inviting reading nook. This charming spot is complemented by a stylish side table and a pleated floor lamp, providing the perfect ambiance for leisurely breaks. On the opposite wall, a fluted credenza with discreet doors offers ample storage with its adjustable shelving. Above it, a striking black plant wall art piece, along with carefully chosen decor, creates a captivating backdrop for video calls, enhancing the room's visual appeal. A large brass antique floor mirror adds a touch of timeless charm, reflecting the room's eclectic beauty. Resembling a blooming spring garden, a vibrant rug ties the entire design together, infusing the space with energy and elegance. This office design not only boasts practicality but also exudes a glamorous, eclectic vibe that makes working a delightful experience.
 Spacejoy
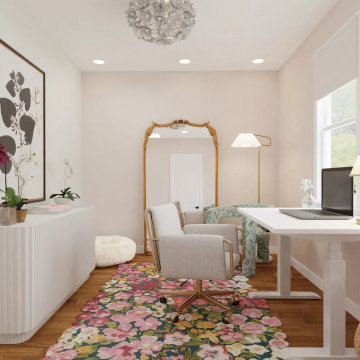
This glam eclectic office design masterfully blends elegance with vibrant charm, creating an inspiring and functional workspace. Central to this design is the standing desk, which is paired with an upholstered office chair featuring a sophisticated brass base. Strategically positioned along the window wall, this setup not only ensures an abundance of natural light but also offers a refreshing view of the outside, promoting productivity and well-being. Adding to the room's allure is a luxurious floral chair nestled in a cozy corner, forming an inviting reading nook. This charming spot is complemented by a stylish side table and a pleated floor lamp, providing the perfect ambiance for leisurely breaks. On the opposite wall, a fluted credenza with discreet doors offers ample storage with its adjustable shelving. Above it, a striking black plant wall art piece, along with carefully chosen decor, creates a captivating backdrop for video calls, enhancing the room's visual appeal. A large brass antique floor mirror adds a touch of timeless charm, reflecting the room's eclectic beauty. Resembling a blooming spring garden, a vibrant rug ties the entire design together, infusing the space with energy and elegance. This office design not only boasts practicality but also exudes a glamorous, eclectic vibe that makes working a delightful experience.

Sponsored
Sunbury, OH

J.Holderby - Renovations
Franklin County's Leading General Contractors - 2X Best of Houzz!
 Spacejoy
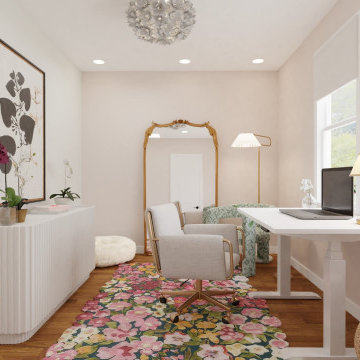
This glam eclectic office design masterfully blends elegance with vibrant charm, creating an inspiring and functional workspace. Central to this design is the standing desk, which is paired with an upholstered office chair featuring a sophisticated brass base. Strategically positioned along the window wall, this setup not only ensures an abundance of natural light but also offers a refreshing view of the outside, promoting productivity and well-being. Adding to the room's allure is a luxurious floral chair nestled in a cozy corner, forming an inviting reading nook. This charming spot is complemented by a stylish side table and a pleated floor lamp, providing the perfect ambiance for leisurely breaks. On the opposite wall, a fluted credenza with discreet doors offers ample storage with its adjustable shelving. Above it, a striking black plant wall art piece, along with carefully chosen decor, creates a captivating backdrop for video calls, enhancing the room's visual appeal. A large brass antique floor mirror adds a touch of timeless charm, reflecting the room's eclectic beauty. Resembling a blooming spring garden, a vibrant rug ties the entire design together, infusing the space with energy and elegance. This office design not only boasts practicality but also exudes a glamorous, eclectic vibe that makes working a delightful experience.
 Spacejoy
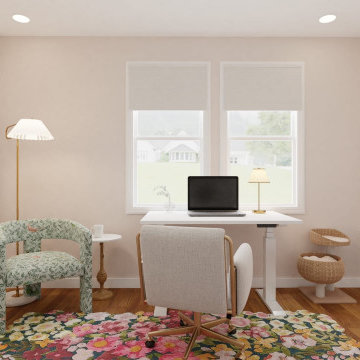
This glam eclectic office design masterfully blends elegance with vibrant charm, creating an inspiring and functional workspace. Central to this design is the standing desk, which is paired with an upholstered office chair featuring a sophisticated brass base. Strategically positioned along the window wall, this setup not only ensures an abundance of natural light but also offers a refreshing view of the outside, promoting productivity and well-being. Adding to the room's allure is a luxurious floral chair nestled in a cozy corner, forming an inviting reading nook. This charming spot is complemented by a stylish side table and a pleated floor lamp, providing the perfect ambiance for leisurely breaks. On the opposite wall, a fluted credenza with discreet doors offers ample storage with its adjustable shelving. Above it, a striking black plant wall art piece, along with carefully chosen decor, creates a captivating backdrop for video calls, enhancing the room's visual appeal. A large brass antique floor mirror adds a touch of timeless charm, reflecting the room's eclectic beauty. Resembling a blooming spring garden, a vibrant rug ties the entire design together, infusing the space with energy and elegance. This office design not only boasts practicality but also exudes a glamorous, eclectic vibe that makes working a delightful experience.
 Hudson Place Realty
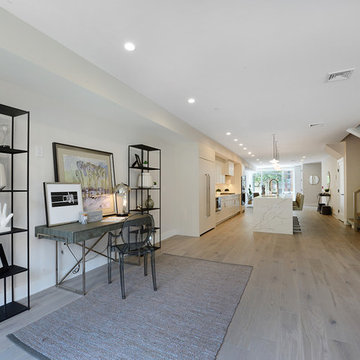
Welcome to 617 Jefferson Street #1. Designed for the modern family with professionally chosen finishes by the D&G design team, this unique home offers the ultimate in urban living: Spacious 2,681 sq. ft. 4 bedroom 4 bath condo - 1000 sq. ft. private landscaped yard - 423 sq. ft. private deeded storage - Gourmet kitchen with contemporary cabinetry - Quartz waterfall countertops & backsplash. JennAir appliances - Double wall oven - 36 inch range with vented hood - Built in microwave-ice maker and wine fridge. 23 wide living room plus separate dining make this the perfect home for real entertaining. Upstairs features 4 bedrooms and 3 baths on one floor - Master en suite w/ luxurious walk in shower with multiple shower heads including Kholer" Real Rain "shower head. 6-inch oak floors throughout - 8 foot solid wood doors - Dual zone HVAC - custom open tread staircase - recessed lighting- Quietrock, Resilient Channel and Sound Batt Insulation for ultimate sound attenuation-video security system and much more make this the perfect home in a convenient midtown location. One year parking included at 800 Jefferson st.
57